Active

603 Village On The Green Gr NW Edmonton, Alberta

$239,900

MLS® Number: E4496490

  • York
  • 49 days on market
  • 35 active listings within 1km
3 Beds
2 Baths
1,313 Sqft

Listed by Kevin N. Komarynsky, Homes & Gardens Real Estate Limited

Listing Description

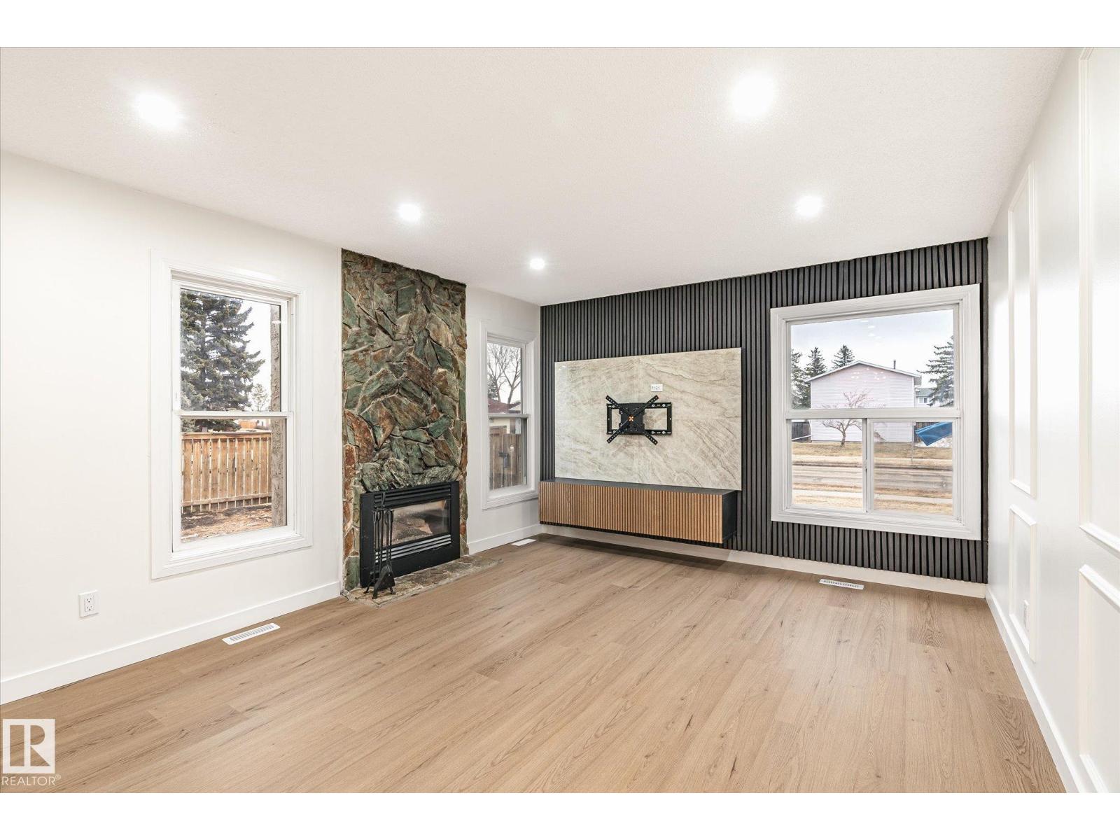
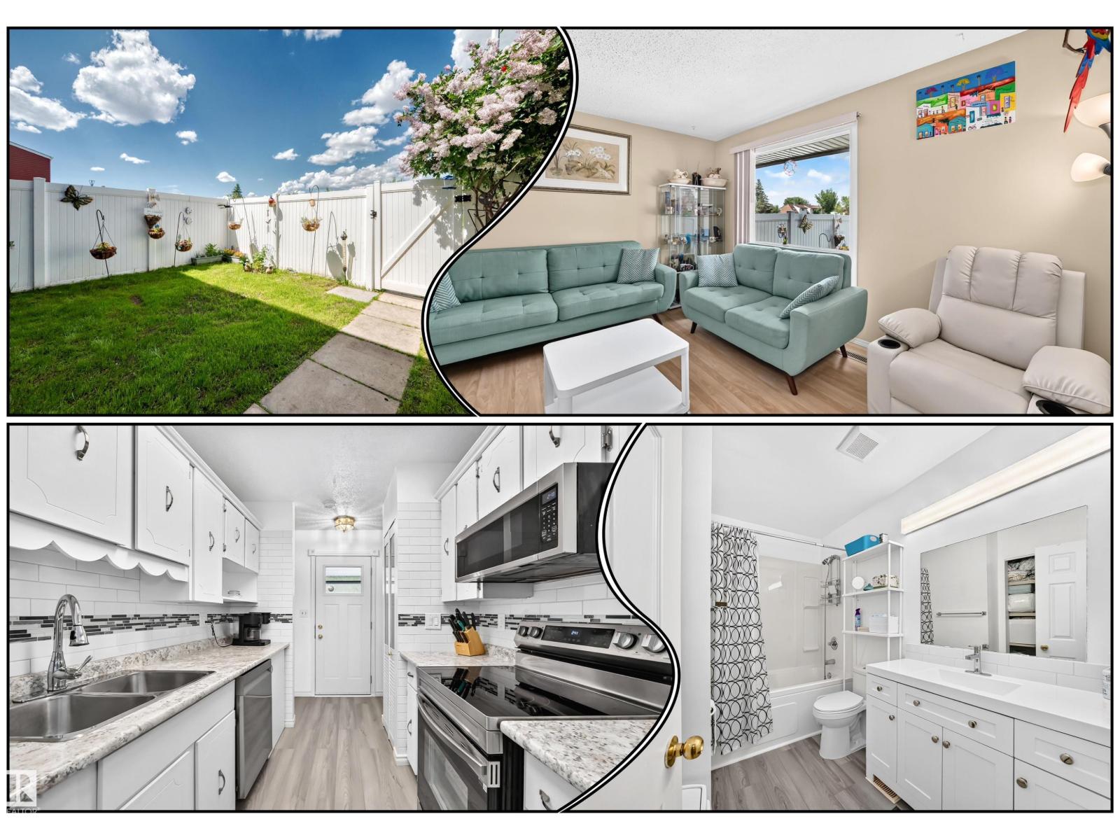
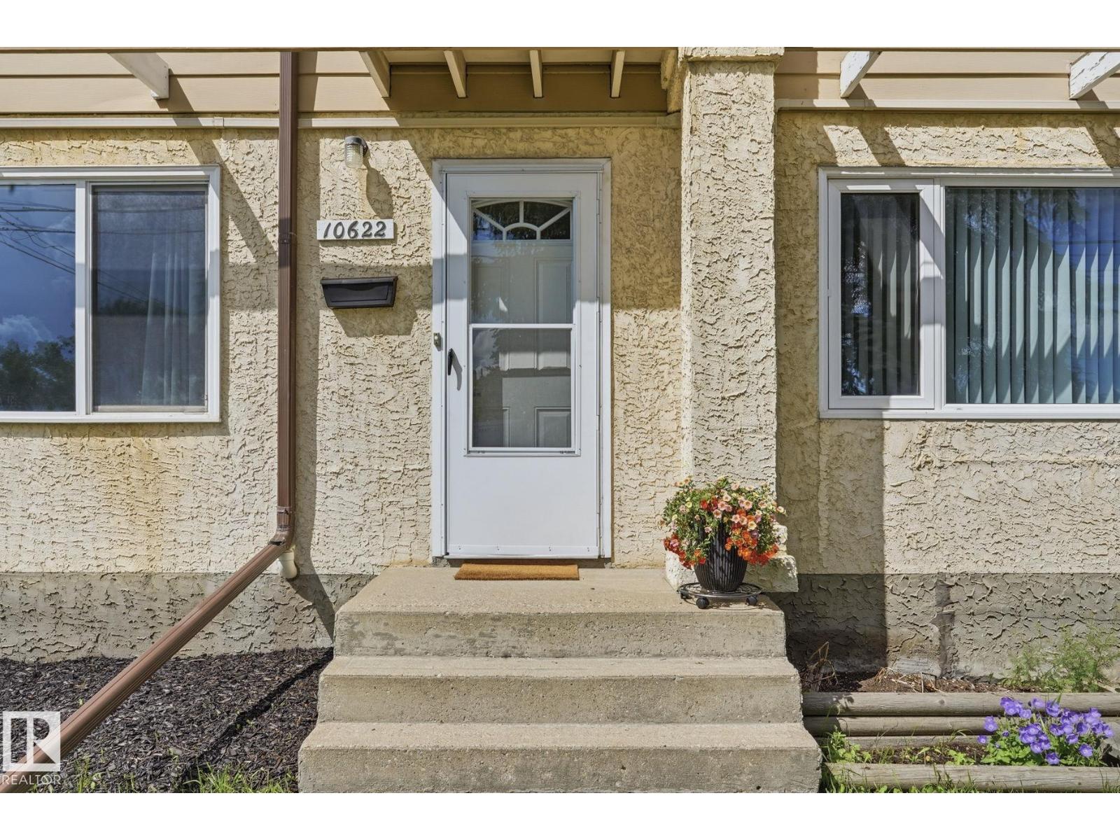
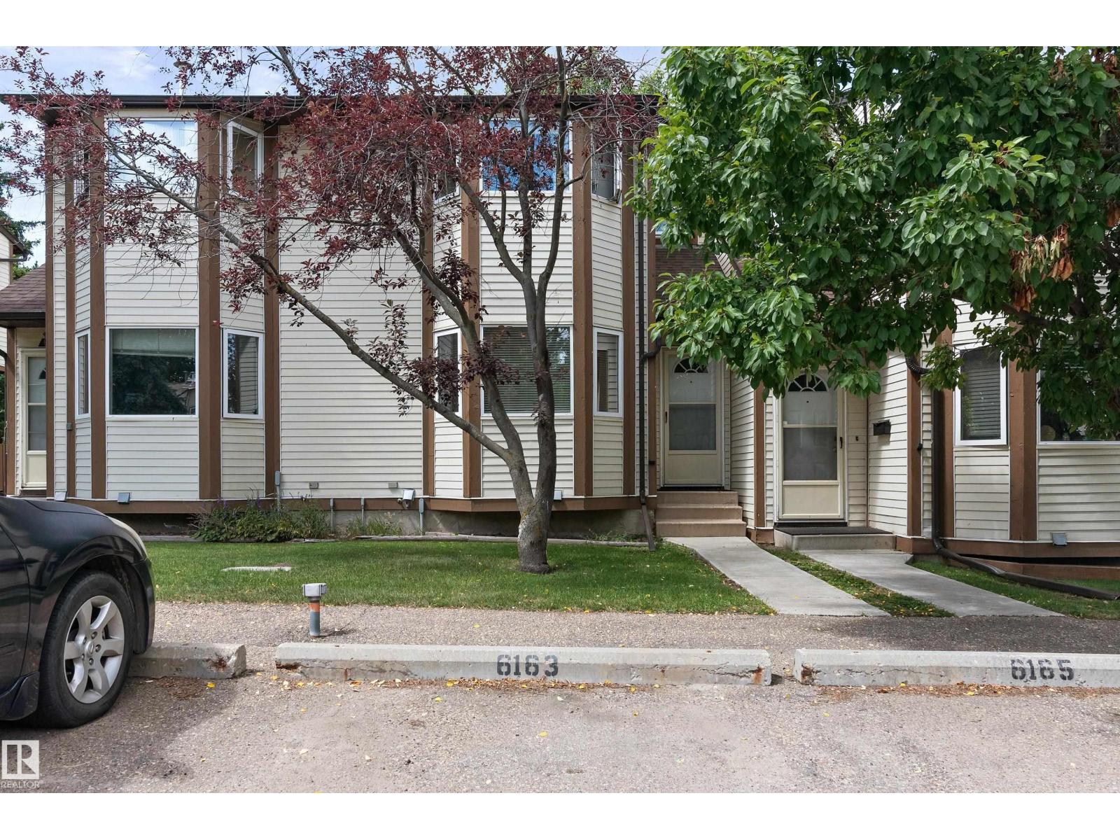
If you have been waiting to buy for yourself or looking for an excellent investment ... you are in luck! This three bedroom completely renovated condominium is now available. All new gorgeous woodgrain vinyl plank flooring on the main. Spacious open entry to a large dining area off the brand new kitchen. All stainless steel appliances with main floor laundry. Plenty of cupboard space with an added feature of a coffee/wine bar area! New cabinets counter tops and sink. Two piece new bath on the main. Upstairs has two good sized bedrooms and a very large master bedroom. Four piece bathroom is all new!! Brand new lighting and carpet as well. Basement is open and has the access door to two underground parking stalls. No more winter scraping for either of you!. Quiet complex across the street from Londonderry mall. Guaranteed you will not regret purchases this unit in the Village on the Green. Nothing to do but move in and enjoy. (id:66704)
Property Summary

Property Type
Single Family
Building Type
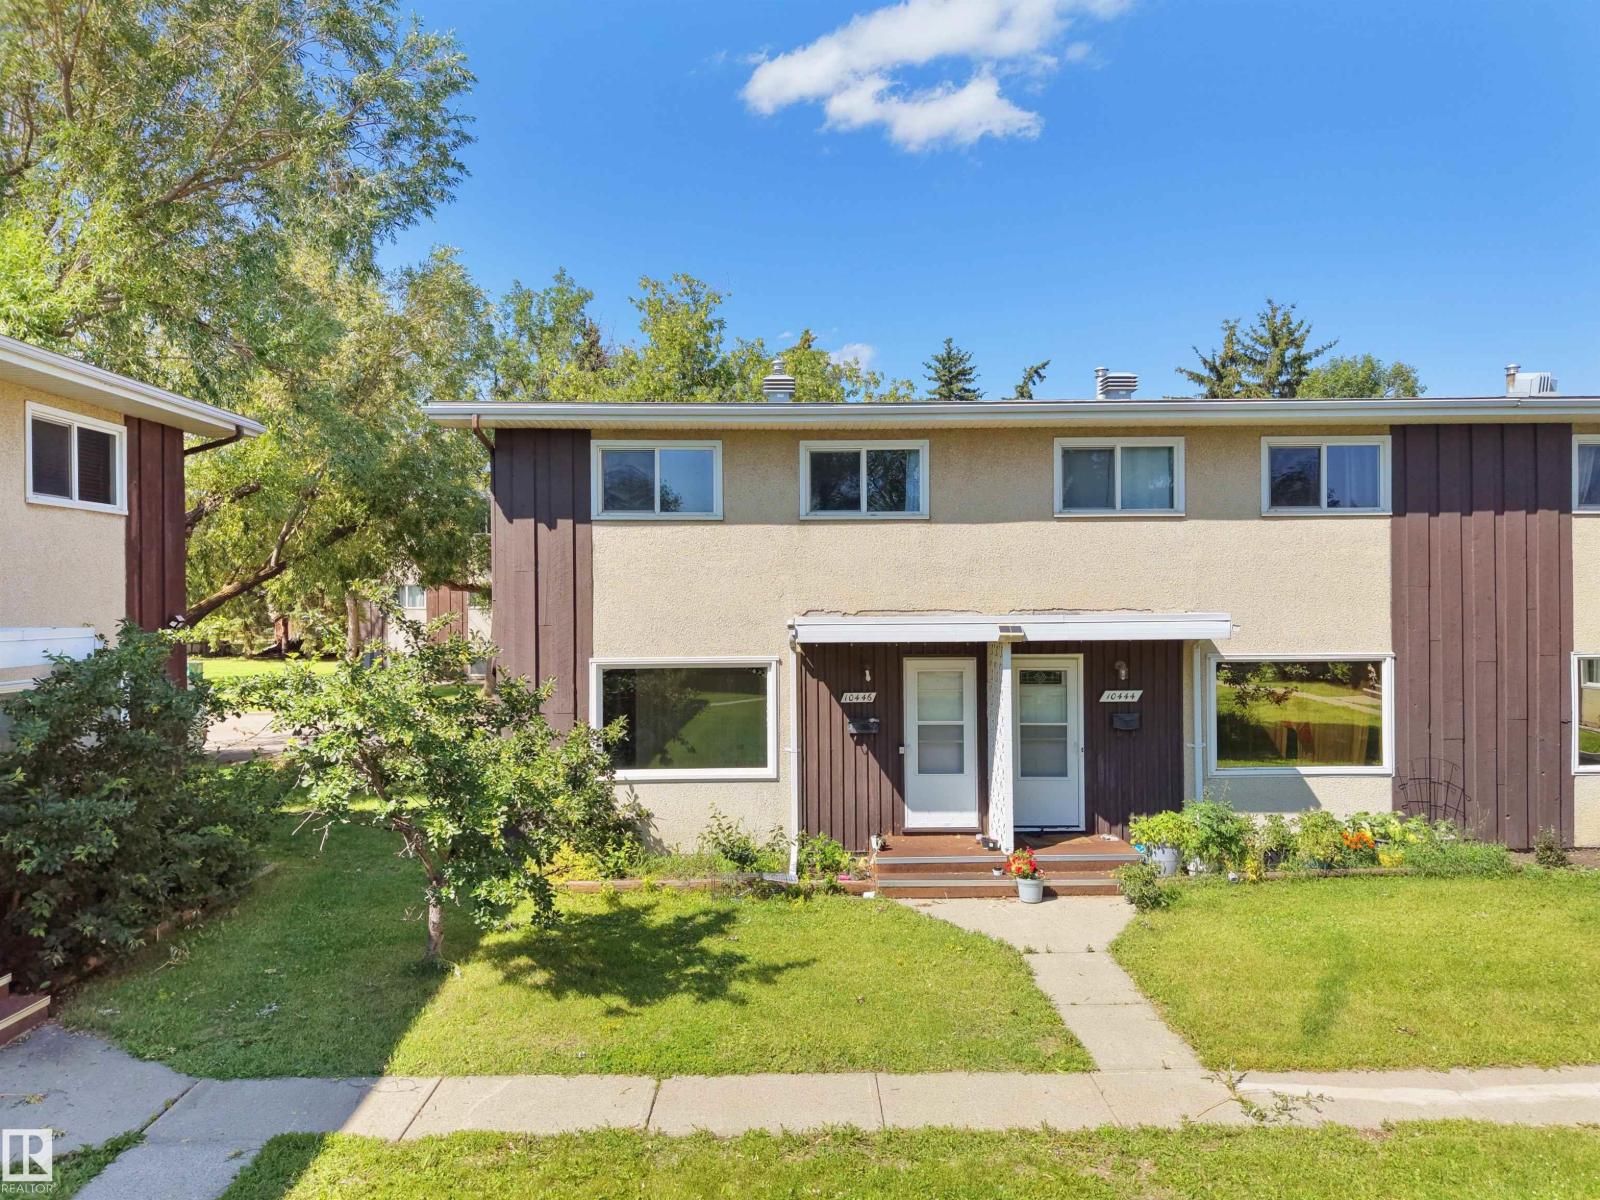
Row / Townhouse
Storeys
2
Square Footage
1,313 sqft
Neighbourhood
York
Title
Condominium/Strata
Land Size
206.87 m²
Built
1968
Parking Type
Stall

Property Details

Interior Features

Appliances Included Dishwasher, Dryer, Microwave Range Hood Combo, Refrigerator, Storage Shed, Stove, Washer, Window Coverings
Basement Type Full (unfinished)
Fireplace No

Building Features

Features Flat Site
Construction Style Attached

Heating & Cooling

Heating Type Forced Air

Neighbourhood Features

Amenities Nearby Playground, Public Transit, Schools, Shopping

Additional Details

Basement Development Unfinished
Fire Protection Smoke Detectors
Half Bath Total 1
Parking Space Total 2

Measurements

Square Footage 1,313 Sqft

Rooms

Main Level
Living Room 5.97 m x 4.50 m 19'7" x 14'9"
Dining Room 2.99 m x 2.90 m 9'10" x 9'6"
Kitchen 2.14 m x 5.58 m 7' x 18'4"
Family Room Measurements not available
Upper Level
Primary Bedroom 5.96 m x 3.64 m 19'7" x 11'11"
Bedroom 2 2.76 m x 3.77 m 9'1" x 12'4"
Bedroom 3 3.09 m x 2.72 m 10'2" x 8'11"

Lot Features

Fencing Fence

Additional Land Details

Acreage No
Land Amenities Playground, Public Transit, Schools, Shopping
Size Irregular 206.87

Location

Talk to us

Questions about this home?

Call or email our team directly — no forms, no waiting on a callback.

Call (780) 000-0000