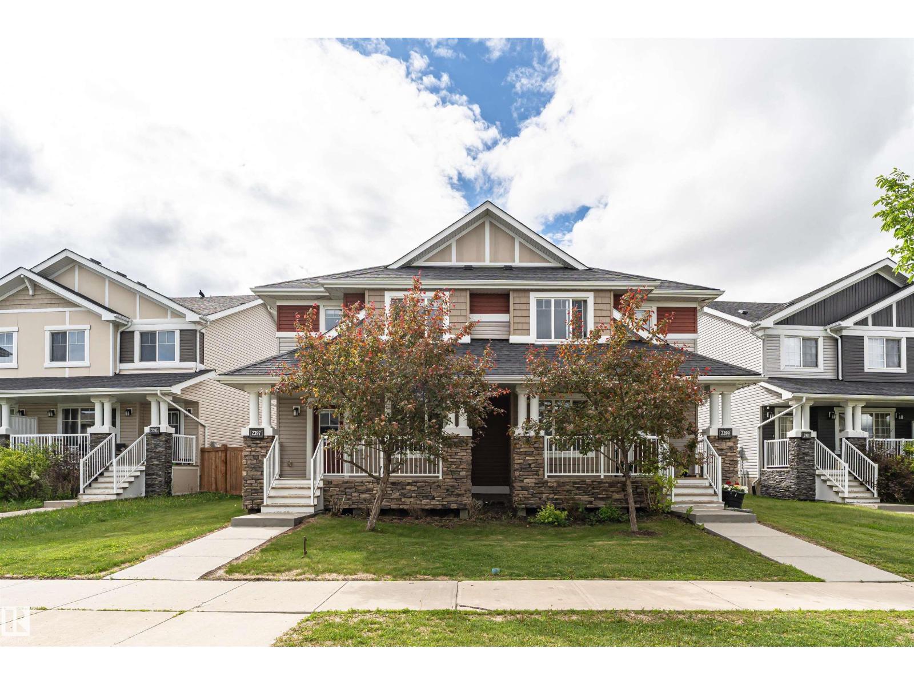
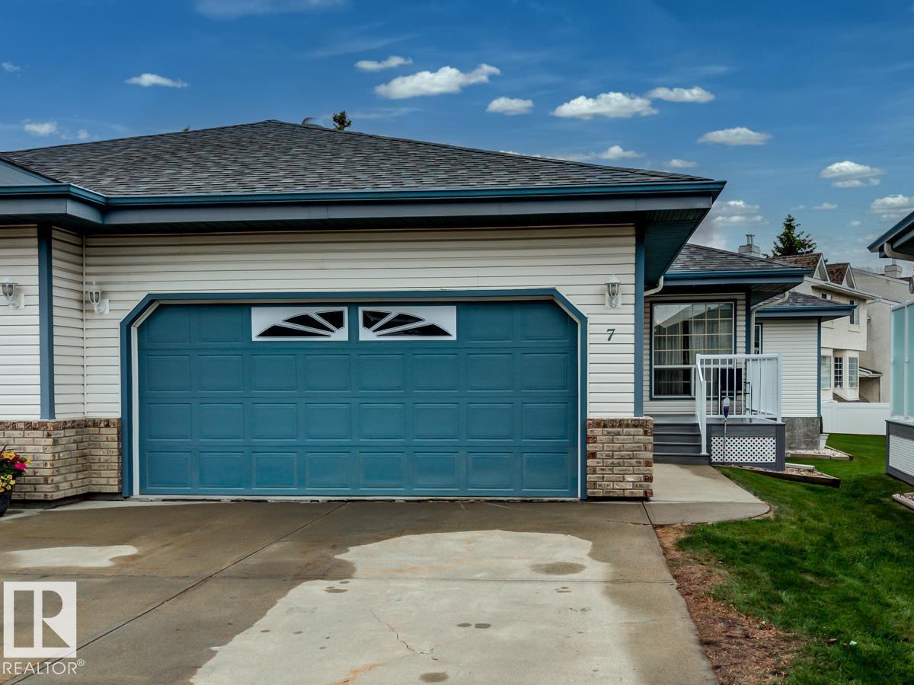
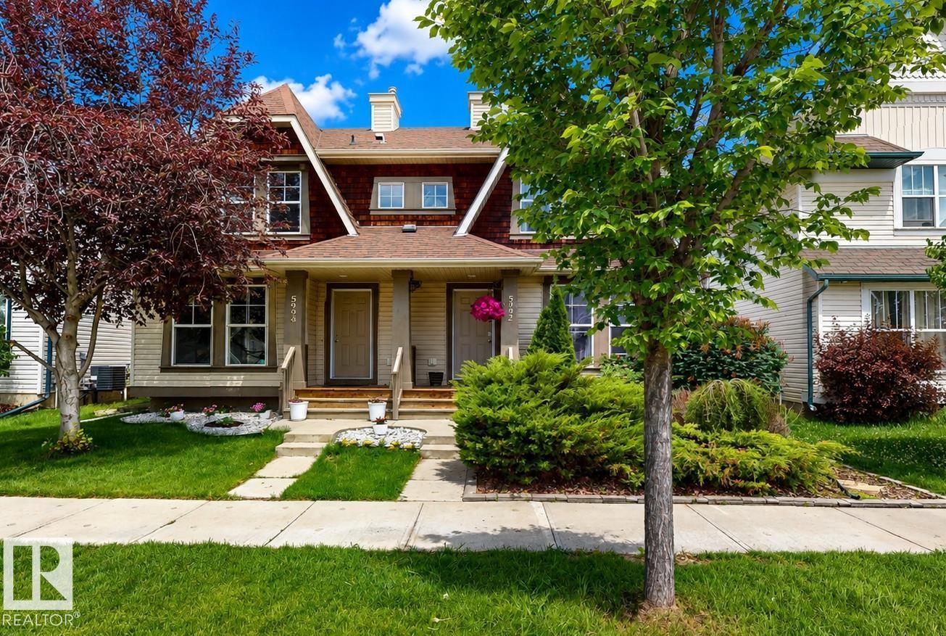
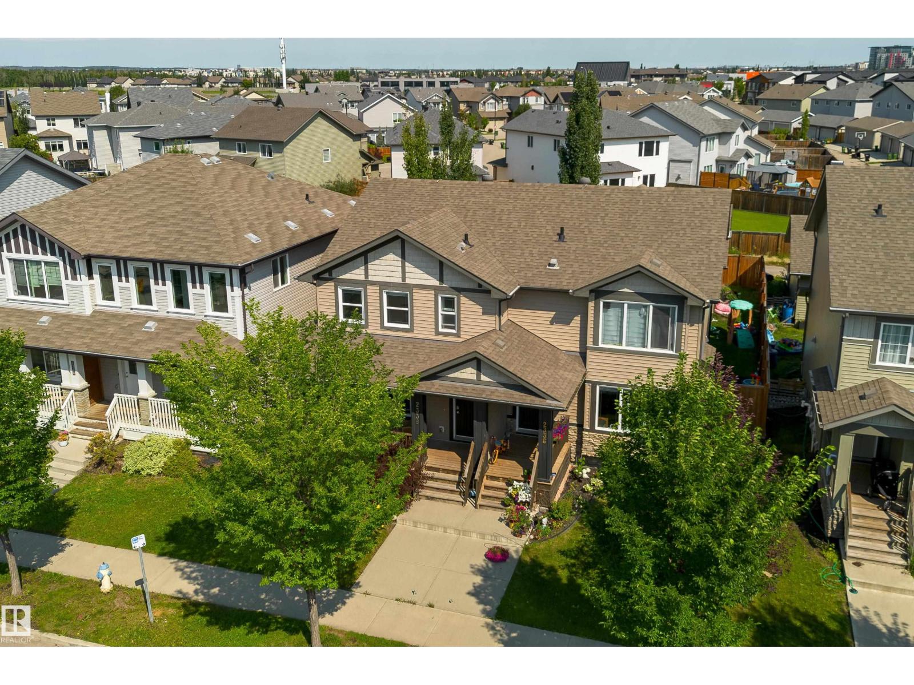
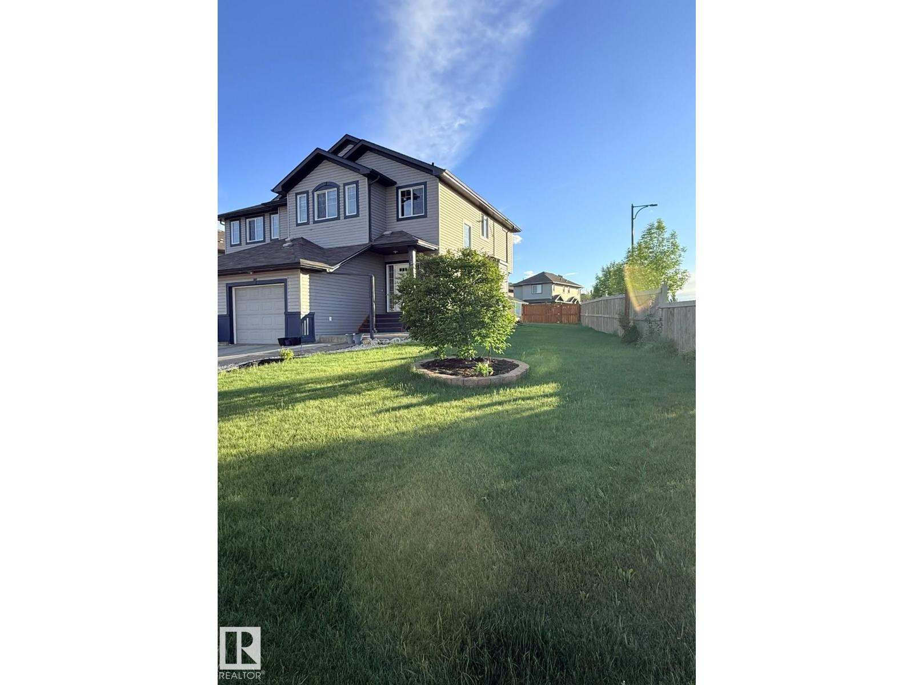
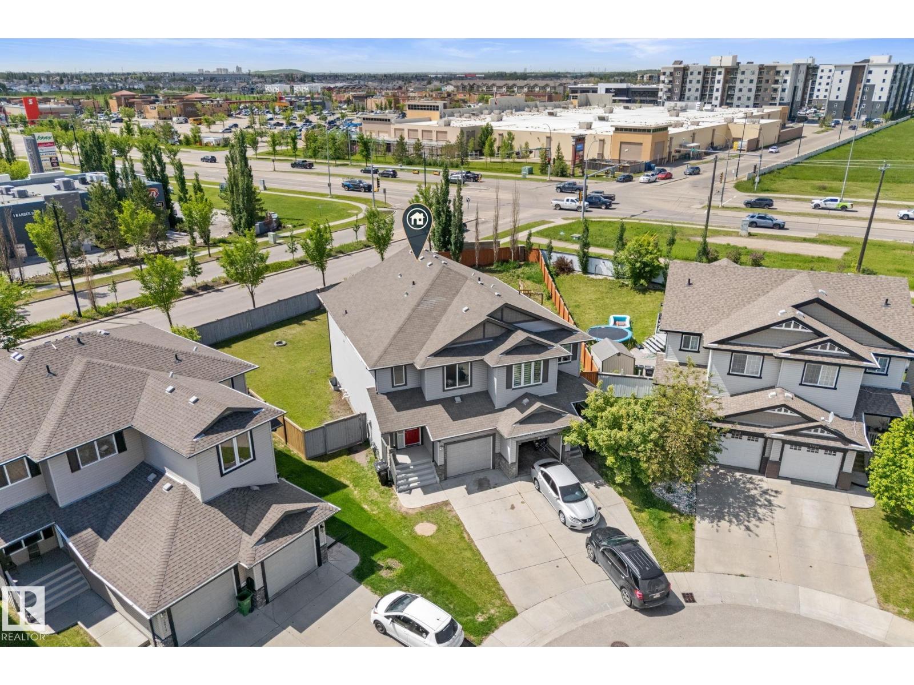
Discover this beautifully maintained 2020 half-duplex in the sought-after community of Fraser! Offering 1,282 sq ft above grade, this modern home is perfect for first-time buyers, young families, or investors. Featuring 3 bedrooms and 2.5 bathrooms, the bright open-concept main floor is designed for comfortable everyday living with durable laminate plank and ceramic flooring, a spacious living room, and a functional kitchen with ample cabinetry and workspace. Upstairs offers three generous bedrooms, including a primary suite with a 3-piece ensuite, a full 4-piece bathroom, and convenient upper-floor laundry. Step outside to enjoy the private deck and backyard, perfect for relaxing or entertaining. The double attached garage provides secure parking and extra storage. Ideally located close to schools, parks, walking trails, shopping, and everyday amenities, this move-in-ready home offers outstanding value in one of northeast Edmonton's most desirable newer communities. (id:66704)
Property Summary
Property Type
Single Family
Building Type
Duplex
Storeys
2
Square Footage
1,282 sqft
Neighbourhood
Fraser
Title
Freehold
Land Size
270.20 m²
Built
2020
Property Details
Interior Features
Appliances Included
Dishwasher, Dryer, Garage Door Opener Remote(s), Garage Door Opener, Microwave Range Hood Combo, Refrigerator, Stove, Washer