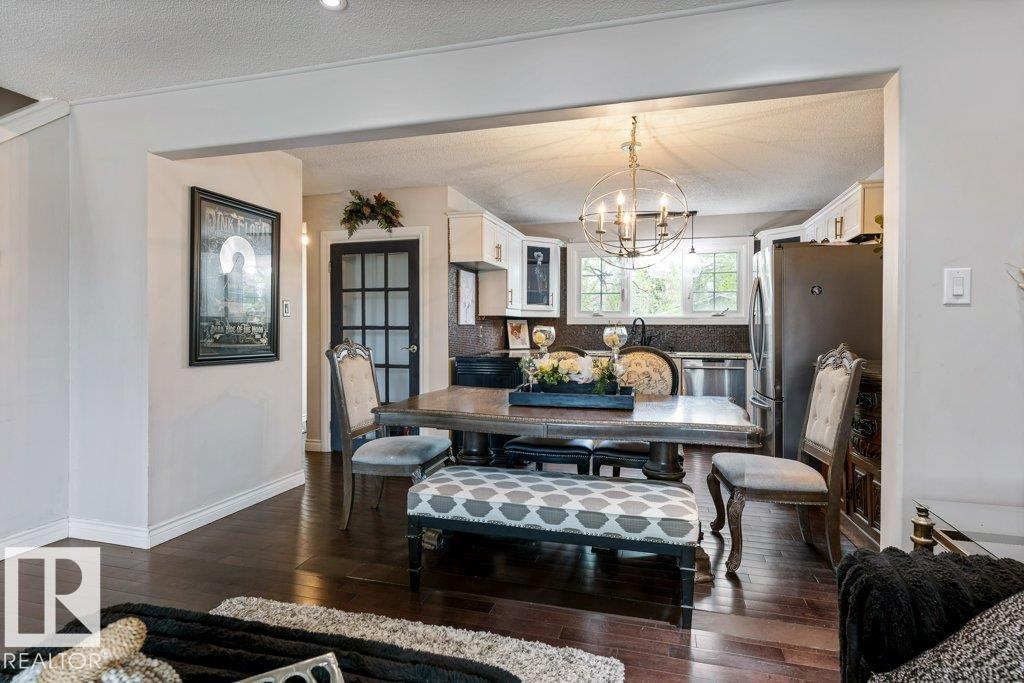
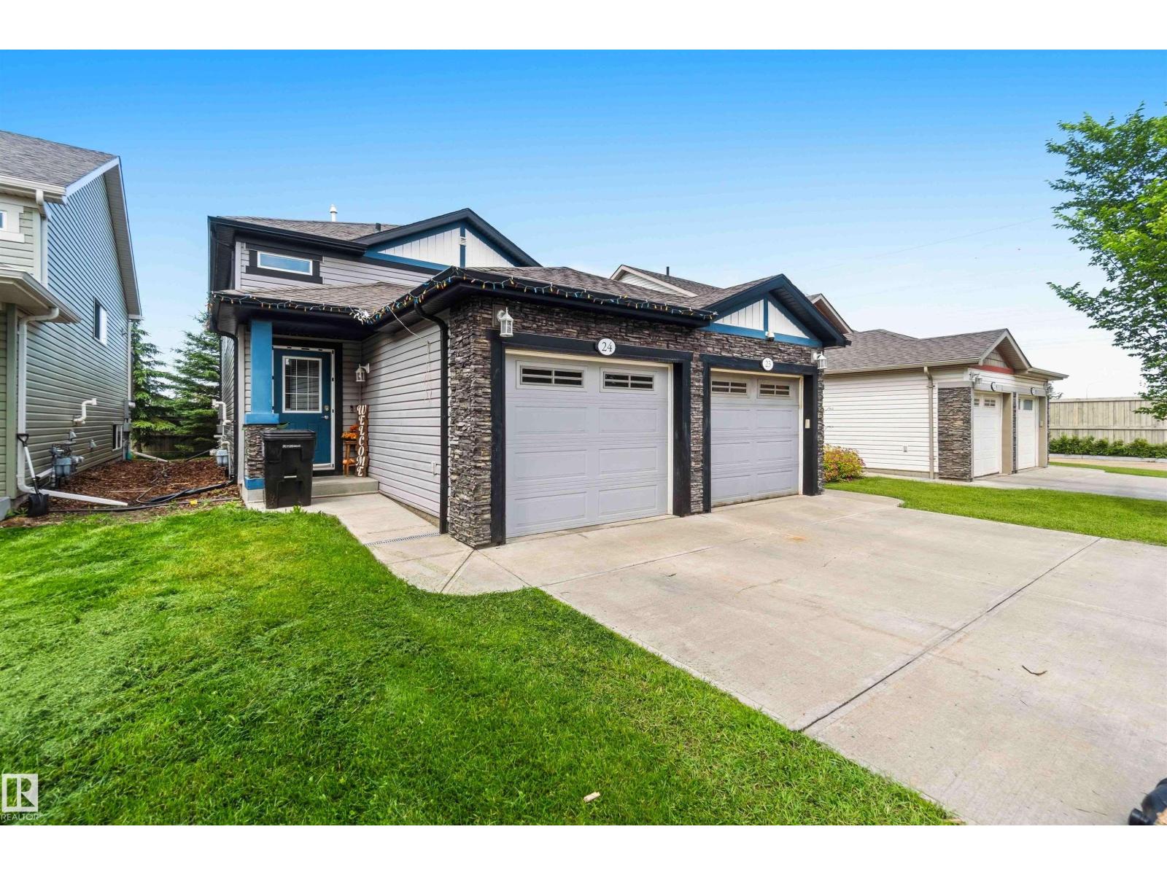
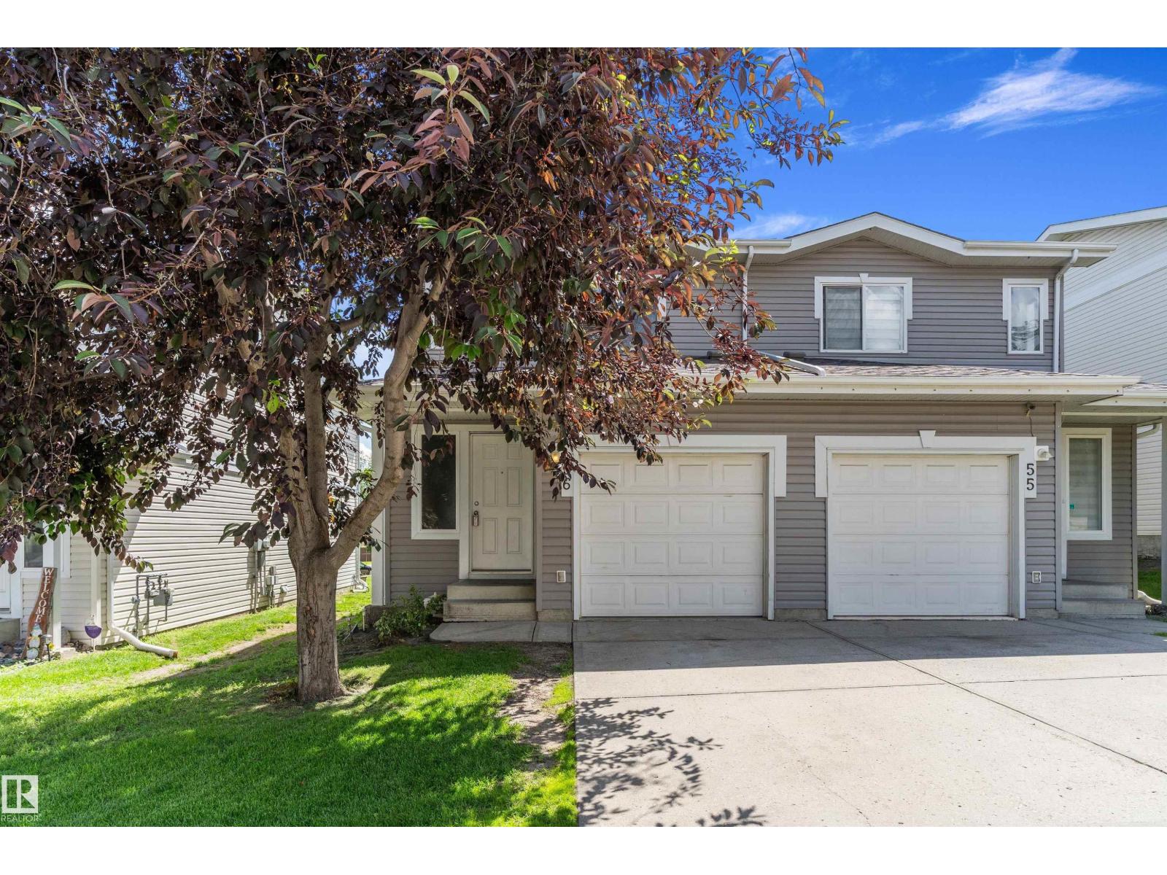
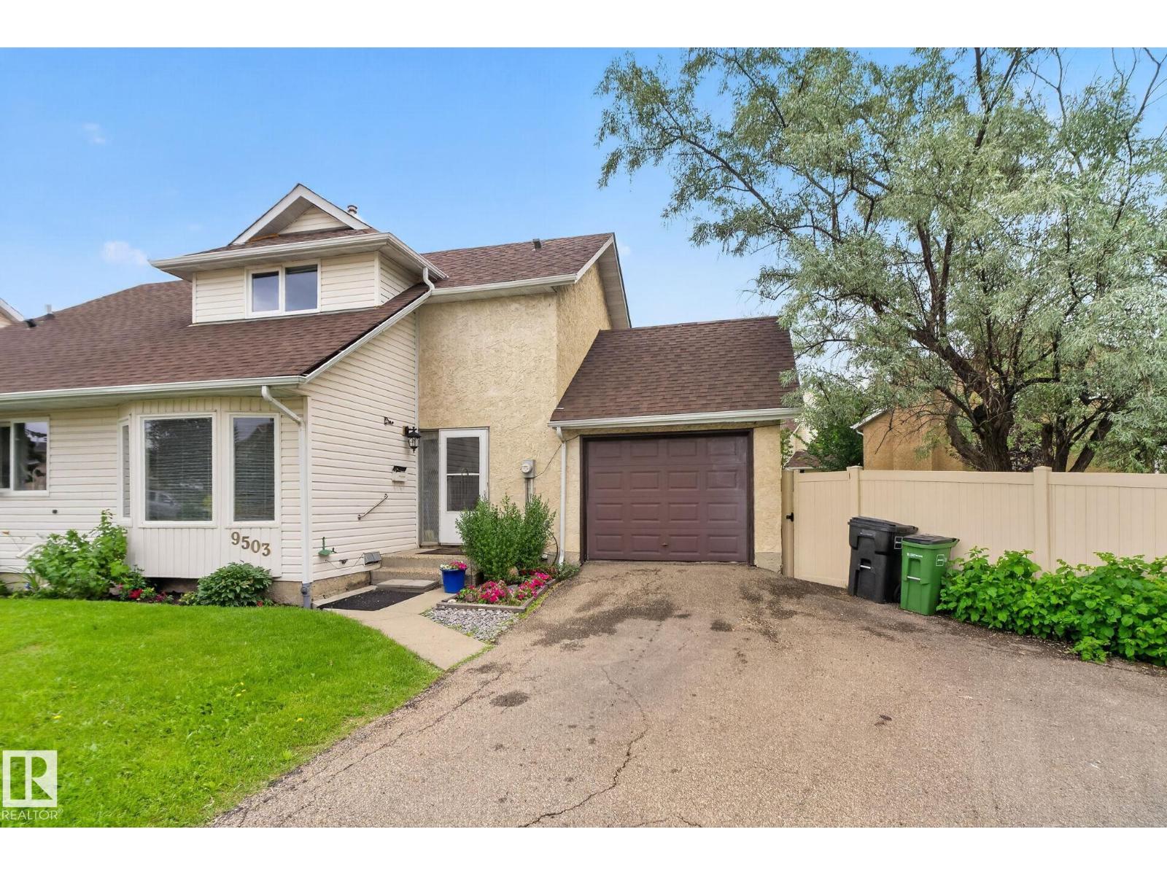
Welcome to this bright & spacious upper-level half duplex featuring 3 bedrooms, 1 full bathroom, & an open-concept living/dining/kitchen area that creates a comfortable & inviting space for everyday living.The home includes upgraded stainless steel appliances, in-suite laundry, a single attached garage, a private driveway&additional visitor parking for your guests. BRAND NEW Washing Machine(2026) and NEW Stove (2025) Step outside onto the rear deck &enjoy peaceful views of the open green space behind the home.Walking trails and a scenic pond are just a short walk away, making it easy to enjoy the outdoors.For added convenience, all landscaping is professionally maintained by property management, allowing you to enjoy a low-maintenance lifestyle. Ideally located close to schools, shopping, public transit, major roadways, parks &many other amenities, this home offers the perfect combination of comfort, convenience&natural surroundings. Make this beautiful home yours. (id:66704)
Property Summary
Property Type
Single Family
Building Type
Duplex
Storeys
2
Square Footage
1,068 sqft
Neighbourhood
Charlesworth
Title
Condominium/Strata
Land Size
241.78 m²
Built
2013
Property Details
Interior Features
Appliances Included
Dishwasher, Garage Door Opener Remote(s), Garage Door Opener, Microwave Range Hood Combo, Refrigerator, Washer/dryer Stack-up, Stove, Window Coverings
Basement Type
None
Fireplace
No
Building Features
Features
See Remarks, Flat Site, No Back Lane, No Smoking Home, Level
Construction Style
Semi-detached
Heating & Cooling
Heating Type
Forced Air
Neighbourhood Features
Amenities Nearby
Airport, Golf Course, Playground, Public Transit, Schools, Shopping
Additional Details
Fire Protection
Smoke Detectors
Structure
Deck
Measurements
Square Footage
1,068 Sqft
Rooms
Main Level
Living Room
6.00 m x 5.16 m19'8" x 16'11"
Dining Room
3.26 m x 1.52 m10'8" x 5'
Kitchen
3.26 m x 2.96 m10'8" x 9'9"
Primary Bedroom
3.40 m x 3.64 m11'2" x 11'11"
Bedroom 2
3.12 m x 3.67 m10'3" x 12'
Bedroom 3
3.13 m x 3.66 m10'3" x 12'
Additional Land Details
Acreage
No
Land Amenities
Airport, Golf Course, Playground, Public Transit, Schools, Shopping