Active

4632 50 Av Rural Lac Ste. Anne County, Alberta

$1,275,000

MLS® Number: E4488081

  • Alberta Beach
  • 95 days on market
  • 15 active listings within 1km
4 Beds
3 Baths
2,461 Sqft

Listed by Mark A. Malcolm, REMAX River City

Listing Description

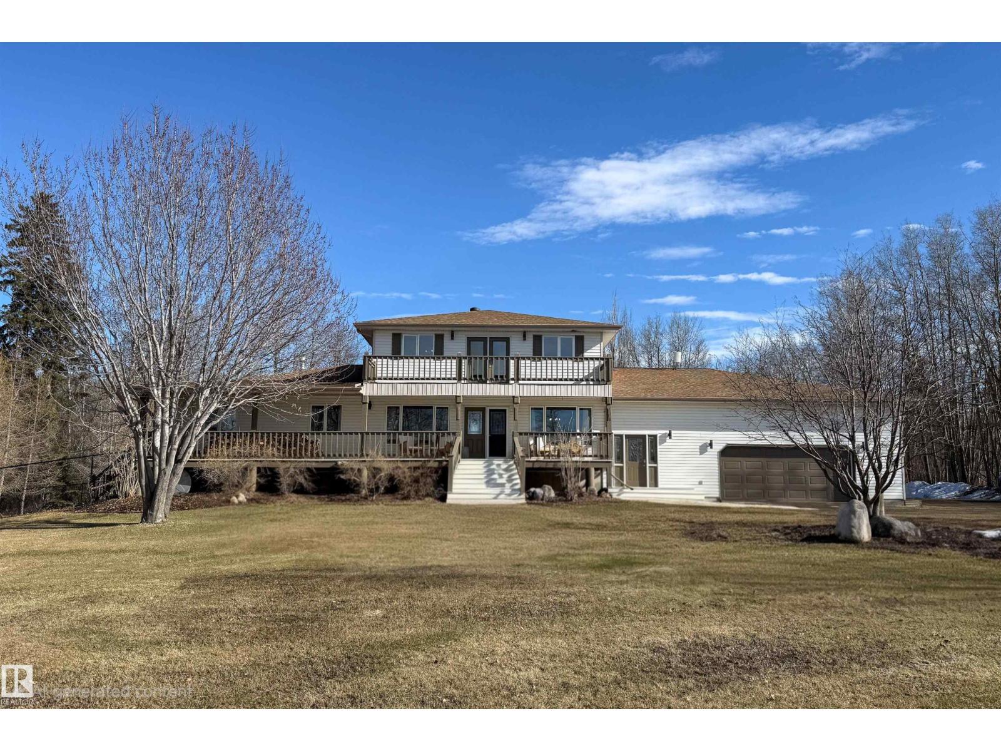
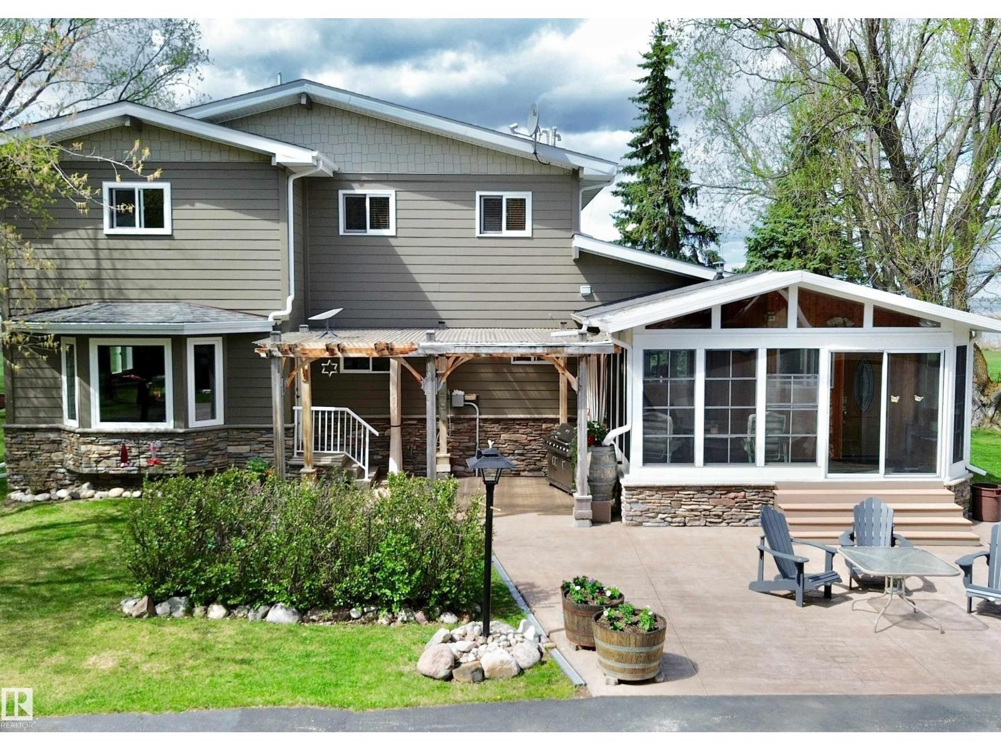
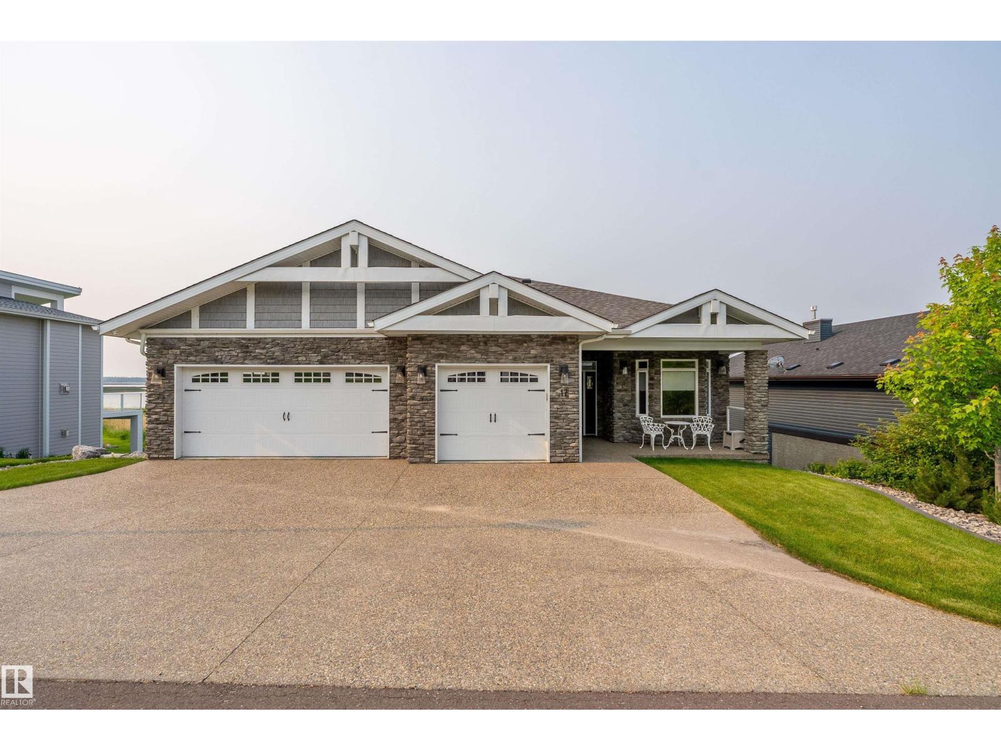
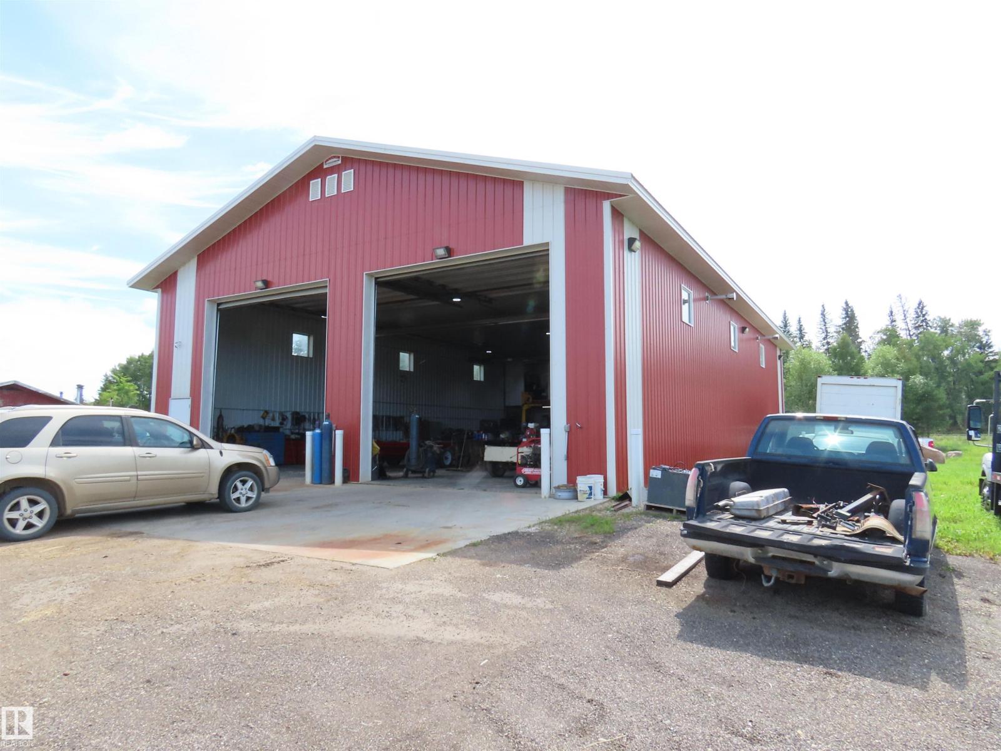
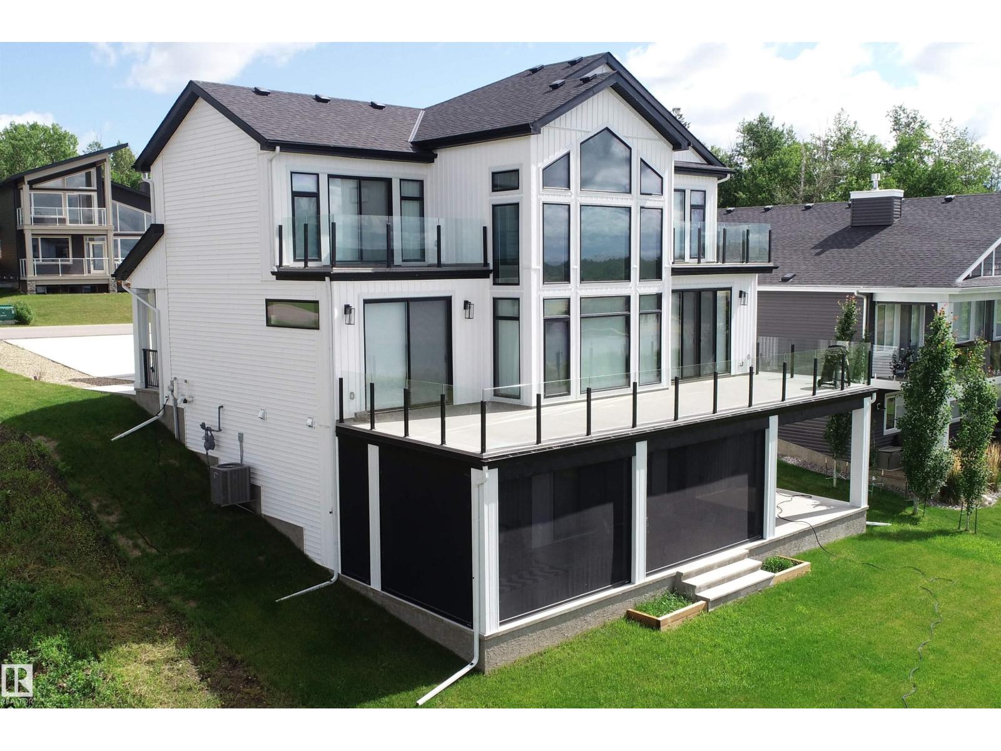
Spectacular lakefront residence in the heart of Alberta Beach. This remarkable 2 storey waterfront home offers almost 2,500 sq.ft. of refined living space. Featuring 4 spacious bedrooms, including 1 on the main floor, and 3 modern baths. You’re greeted to ENGINEERED HARDWOOD throughout, & of course AMAZING VIEWS the moment you walk in. Culinary enthusiasts will love the stunning kitchen, complete with GRANITE and premium appliances including & gas stove, making it ideal for both daily living and the entertainers at heart. The living room is spacious with a STONE facing gas F/P, & provides incredible views. The laundry room & 3 pc bath complete the main level. Upstairs there are 3 spacious bedrooms, & a full bath, with the primary offering a luxurious 5 pc ensuite & a patio overlooking the lake. The triple garage is 35’ x 25’ & is a mechanics dream garage w/ LOFTY POTENTIAL. Other features include HEATED FLOORS IN GARAGE & LOFT, TRIPLE GLAZED windows & more. Most furnishings can be included. Welcome home! (id:66704)
Property Summary

Property Type
Single Family
Building Type
House
Storeys
2
Square Footage
2,461 sqft
Neighbourhood
Alberta Beach
Land Size
0.22 ac
Built
2015
Parking Type
Heated Garage

Property Details

Interior Features

Appliances Included Dishwasher, Dryer, Freezer, Hood Fan, Microwave, Refrigerator, Gas Stove(s), Washer, Window Coverings, Wine Fridge
Basement Type None
Fireplace Yes
Fireplace Type Unknown
Fireplace Fuel Gas

Building Features

Features See Remarks, Exterior Walls- 2x6", No Animal Home, No Smoking Home
Construction Style Detached

Heating & Cooling

Heating Type Forced Air

Neighbourhood Features

Community Features Lake Privileges
Amenities Nearby Golf Course, Shopping

Additional Details

Amenities Vinyl Windows
Fire Protection Smoke Detectors

Measurements

Square Footage 2,461 Sqft

Rooms

Main Level
Living Room 3.40 m x 5.52 m 11'2" x 18'1"
Dining Room 4.90 m x 6.10 m 16'1" x 20'
Kitchen 3.30 m x 4.50 m 10'10" x 14'9"
Bedroom 2 2.88 m x 4.27 m 9'5" x 14'
Upper Level
Primary Bedroom 5.35 m x 5.47 m 17'7" x 17'11"
Bedroom 3 3.45 m x 3.86 m 11'4" x 12'8"
Bedroom 4 3.55 m x 3.81 m 11'8" x 12'6"

Lot Features

Fencing Fence
View Lake View

Waterfront Features

Waterfront Waterfront

Additional Land Details

Access Type Boat Access
Acreage No
Fronts On Waterfront
Land Amenities Golf Course, Shopping
Size Irregular 0.22
Surface Water Lake

Location

Talk to us

Questions about this home?

Call or email our team directly — no forms, no waiting on a callback.

Call (780) 000-0000