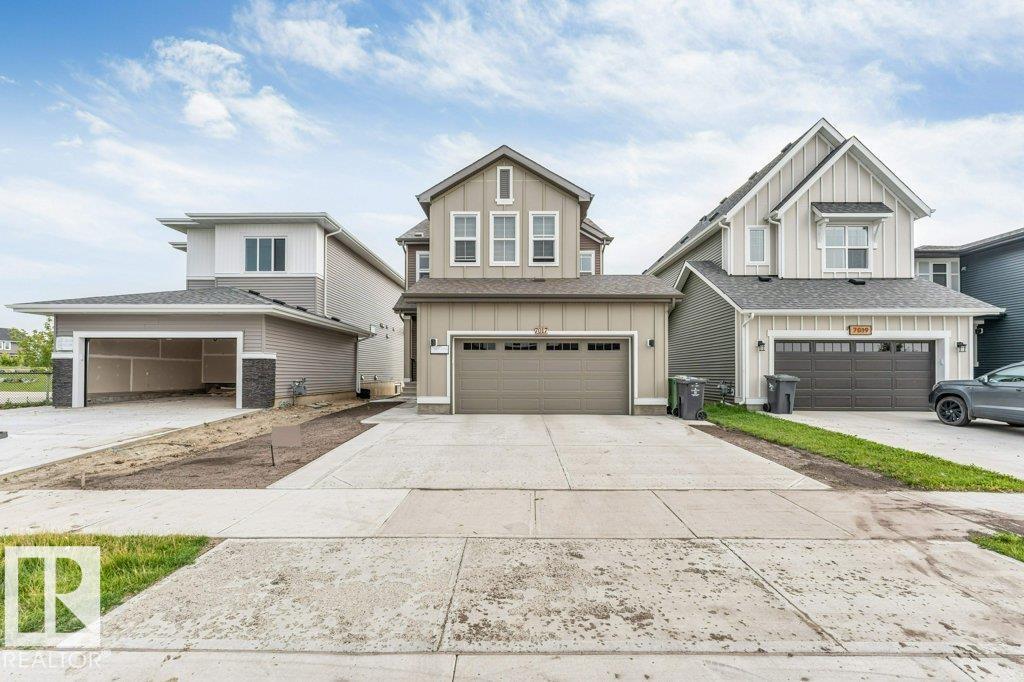
Active

5749 56a St Beaumont, Alberta

$609,900

MLS® Number: E4499076

  • Montalet
  • 33 days on market
  • 25 active listings within 1km
3 Beds
3 Baths
2,370 Sqft

Listed by Jenniffer L. Erick, MaxWell Polaris

Listing Description

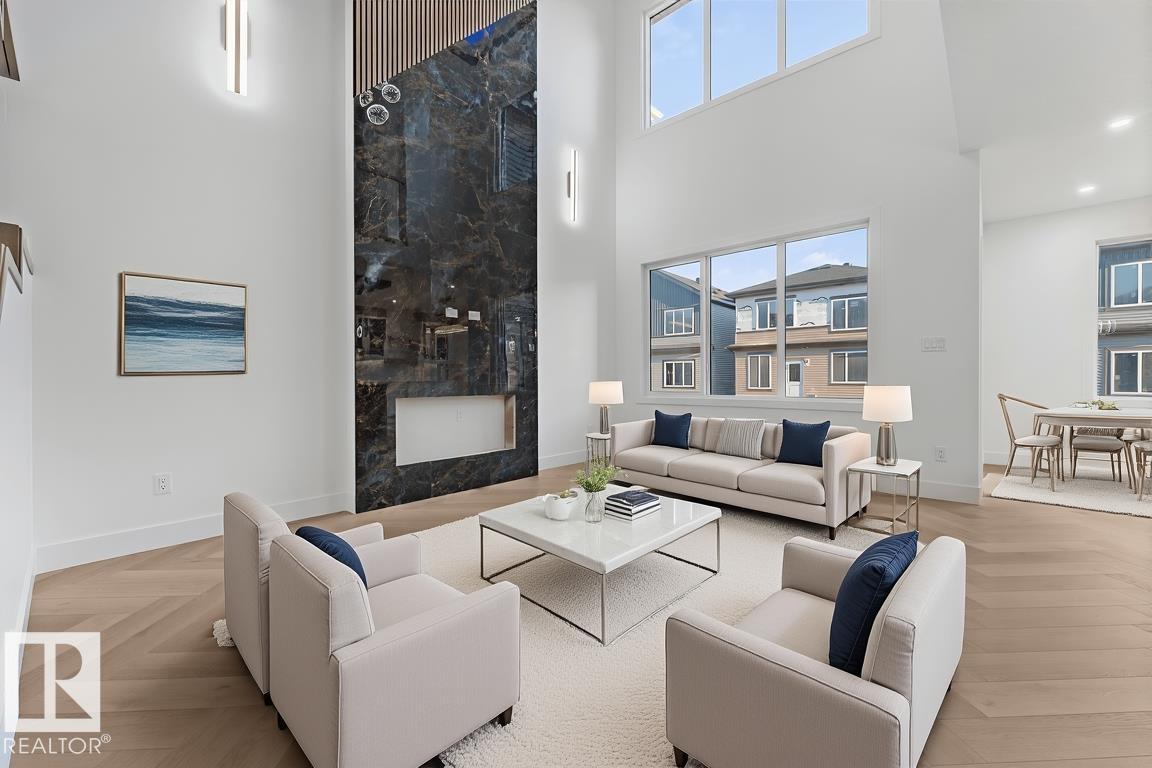
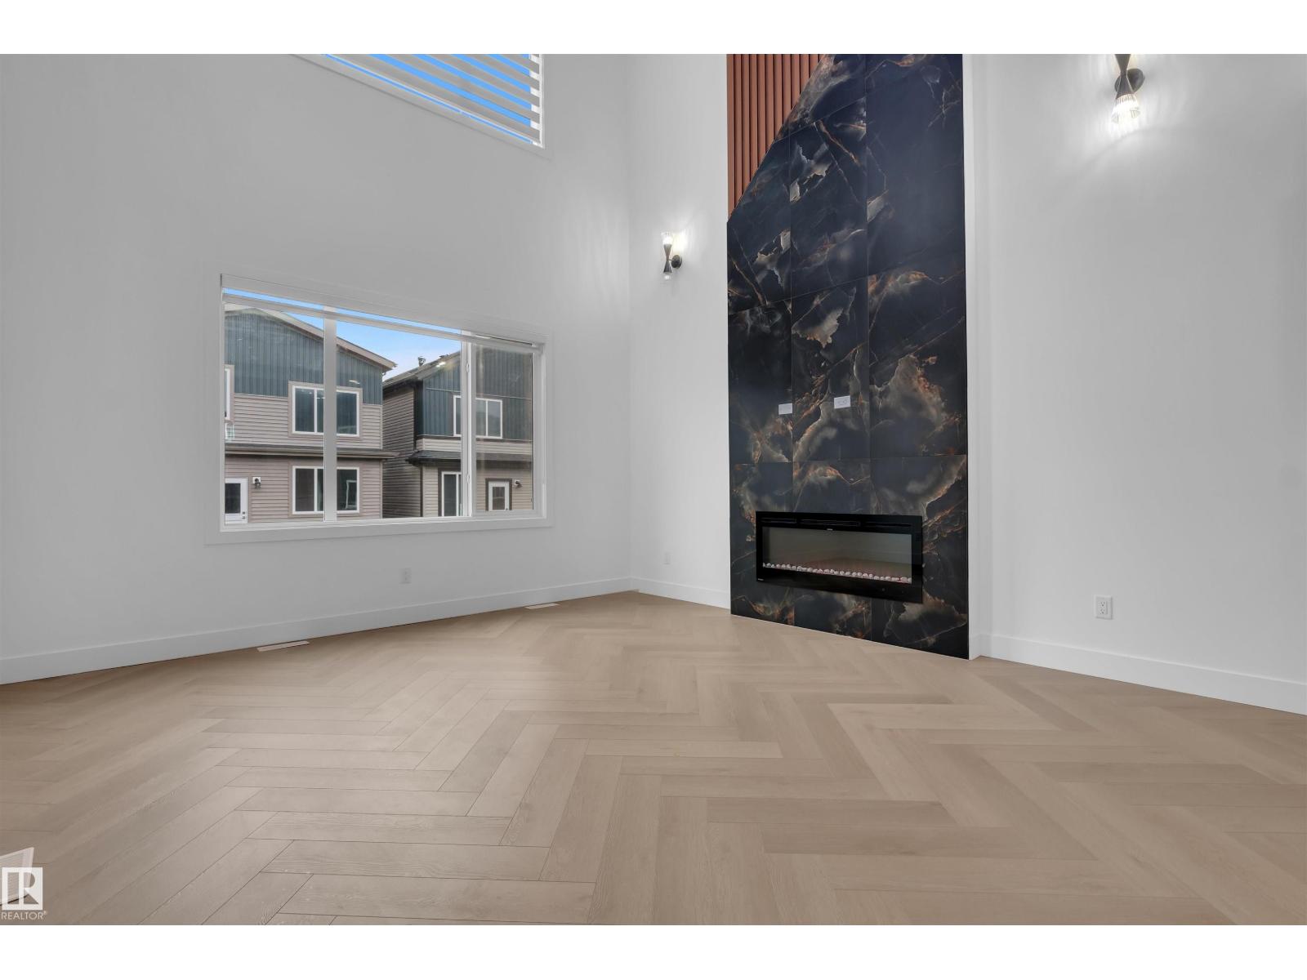
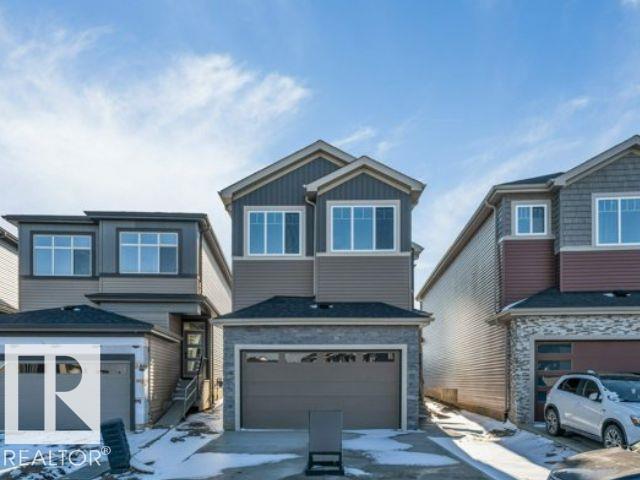
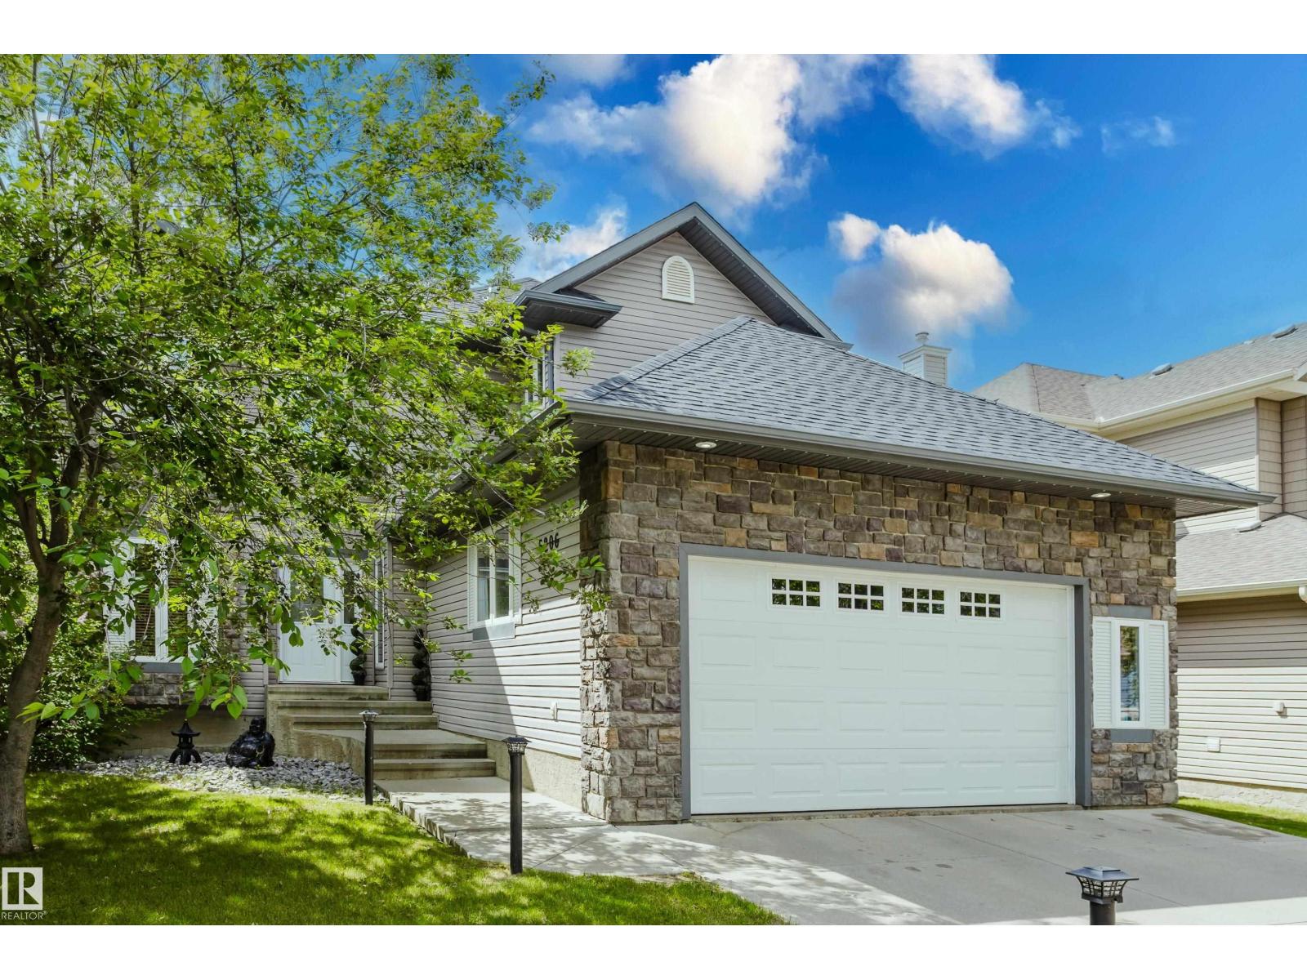
Love your truck but hate leaving it outside? This HEATED, INSULATED TRIPLE TANDEM GARAGE is a rare find! Park your truck inside & still have room for toys, tools & storage. 8’ overhead door + floor drain! Move-in ready & meticulously maintained! This 2,370 ft² 2-storey has 3 beds, 2.5 baths +AIR CONDITIONING. Main floor has HARDWOOD flooring, spacious living room with GAS FIREPLACE. Stylish kitchen with GRANITE countertops, STAINLESS STEEL appliances, WALK-IN PANTRY & large island. Upstairs, you’ll love the HUGE BONUS ROOM, the enormous primary bedroom with large WALK-IN CLOSET, 5-pc ENSUITE with double sinks, deep soaker tub + separate shower. 2 more generous beds, full bath & oversized laundry room. Enjoy summer evenings in your backyard with low-maintenance composite deck + gas line for your BBQ. Unfinished bsmnt is ready for your personal touch. Close to schools, walking trails, parks, & Parc Morin Pond. Quick access to Edmonton, the QEII, and EIA, this is a home you’ll be PROUD to call your own! (id:66704)

Property Summary

Property Type
Single Family
Building Type
House
Storeys
2
Square Footage
2,370 sqft
Neighbourhood
Montalet
Title
Freehold
Land Size
517.84 m²
Built
2014

Property Details

Interior Features

Appliances Included Dishwasher, Dryer, Garage Door Opener Remote(s), Garage Door Opener, Hood Fan, Refrigerator, Storage Shed, Central Vacuum, Washer, Window Coverings, Stove
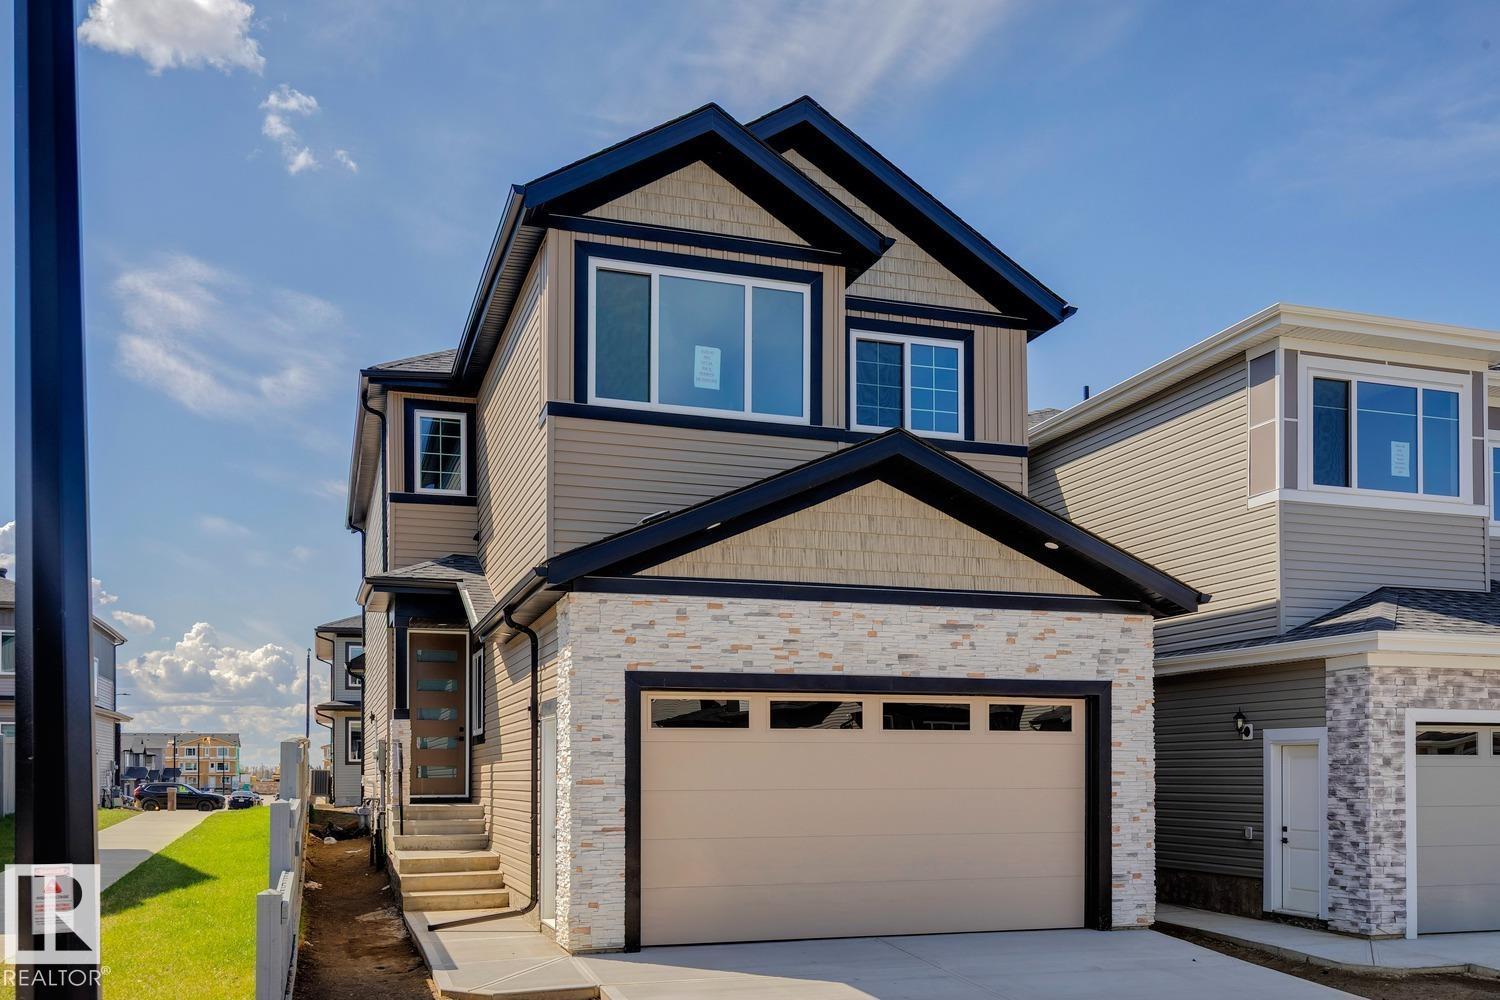
Basement Type Full (unfinished)
Fireplace Yes
Fireplace Type Unknown
Fireplace Fuel Gas

Building Features

Features Corner Site, No Back Lane
Construction Style Detached

Heating & Cooling

Heating Type Forced Air
Cooling Type Central Air Conditioning

Neighbourhood Features

Community Features Public Swimming Pool
Amenities Nearby Airport, Golf Course, Playground, Schools, Shopping

Additional Details

Basement Development Unfinished
Half Bath Total 1
Structure Deck

Measurements

Square Footage 2,370 Sqft

Rooms

Main Level
Living Room 15.10 m x 13.80 m 49'6" x 45'3"
Dining Room 7.00 m x 12.11 m 23' x 39'9"
Kitchen 15.10 m x 17.30 m 49'6" x 56'9"
Upper Level
Primary Bedroom 15.20 m x 18.80 m 49'10" x 61'8"
Bedroom 2 14.00 m x 10.70 m 45'11" x 35'1"
Bedroom 3 11.70 m x 10.40 m 38'5" x 34'1"
Bonus Room 23.50 m x 22.40 m 77'1" x 73'6"
Laundry Room 5.10 m x 13.30 m 16'9" x 43'8"

Lot Features

Fencing Fence

Additional Land Details

Acreage No
Land Amenities Airport, Golf Course, Playground, Schools, Shopping
Size Irregular 517.84

Location

Talk to us

Questions about this home?

Call or email our team directly — no forms, no waiting on a callback.

Call (780) 000-0000