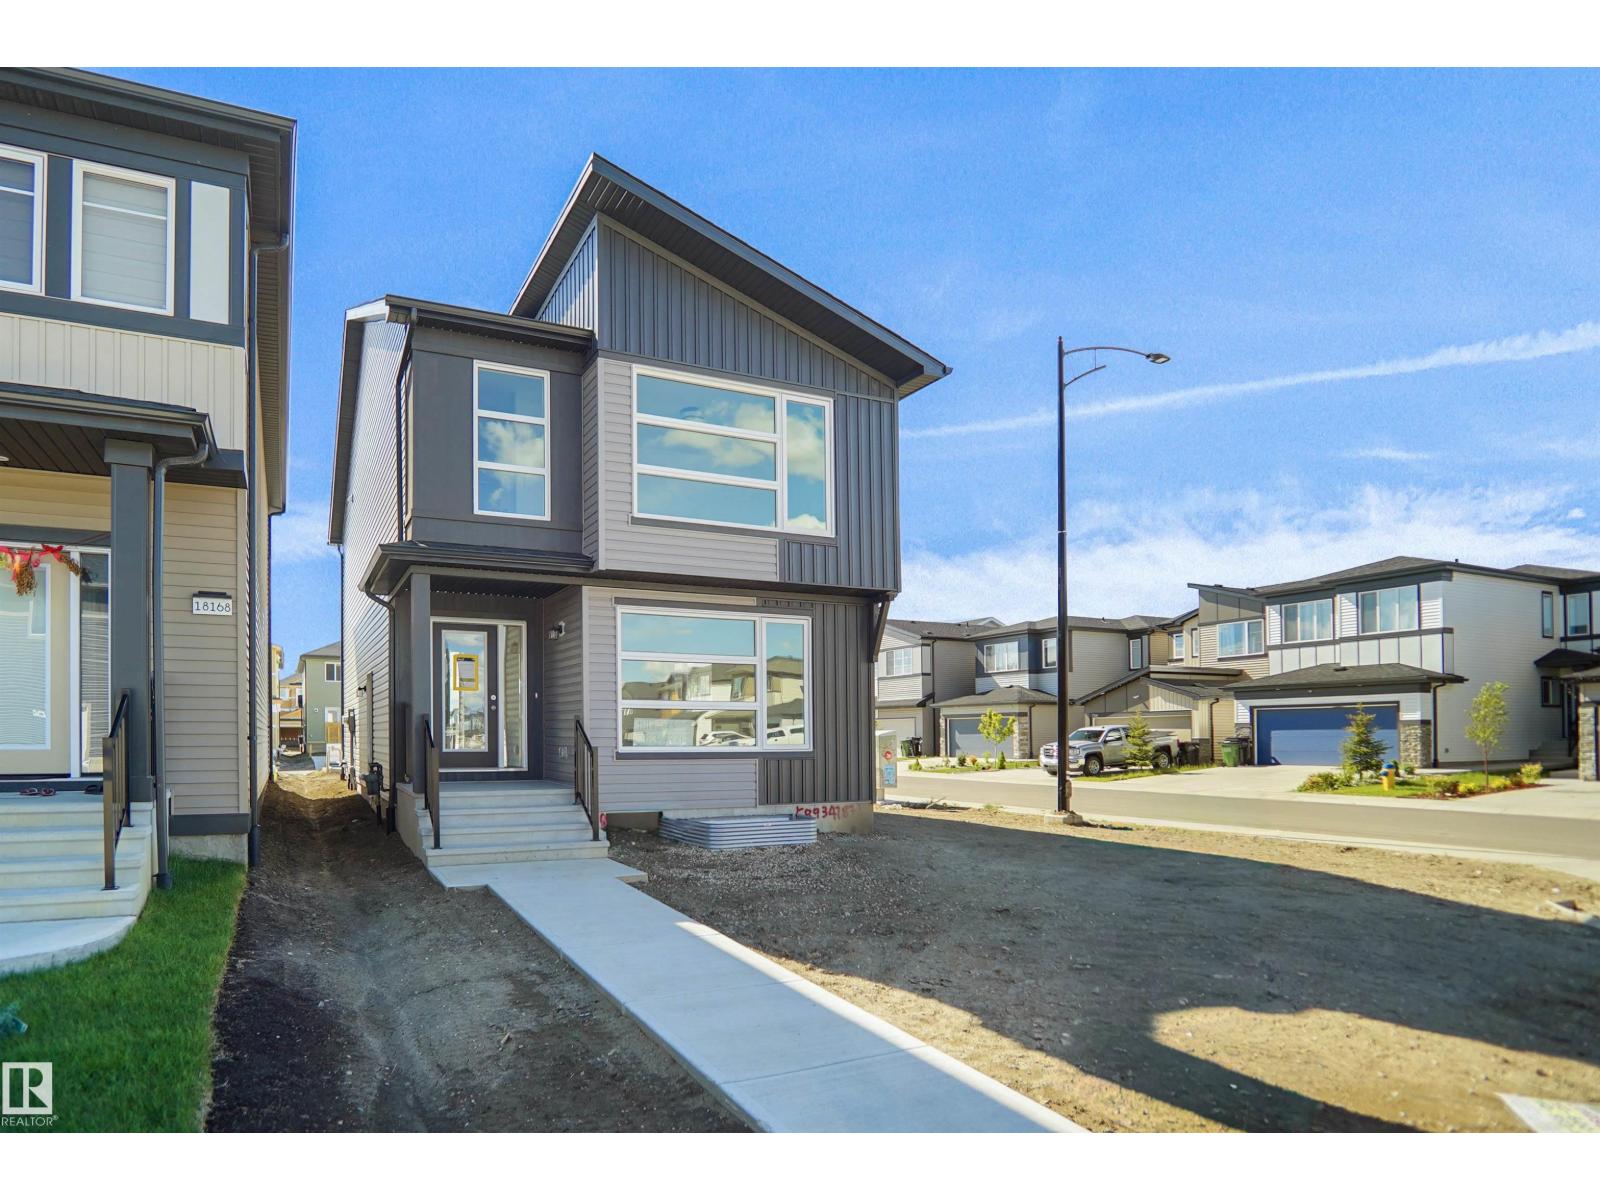
Active

1528 35 Av NW NW Edmonton, Alberta

$462,500

MLS® Number: E4499908

  • Tamarack
  • 29 days on market
  • 71 active listings within 1km
4 Beds
4 Baths
1,260 Sqft

Listed by Eddy Selvadhas, Nationwide Realty Corp

Listing Description

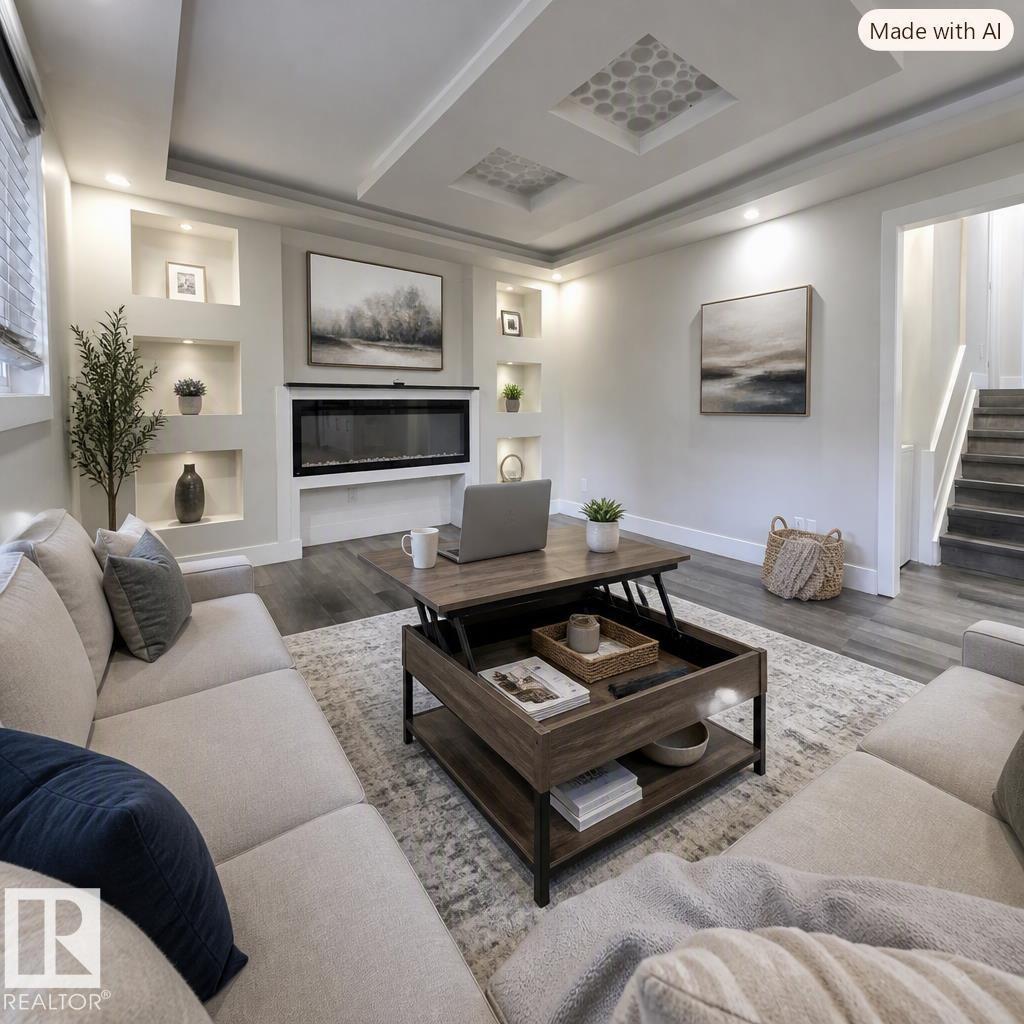
Welcome to this beautifully maintained and upgraded home offering approximately 1,781 sq. ft. of total developed living space, including a fully finished basement. Featuring 4 bedrooms and 3.5 bathrooms, this move-in-ready home is perfect for families. The finished basement offers a spacious family room, an additional bedroom, and a full bathroom with a walk-in shower featuring dual shower heads. Tile flooring enhances the foyer, mudroom, powder room, and both upstairs bathrooms. Recent upgrades include luxury vinyl plank flooring in the basement, a newer hot water tank, upgraded smoke and carbon monoxide detectors, and a smart thermostat. Enjoy the oversized deck with a natural gas BBQ hookup and a detached double garage. Conveniently located near schools, parks, shopping, recreation, and major highways, this home offers the perfect blend of comfort, style, and convenience. (id:66704)

Property Summary

Property Type
Single Family
Building Type
House
Storeys
2
Square Footage
1,260 sqft
Neighbourhood
Tamarack
Title
Freehold
Land Size
324.00 m²
Built
2011

Property Details

Interior Features

Appliances Included Dishwasher, Dryer, Furniture, Garage Door Opener Remote(s), Garage Door Opener, Microwave, Refrigerator, Stove, Washer, Window Coverings
Basement Type Full (finished)
Fireplace No

Building Features

Features Lane, No Animal Home, No Smoking Home
Construction Style Detached

Heating & Cooling

Heating Type Forced Air

Neighbourhood Features

Amenities Nearby Playground, Public Transit, Schools, Shopping

Additional Details

Basement Development Finished
Fire Protection Smoke Detectors
Half Bath Total 1
Parking Space Total 4

Measurements

Square Footage 1,260 Sqft

Rooms

Basement
Bedroom 4 11.80 m x 11.70 m 38'9" x 38'5"
Recreation Room 12.80 m x 13.00 m 42' x 42'8"
Utility Room 5.90 m x 15.40 m 19'4" x 50'6"
Main Level
Living Room 13.50 m x 13.80 m 44'3" x 45'3"
Dining Room 15.20 m x 8.10 m 49'10" x 26'7"
Kitchen 13.00 m x 10.90 m 42'8" x 35'9"
Upper Level
Primary Bedroom 12.11 m x 11.00 m 39'9" x 36'1"
Bedroom 2 9.80 m x 11.20 m 32'2" x 36'9"
Bedroom 3 8.11 m x 11.30 m 26'7" x 37'1"

Lot Features

Fencing Fence

Additional Land Details

Acreage No
Land Amenities Playground, Public Transit, Schools, Shopping
Size Irregular 324

Location

Talk to us

Questions about this home?

Call or email our team directly — no forms, no waiting on a callback.

Call (780) 000-0000