Active

4739 168 Av NW Edmonton, Alberta

$670,000

MLS® Number: E4498381

  • Cy Becker
  • 38 days on market
  • 53 active listings within 1km
4 Beds
3 Baths
2,059 Sqft

Listed by Jigo George, Royal Lepage Summit Realty

Listing Description

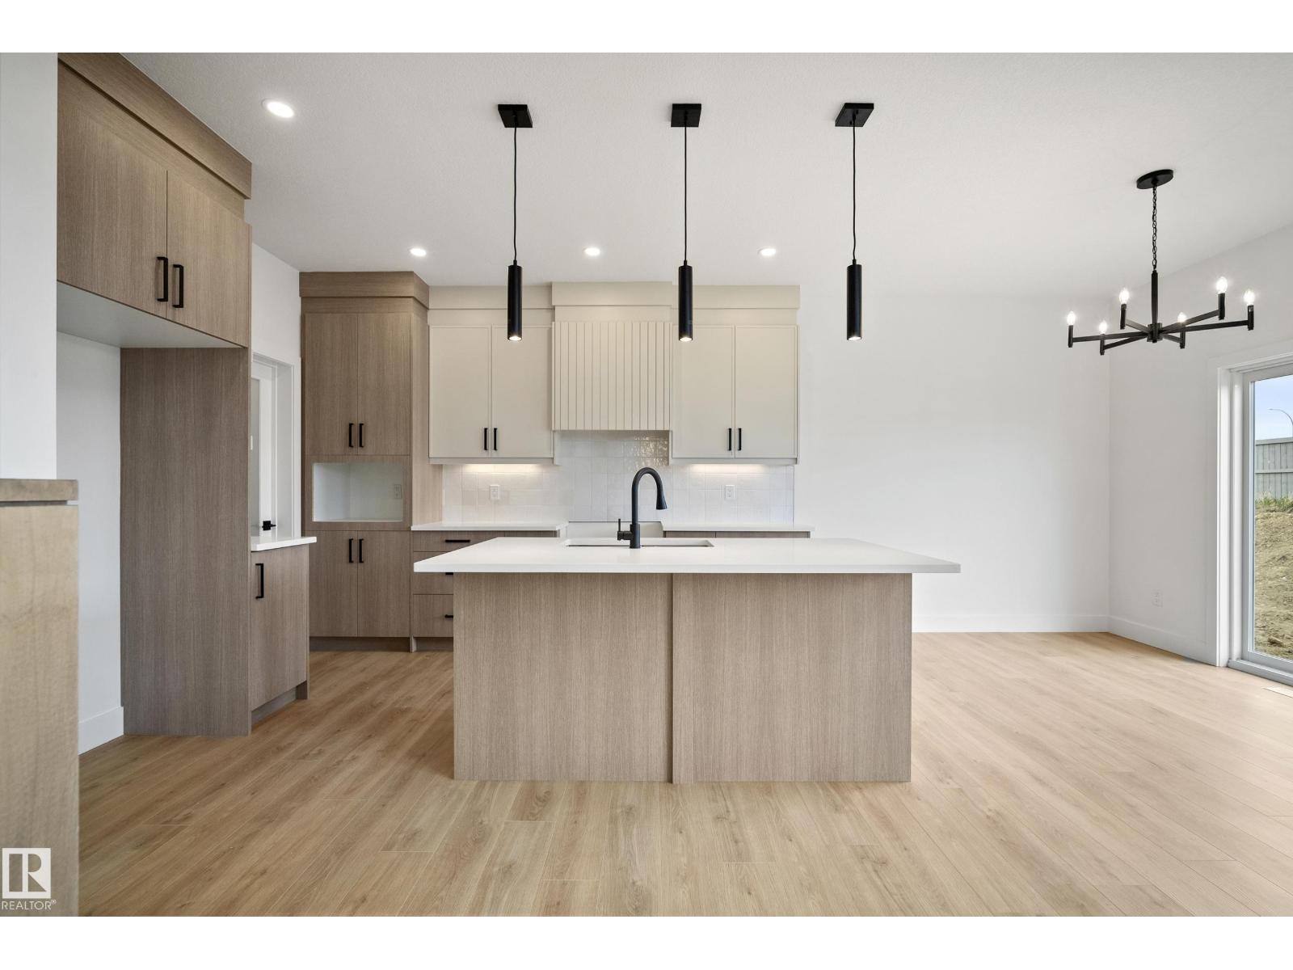
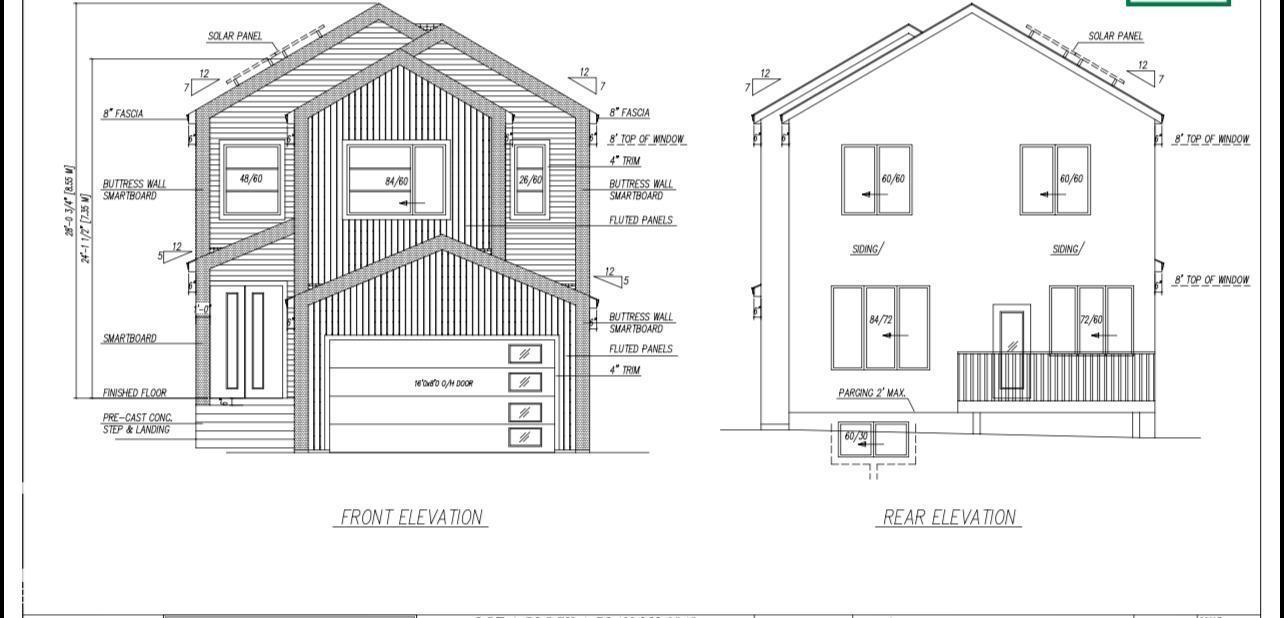
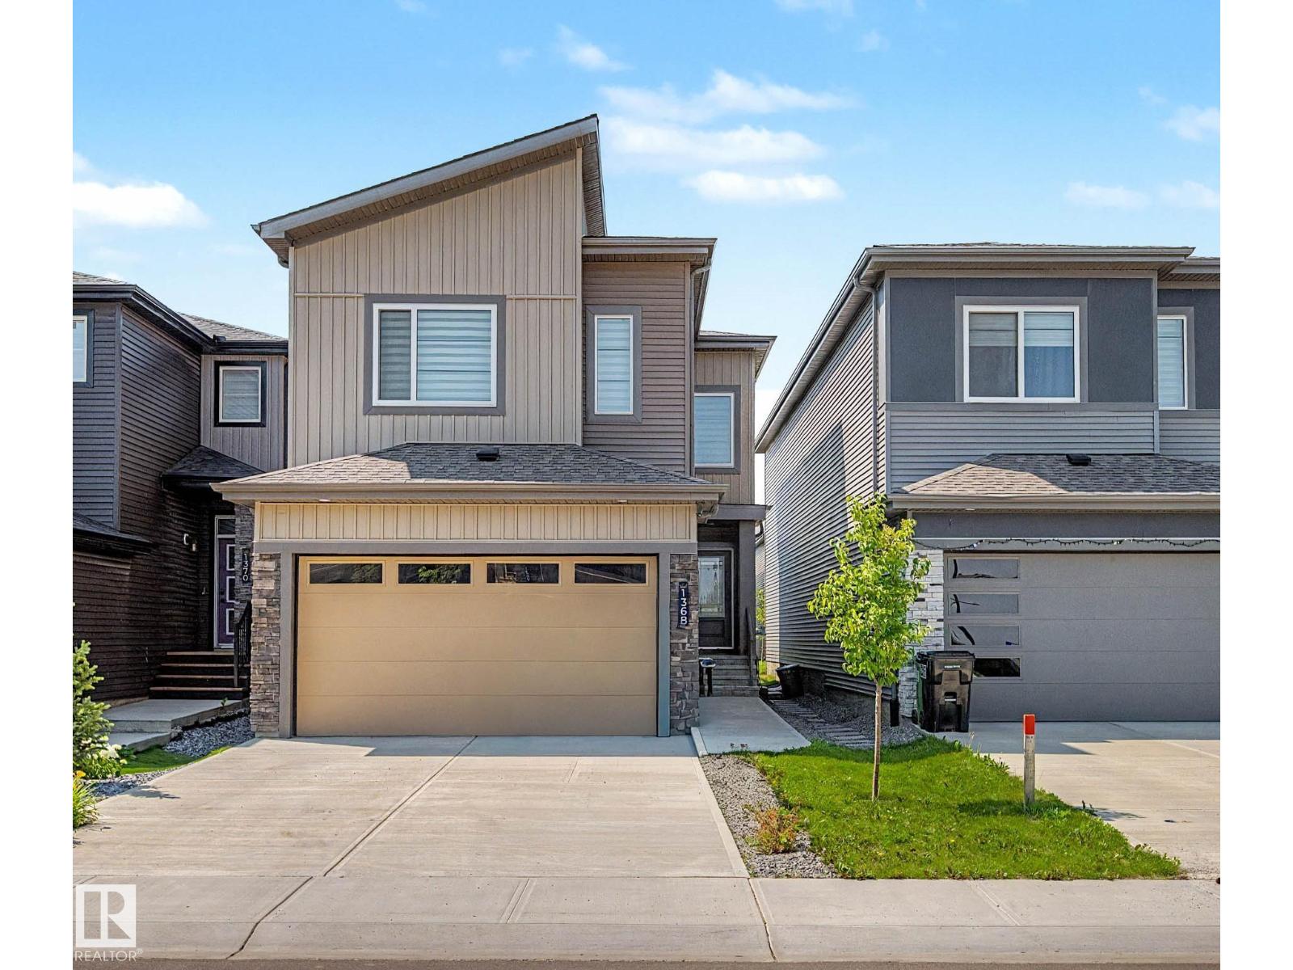
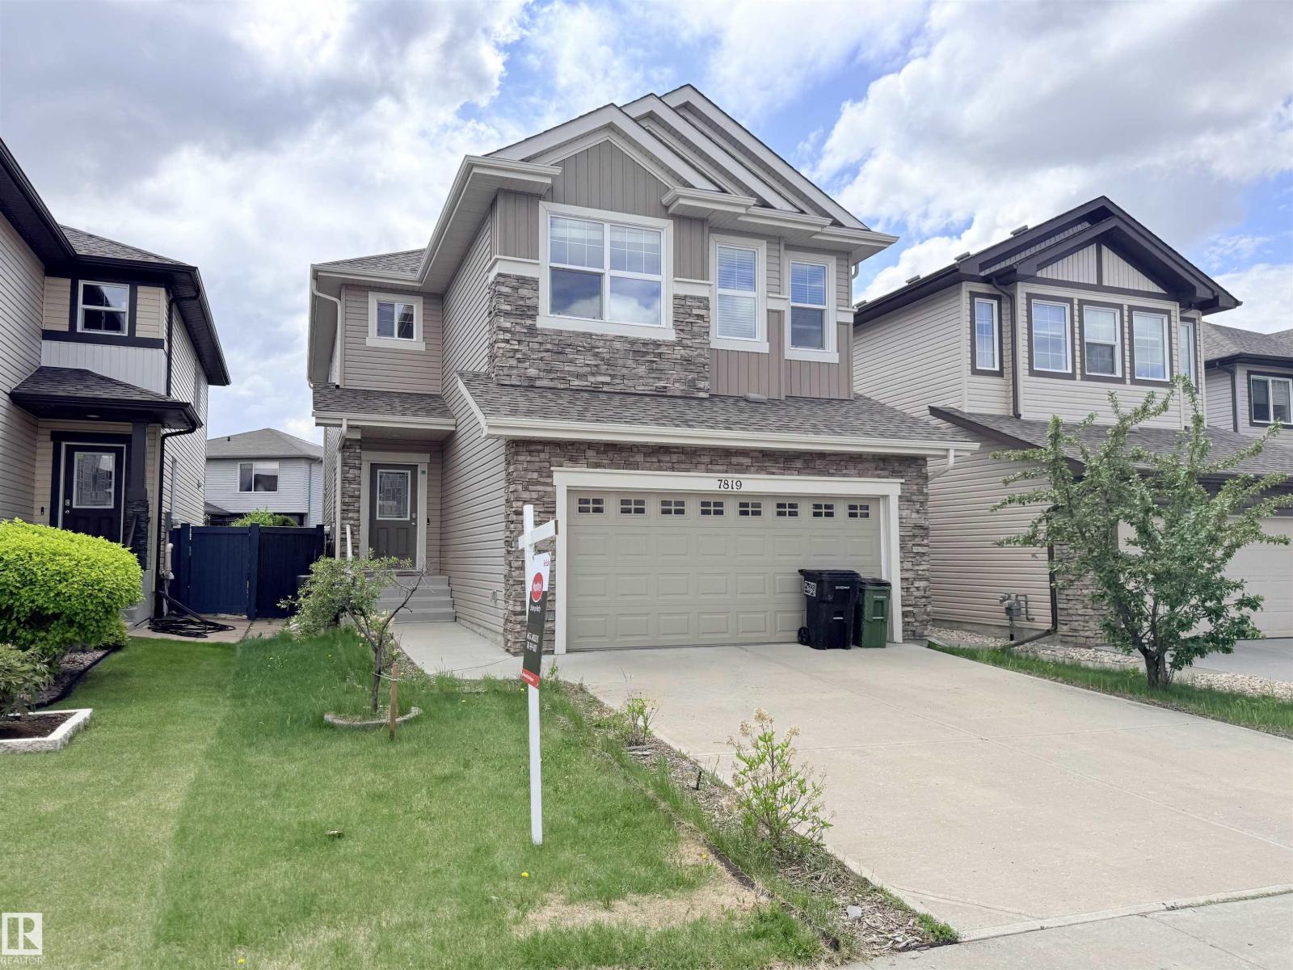
Welcome to Cy Becker, where thoughtful design meets modern family living. A rare main-floor bedroom and full 3-piece bath make this home ideal for multi-generational families, guests, or a private office. The impressive open-to-above great room is filled with natural light from soaring windows, creating a bright and inviting living space. The chef-inspired kitchen features quartz countertops, two-tone cabinetry, stainless steel appliances, and a fully equipped spice kitchen with a gas range to keep cooking aromas contained. Enjoy the added privacy of no homes behind, offering a peaceful backdrop. A sleek linear electric fireplace with a floor-to-ceiling wood-slat feature wall completes the main level. Upstairs offers a spacious primary suite with a tray ceiling, walk-in closet, and luxurious 5-piece ensuite with a soaker tub, plus a bonus loft, upper laundry, two more bedrooms completes second level. Includes an attached double garage, and a layout that perfectly balances style, comfort, and functionality (id:66704)
Property Summary

Property Type
Single Family
Building Type
House
Storeys
2
Square Footage
2,059 sqft
Neighbourhood
Cy Becker
Title
Freehold
Land Size
318.88 m²
Built
2024

Property Details

Interior Features

Appliances Included Dishwasher, Dryer, Hood Fan, Oven - Built-in, Microwave, Refrigerator, Stove, Gas Stove(s), Washer
Basement Type Full (unfinished)
Fireplace Yes
Fireplace Type Unknown
Fireplace Fuel Electric

Building Features

Features No Back Lane, No Animal Home, No Smoking Home
Construction Style Detached

Heating & Cooling

Heating Type Forced Air
Cooling Type Central Air Conditioning

Neighbourhood Features

Amenities Nearby Playground, Public Transit, Schools, Shopping

Additional Details

Amenities Ceiling - 9ft, Vinyl Windows
Basement Development Unfinished
Fire Protection Smoke Detectors
Parking Space Total 4
Structure Deck

Measurements

Square Footage 2,059 Sqft

Rooms

Main Level
Living Room 3.42 m x 4.29 m 11'3" x 14'1"
Dining Room 3.75 m x 3.34 m 12'4" x 10'11"
Kitchen 3.52 m x 3.35 m 11'7" x 11'
Bedroom 4 2.96 m x 2.85 m 9'9" x 9'4"
Second Kitchen 2.71 m x 1.72 m 8'11" x 5'8"
Mud Room 2.46 m x 2.34 m 8'1" x 7'8"
Upper Level
Primary Bedroom 3.85 m x 5.26 m 12'8" x 17'3"
Bedroom 2 3.00 m x 3.56 m 9'10" x 11'8"
Bedroom 3 3.90 m x 4.13 m 12'10" x 13'7"
Bonus Room 3.84 m x 3.06 m 12'7" x 10'

Lot Features

Fencing Fence

Additional Land Details

Acreage No
Land Amenities Playground, Public Transit, Schools, Shopping
Size Irregular 318.88

Location

Talk to us

Questions about this home?

Call or email our team directly — no forms, no waiting on a callback.

Call (780) 000-0000