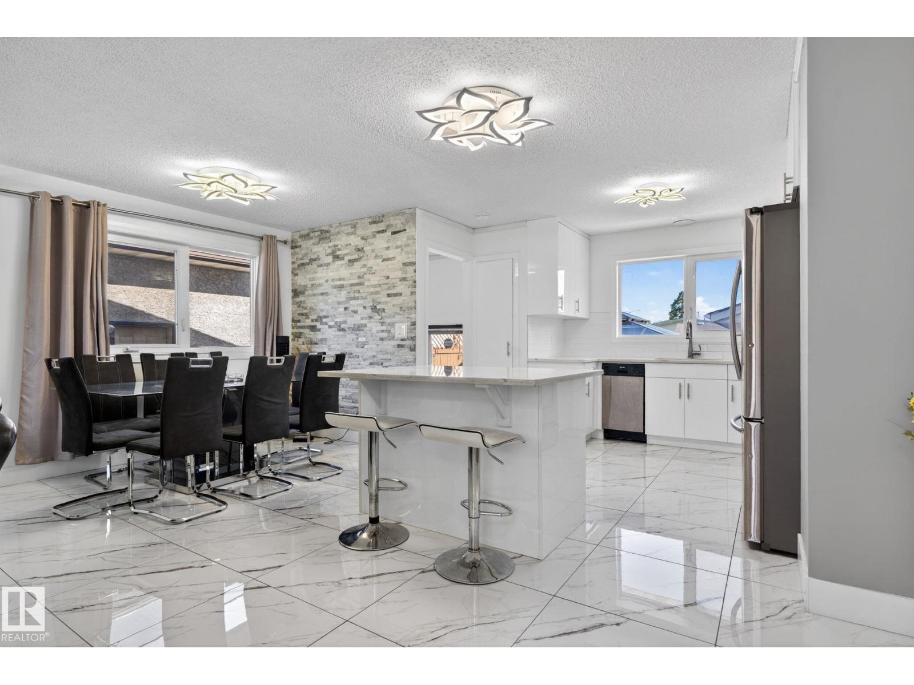
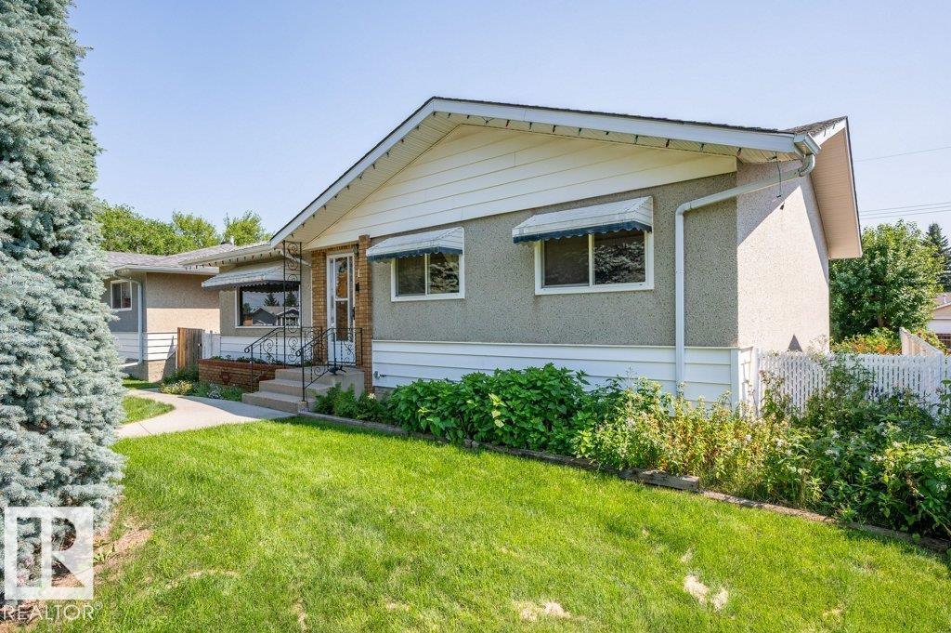
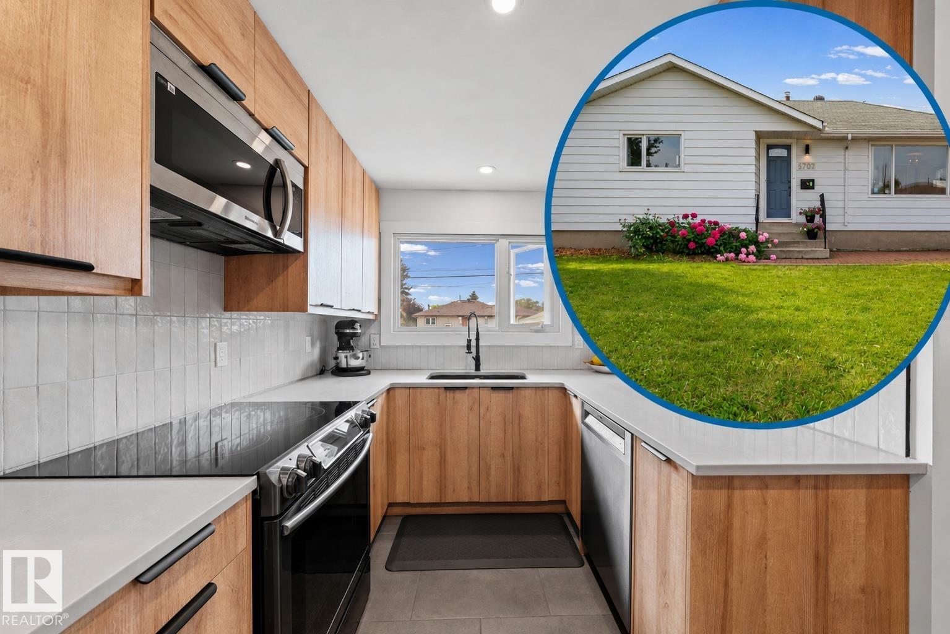
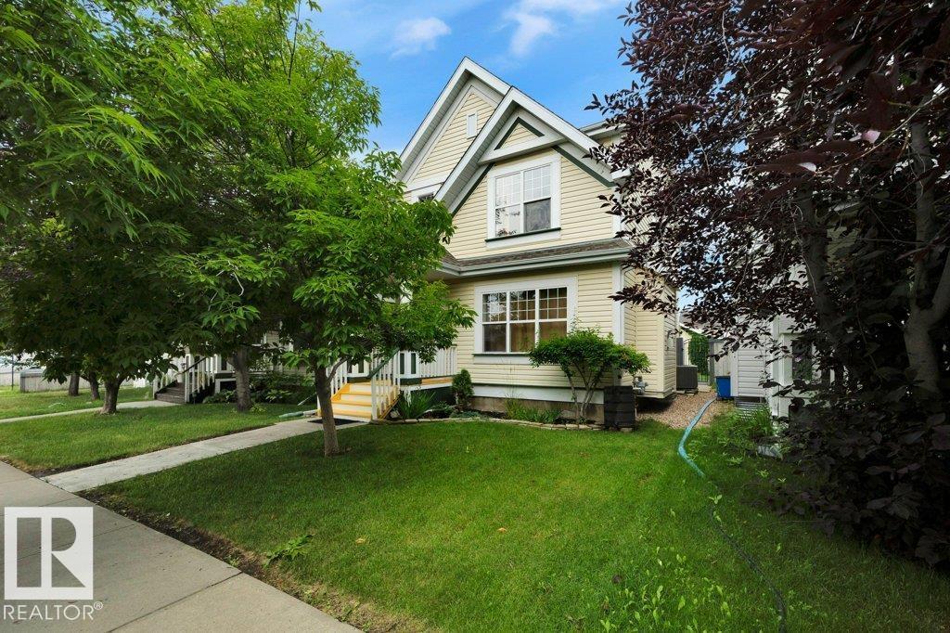
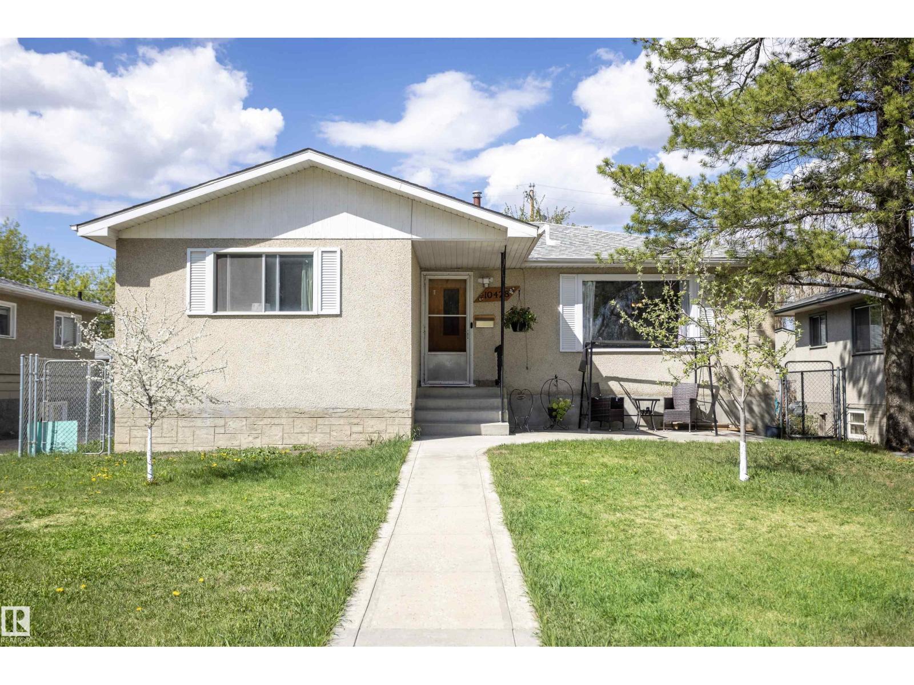
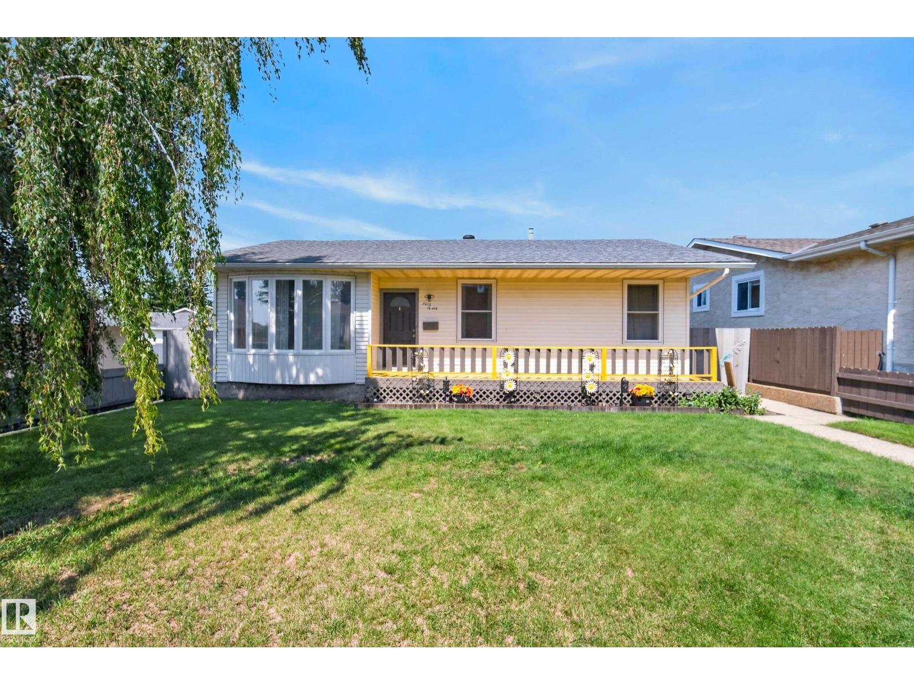
Welcome to this beautifully updated 4-level split with 1600 sq. ft. Of total living space, an attached double-car garage, backing on to a walk way. This home offers the perfect combination of space, comfort, and modern upgrades. The upper level features three spacious bedrooms, including a primary retreat with a convenient 2-piece ensuite. The lower level offers a fourth bedroom and a 3-piece bathroom, making it ideal for guests, teenagers, or a home office. Extensively renovated, this move-in ready home boasts fresh paint, a stunning new kitchen, new flooring throughout, a new roof, furnace, hot water tank, and a new front door, providing peace of mind for years to come. With all the major updates already completed, all that's left to do is move in and enjoy. Don't miss your opportunity to own this exceptional home! (id:66704)
Property Summary
Property Type
Single Family
Building Type
House
Square Footage
1,067 sqft
Neighbourhood
Weinlos
Title
Freehold
Land Size
626.20 m²
Built
1988
Property Details
Interior Features
Appliances Included
Dishwasher, Dryer, Garage Door Opener Remote(s), Garage Door Opener, Refrigerator, Storage Shed, Stove, Washer, Window Coverings
Basement Type
Partial (partially Finished)
Fireplace
No
Building Features
Features
Park/reserve
Construction Style
Detached
Heating & Cooling
Heating Type
Forced Air
Neighbourhood Features
Amenities Nearby
Golf Course, Playground, Public Transit, Schools, Shopping
Additional Details
Basement Development
Partially Finished
Fire Protection
Smoke Detectors
Half Bath Total
1
Parking Space Total
4
Structure
Deck
Measurements
Square Footage
1,067 Sqft
Rooms
Basement
Storage
4.50 m x 5.06 m14'9" x 16'7"
Lower Level
Family Room
6.19 m x 6.15 m20'4" x 20'2"
Bedroom 4
3.33 m x 3.42 m10'11" x 11'3"
Main Level
Living Room
9.94 m x 5.14 m32'7" x 16'10"
Dining Room
2.12 m x 4.15 m6'11" x 13'7"
Kitchen
2.52 m x 4.15 m8'3" x 13'7"
Upper Level
Primary Bedroom
3.84 m x 3.59 m12'7" x 11'9"
Bedroom 2
2.65 m x 3.46 m8'8" x 11'4"
Bedroom 3
2.70 m x 4.50 m8'10" x 14'9"
Lot Features
Fencing
Cross Fenced, Fence
Additional Land Details
Acreage
No
Land Amenities
Golf Course, Playground, Public Transit, Schools, Shopping