Listed by Jawad M. Kahlon, Homes & Gardens Real Estate Limited
Listing Description
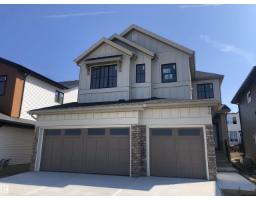
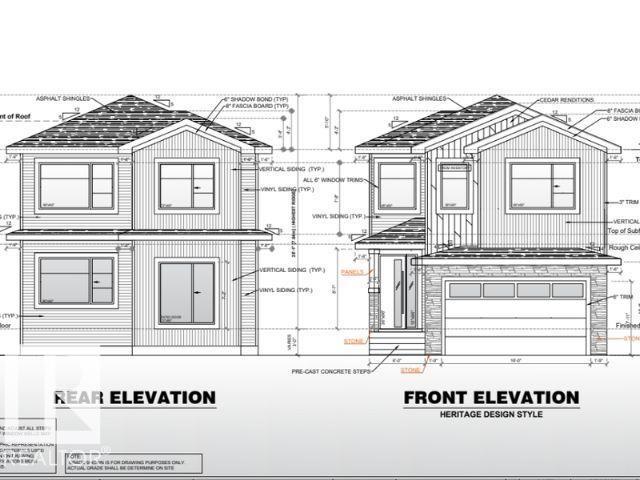
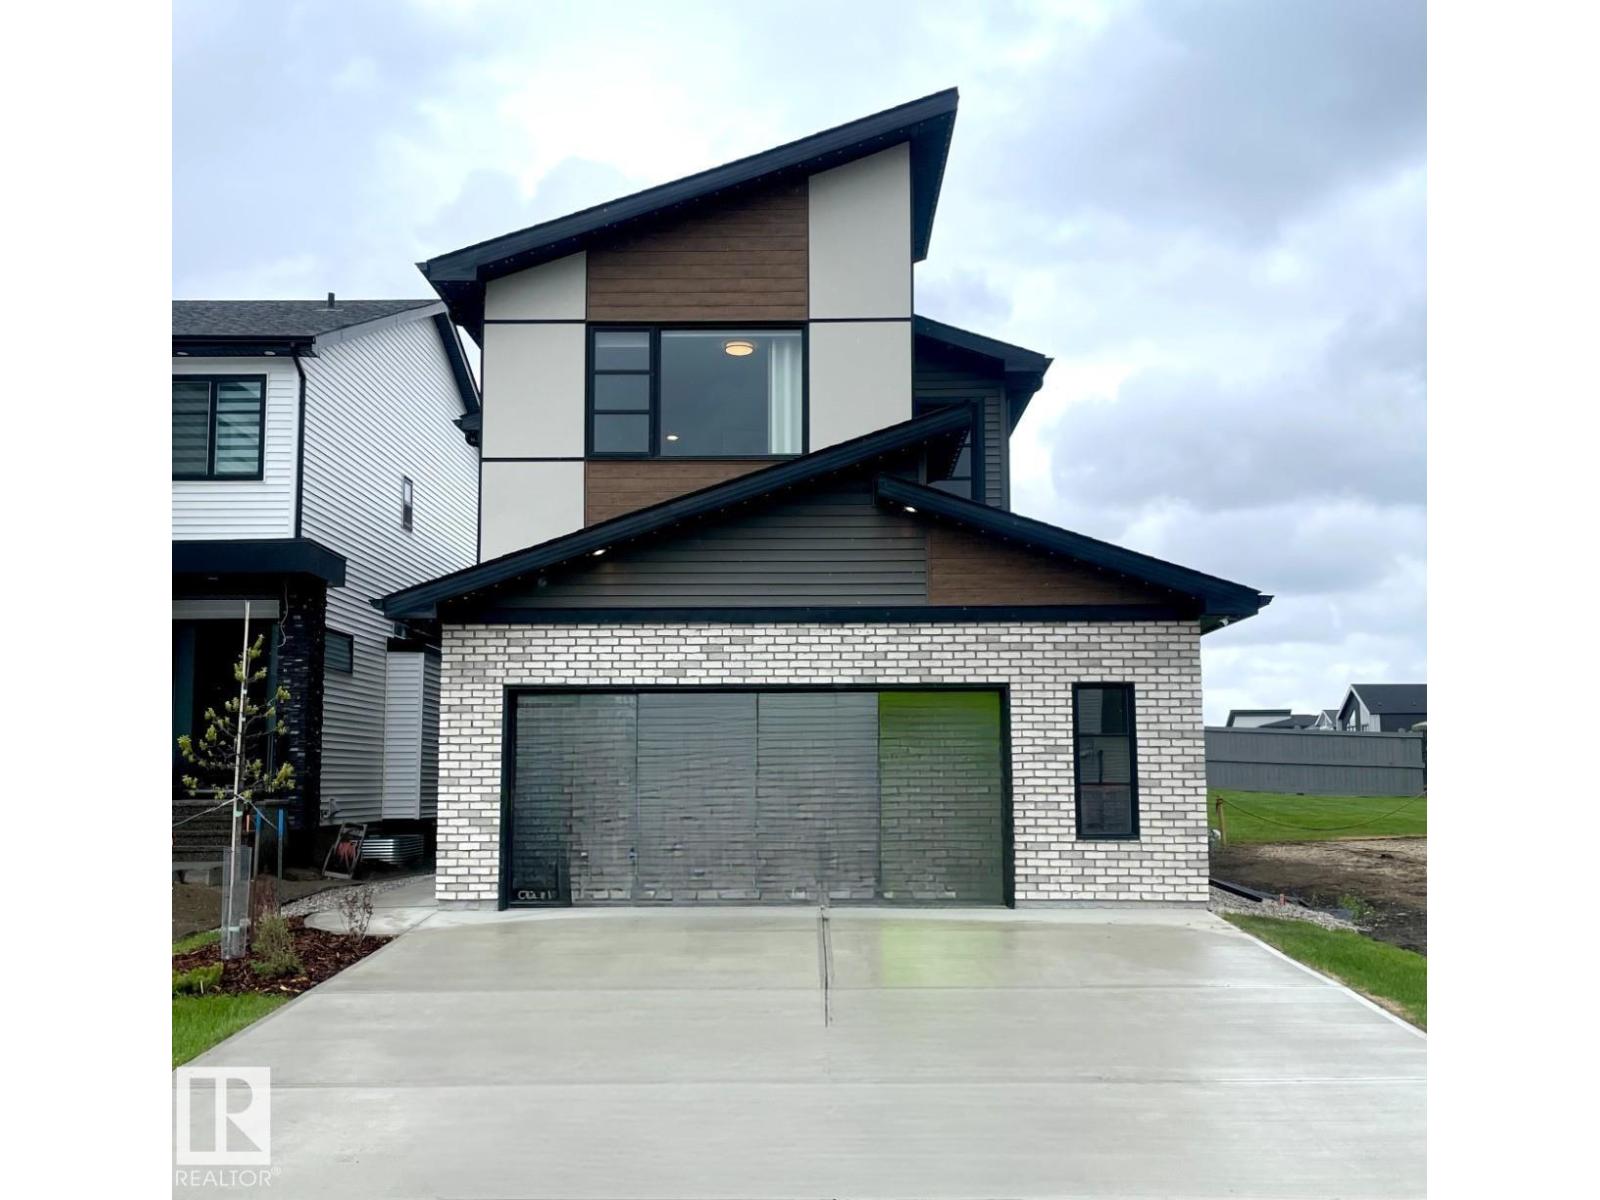
Custom-built 2023 two-storey offering approx. 2,499 sq. ft. in sought-after Glenridding Ravine. Designed for modern family or multigenerational living, this 5-bedroom, 3-full-bath home features a main-floor bedroom and full bath, 9-ft ceilings throughout, and an impressive 18+ ft open-to-above great room. The chef-inspired open-concept kitchen offers an electric cooktop, wall oven, microwave and refrigerator, while the separate spice kitchen includes a gas range, oven and pantry. Upstairs features four bedrooms plus a spacious bonus room. The unfinished basement has a separate side entrance and rough-ins, ready for future development. Enjoy a double front attached garage with drain. Walk to daycare, FreshCo, Rexall, restaurants, gas station, dental office and more. Near the future Glenridding Grades 7-12 public school, anticipated to open in 2028, and planned Windermere District Park. A superb opportunity in a growing southwest Edmonton community! (id:66704)
Property Summary
Property Type
Single Family
Building Type
House
Storeys
2
Square Footage
2,499 sqft
Neighbourhood
Glenridding Ravine
Title
Freehold
Land Size
355.66 m²
Built
2023
Property Details
Interior Features
Appliances Included
Dishwasher, Dryer, Garage Door Opener Remote(s), Garage Door Opener, Hood Fan, Oven - Built-in, Refrigerator, Stove, Washer, Window Coverings
Basement Type
Full (unfinished)
Fireplace
Yes
Fireplace Type
Unknown
Fireplace Fuel
Electric
Building Features
Features
See Remarks, Flat Site, No Back Lane, No Animal Home, No Smoking Home