Listed by Colin R. Clarke, Century 21 Hi-Point Realty Ltd
Listing Description
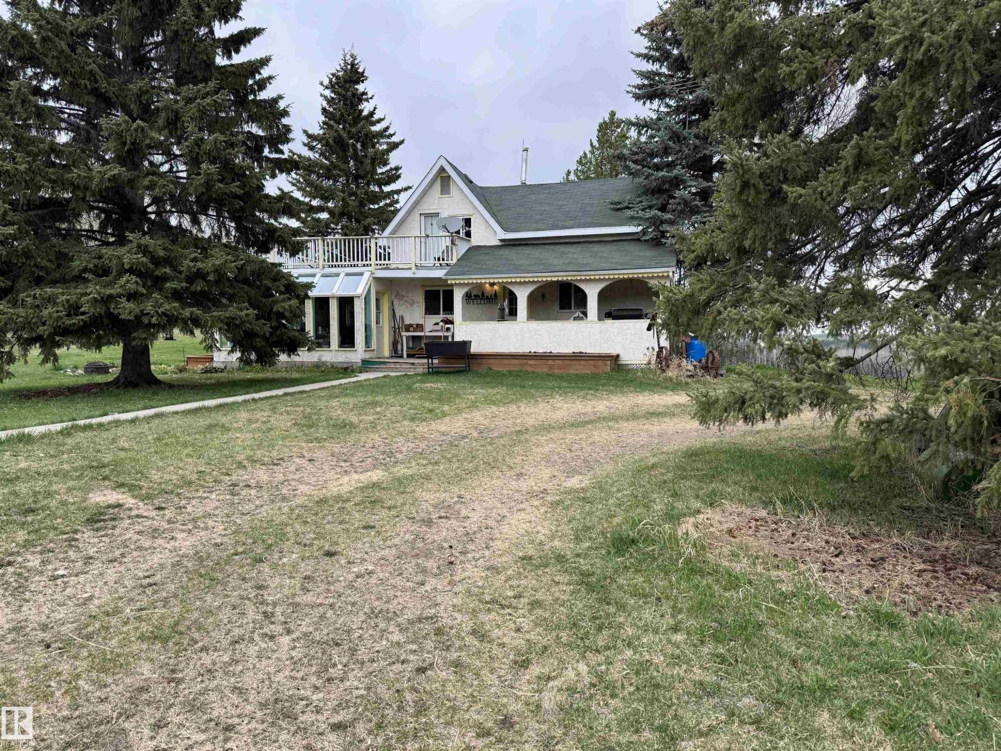
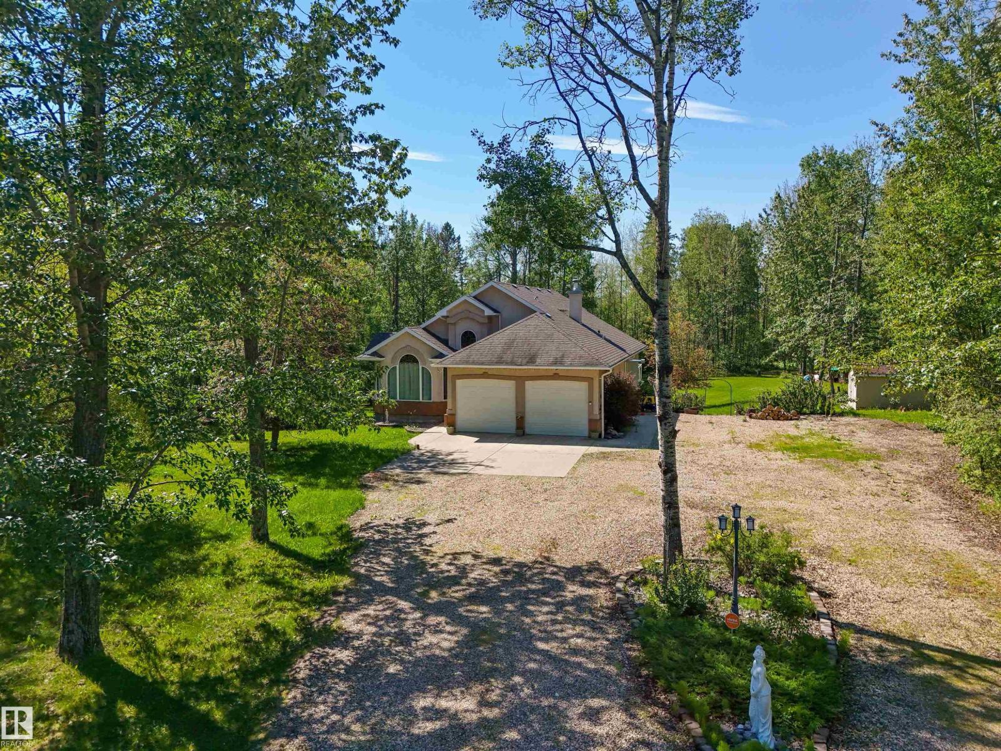
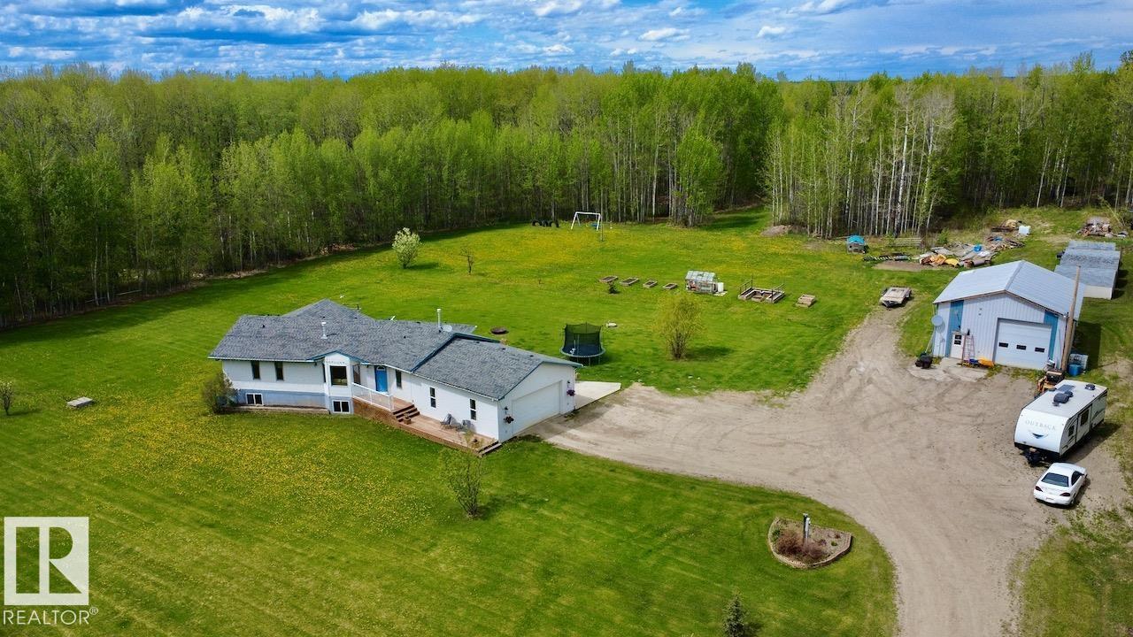
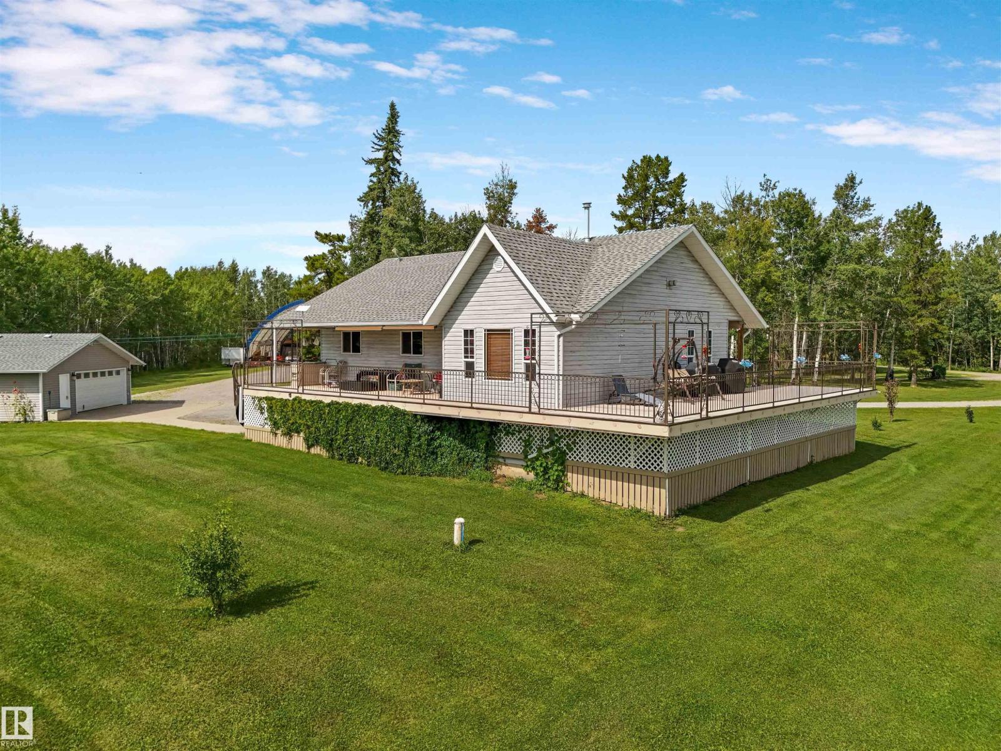
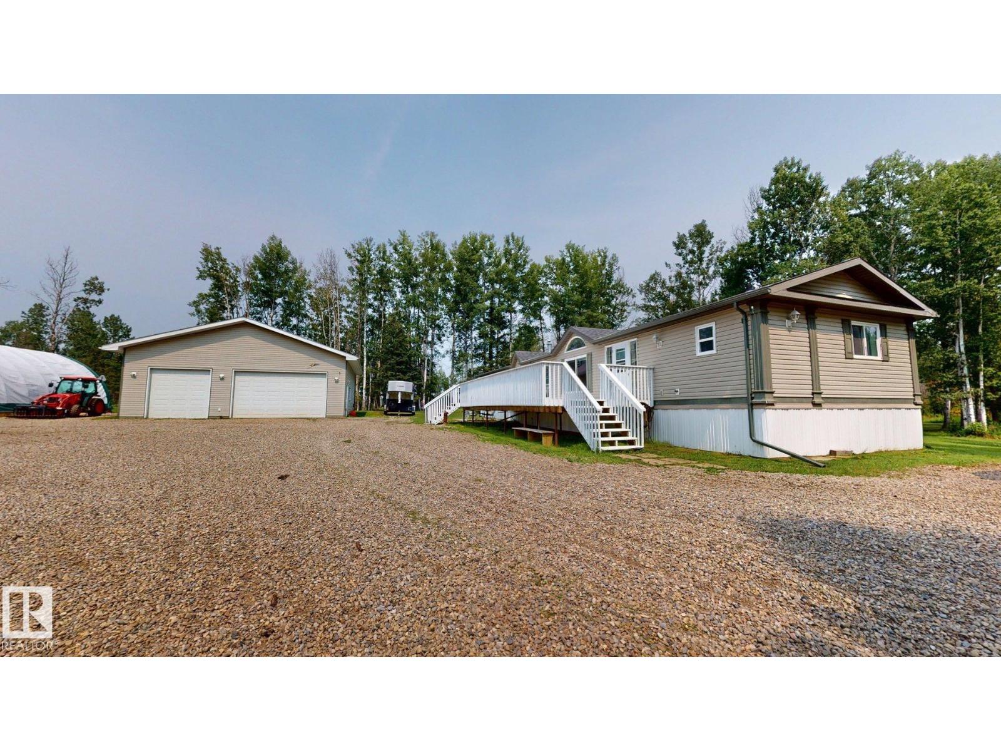
Situated on 10.01 acres, this 2011-built property offers the perfect combination of comfortable country living and exceptional workspace. The impressive 46' x 31' heated shop features an overhead heater plus a finished man cave/she shed complete with in-floor heating and a 3-piece bathroom, along with an office, pantry and mezzanine storage. Inside, you'll find a massive kitchen with enough workspace to make more than a few restaurants jealous, a cozy living room with a wood-burning fireplace, and in-floor heating throughout the main floor. All three bedrooms are located upstairs, including the spacious primary suite with a full ensuite. Outside, enjoy the pond with fountain, multiple storage sheds, trailer, drilled well, and two separate septic systems for home & shop. The property is partially fenced and, with minimal additional fencing, is well suited for horses, cattle or other livestock. A property designed for those who appreciate space, functionality and the freedom of acreage living. (id:66704)
Property Summary
Property Type
Single Family
Building Type
House
Storeys
2
Square Footage
2,847 sqft
Land Size
10.01 ac
Built
2011
Property Details
Interior Features
Appliances Included
Oven - Built-in, Microwave, Refrigerator, Storage Shed, Gas Stove(s), Dryer, Two Washers, Dishwasher