Active

#910 12841 65 St NW Edmonton, Alberta

$109,000

MLS® Number: E4493691

  • Belvedere
  • 65 days on market
  • 23 active listings within 1km
2 Beds
1 Baths
830 Sqft

Listed by Caitlin Heine, RE/MAX Real Estate

Listing Description

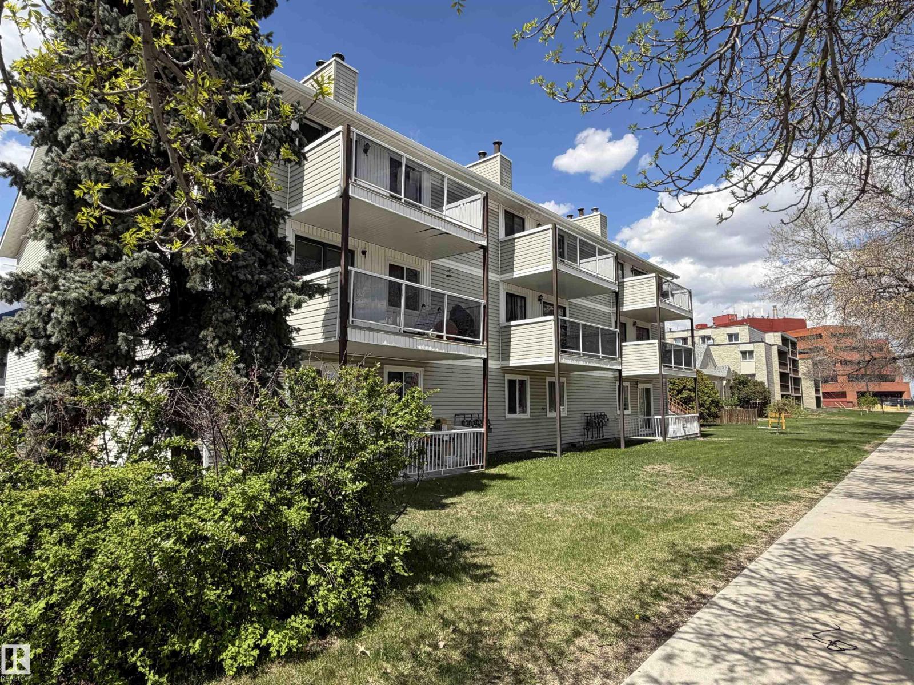
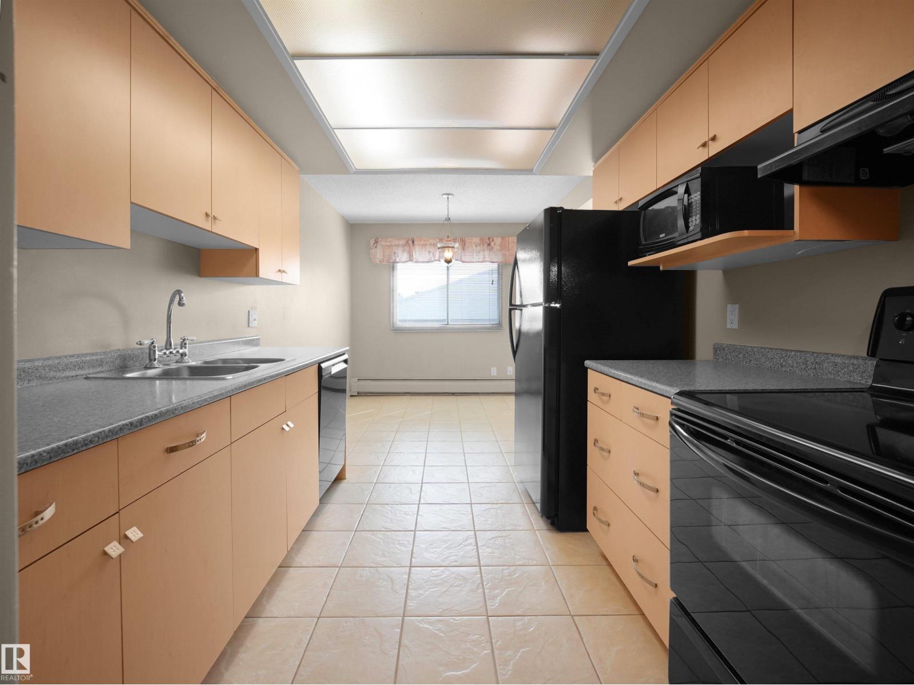
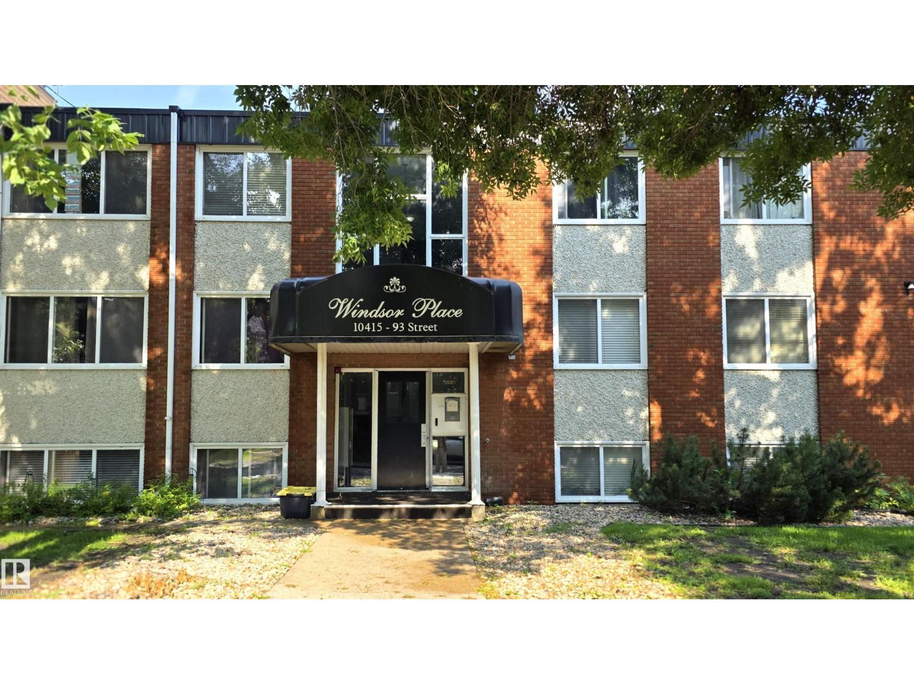
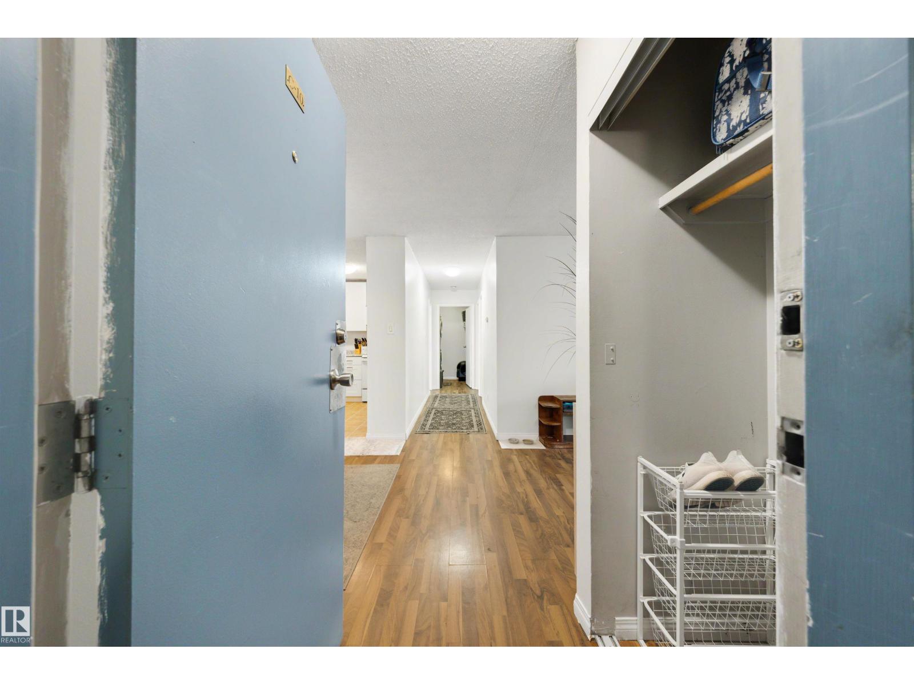
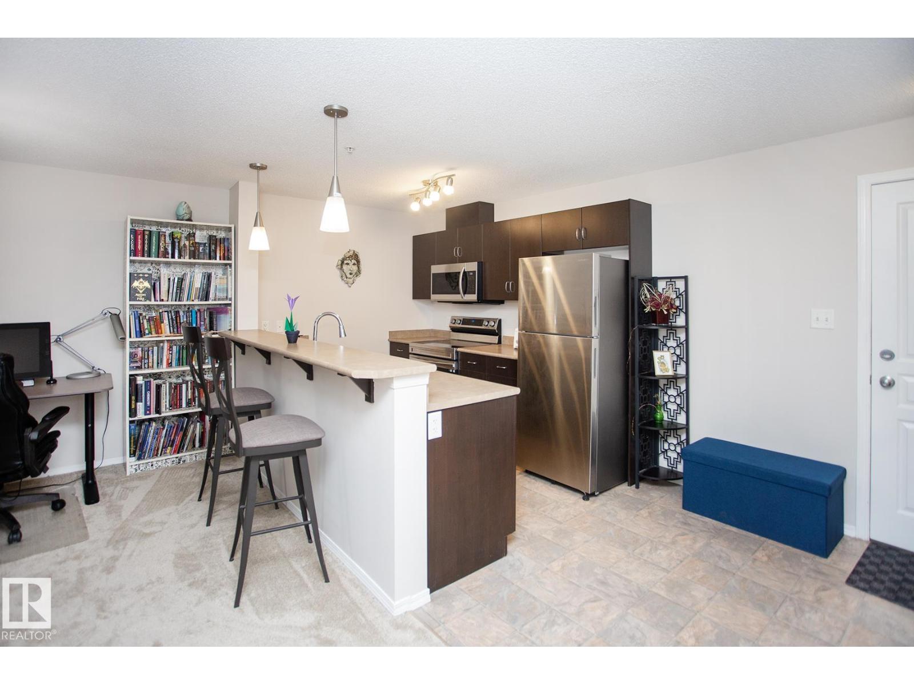
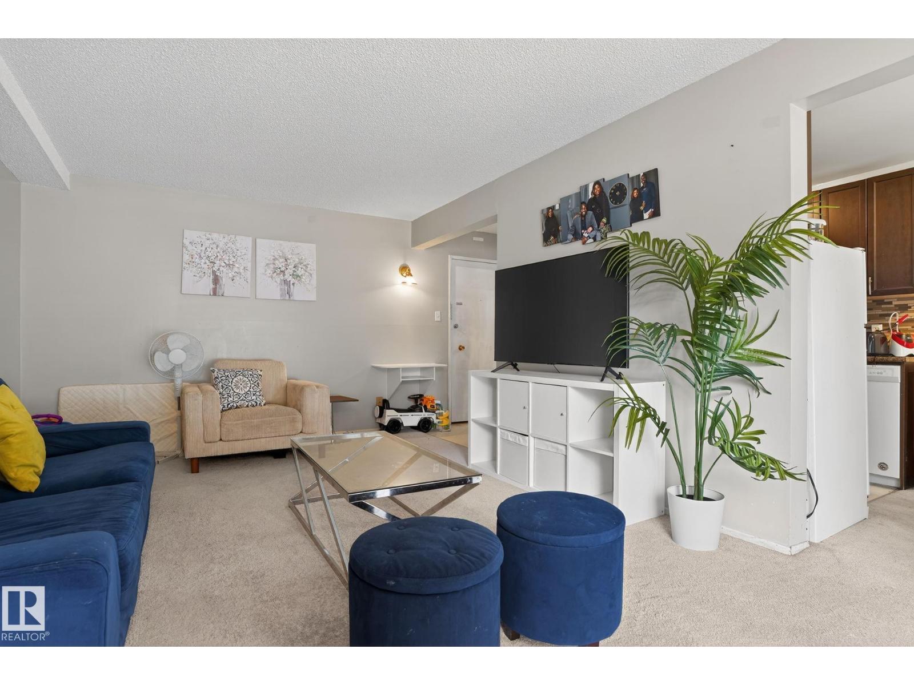
Welcome to Burlington Towers, where affordability, convenience, and incredible views come together. This renovated 2-bedroom corner unit sits on the 9th floor and offers over 830 sq ft of bright, comfortable living space. Enjoy a massive private balcony with sweeping city views, a spacious living room filled with natural light, a galley kitchen with bar seating, a dedicated dining area, and valuable in-suite storage. Recent updates include flooring, countertops, light fixtures, dishwasher, and fresh paint, giving the home a clean, modern feel throughout. Even better, all utilities including heat, power, and water are included in the low condo fees, making ownership simple and affordable. Burlington Towers is a well-managed concrete high-rise with strong rental appeal and solid long-term value. Steps from transit, LRT access, shopping, restaurants, and everyday amenities, this is an ideal opportunity for first-time buyers, students, downsizers, or investors looking for a smart move in a connected location. (id:66704)
Property Summary

Property Type
Single Family
Building Type
Apartment
Square Footage
830 sqft
Neighbourhood
Belvedere
Title
Condominium/Strata
Land Size
36.54 m²
Built
1981

Property Details

Interior Features

Appliances Included Dishwasher, Fan, Hood Fan, Microwave, Refrigerator, Stove
Basement Type None
Fireplace No

Building Features

Features No Animal Home

Heating & Cooling

Heating Type Hot Water Radiator Heat

Neighbourhood Features

Community Features Public Swimming Pool
Amenities Nearby Golf Course, Playground, Public Transit, Schools, Shopping

Additional Details

Fire Protection Smoke Detectors
Parking Space Total 1
Structure Patio(s)

Measurements

Square Footage 830 Sqft

Rooms

Main Level
Living Room 4.81 m x 3.15 m 15'9" x 10'4"
Dining Room 2.61 m x 2.57 m 8'7" x 8'5"
Kitchen 2.30 m x 2.24 m 7'7" x 7'4"
Primary Bedroom 5.17 m x 3.45 m 17' x 11'4"
Bedroom 2 4.09 m x 2.67 m 13'5" x 8'9"

Lot Features

View City View

Additional Land Details

Acreage No
Land Amenities Golf Course, Playground, Public Transit, Schools, Shopping
Size Irregular 36.54

Location

Talk to us

Questions about this home?

Call or email our team directly — no forms, no waiting on a callback.

Call (780) 000-0000