Active

3332 168 St SW Edmonton, Alberta

$574,888

MLS® Number: E4497101

  • Glenridding Ravine
  • 45 days on market
  • 12 active listings within 1km
4 Beds
4 Baths
1,636 Sqft

Listed by Fadi Georgi, MaxWell Polaris

Listing Description

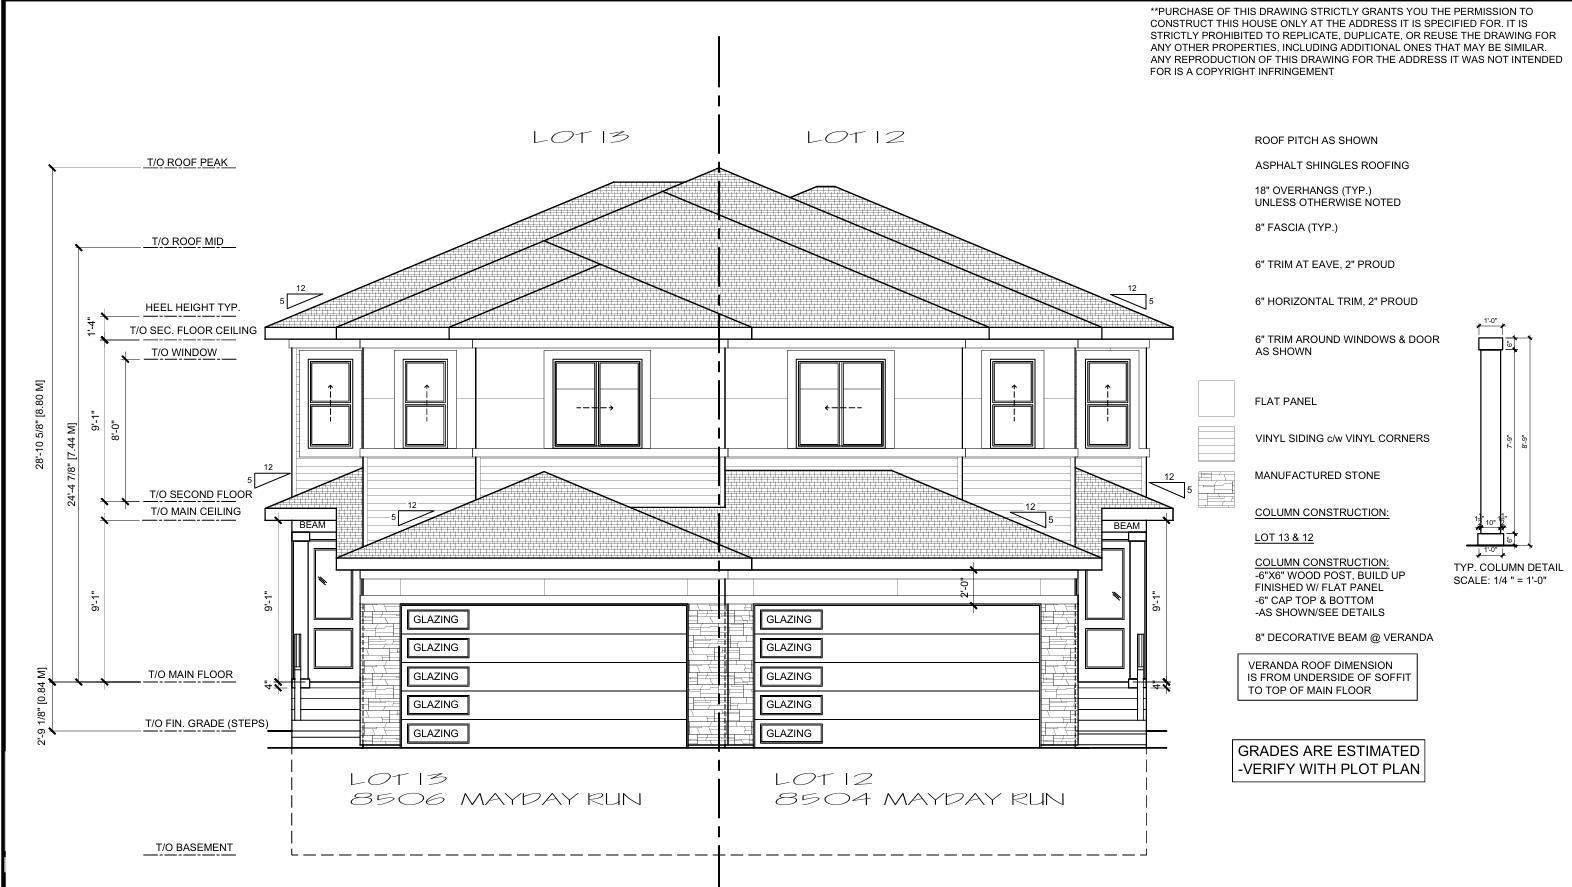
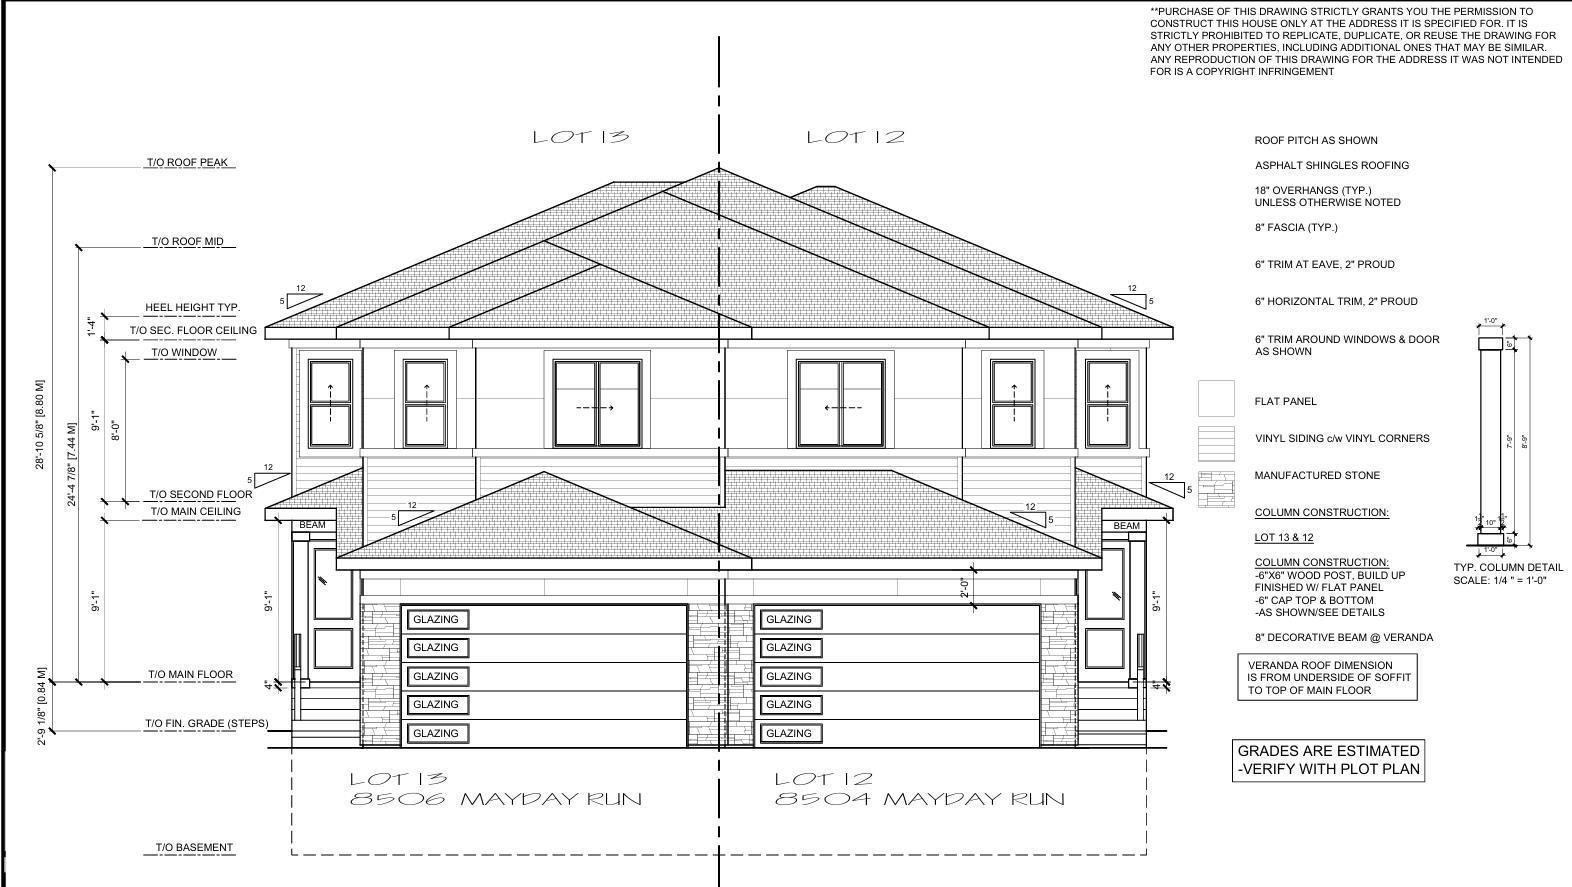
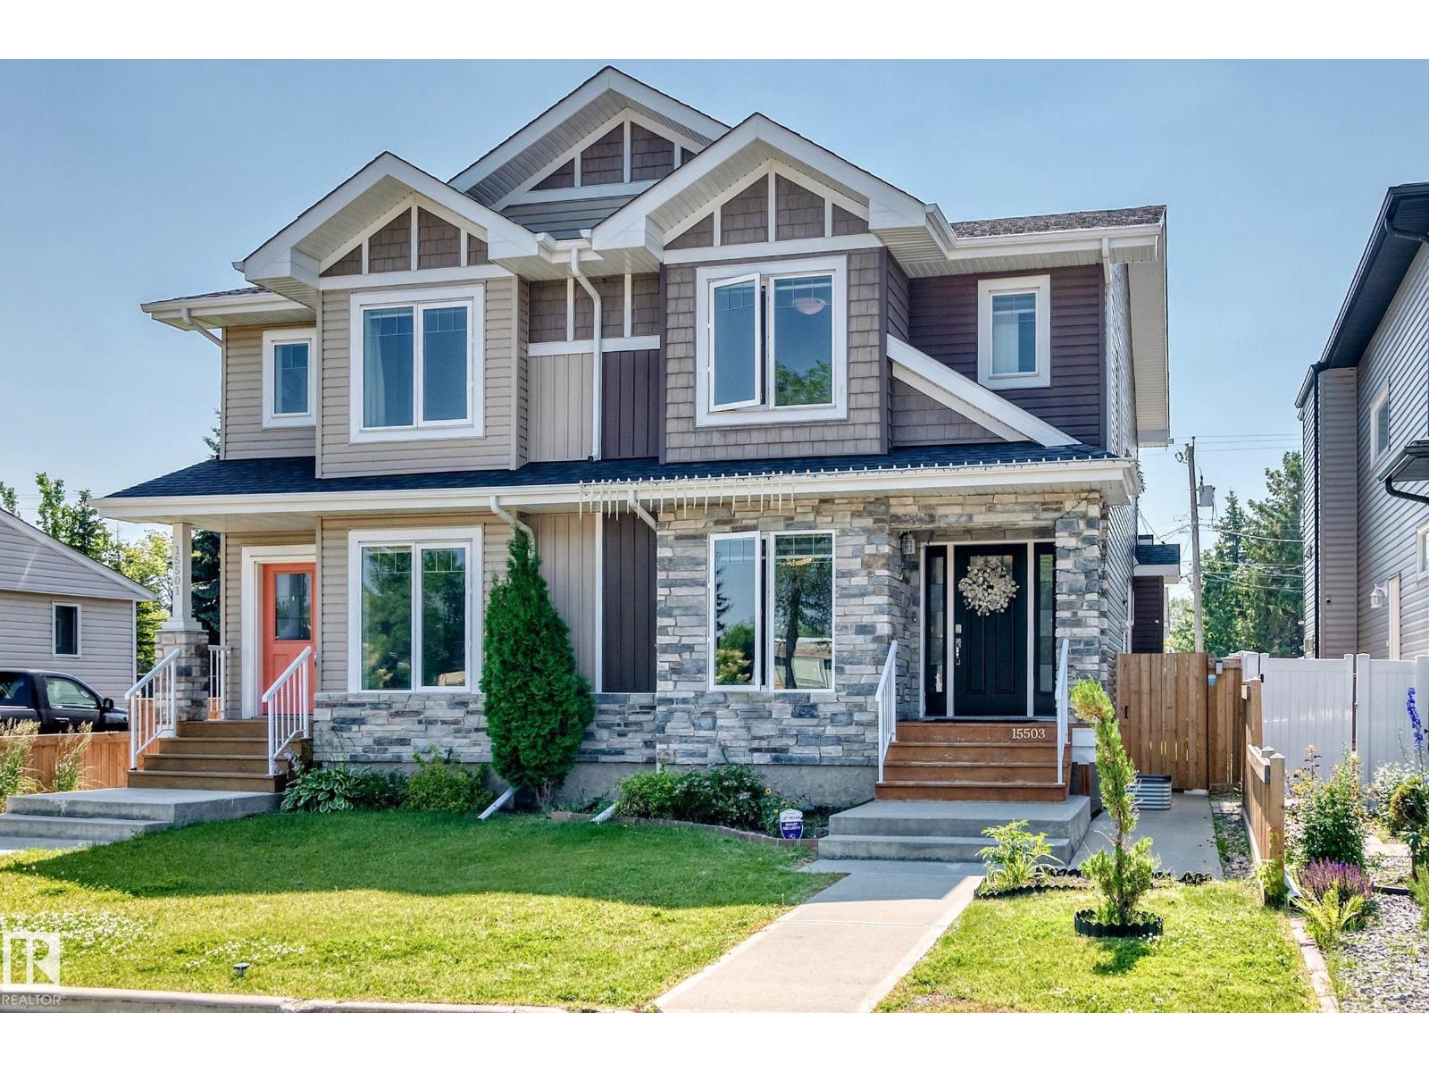
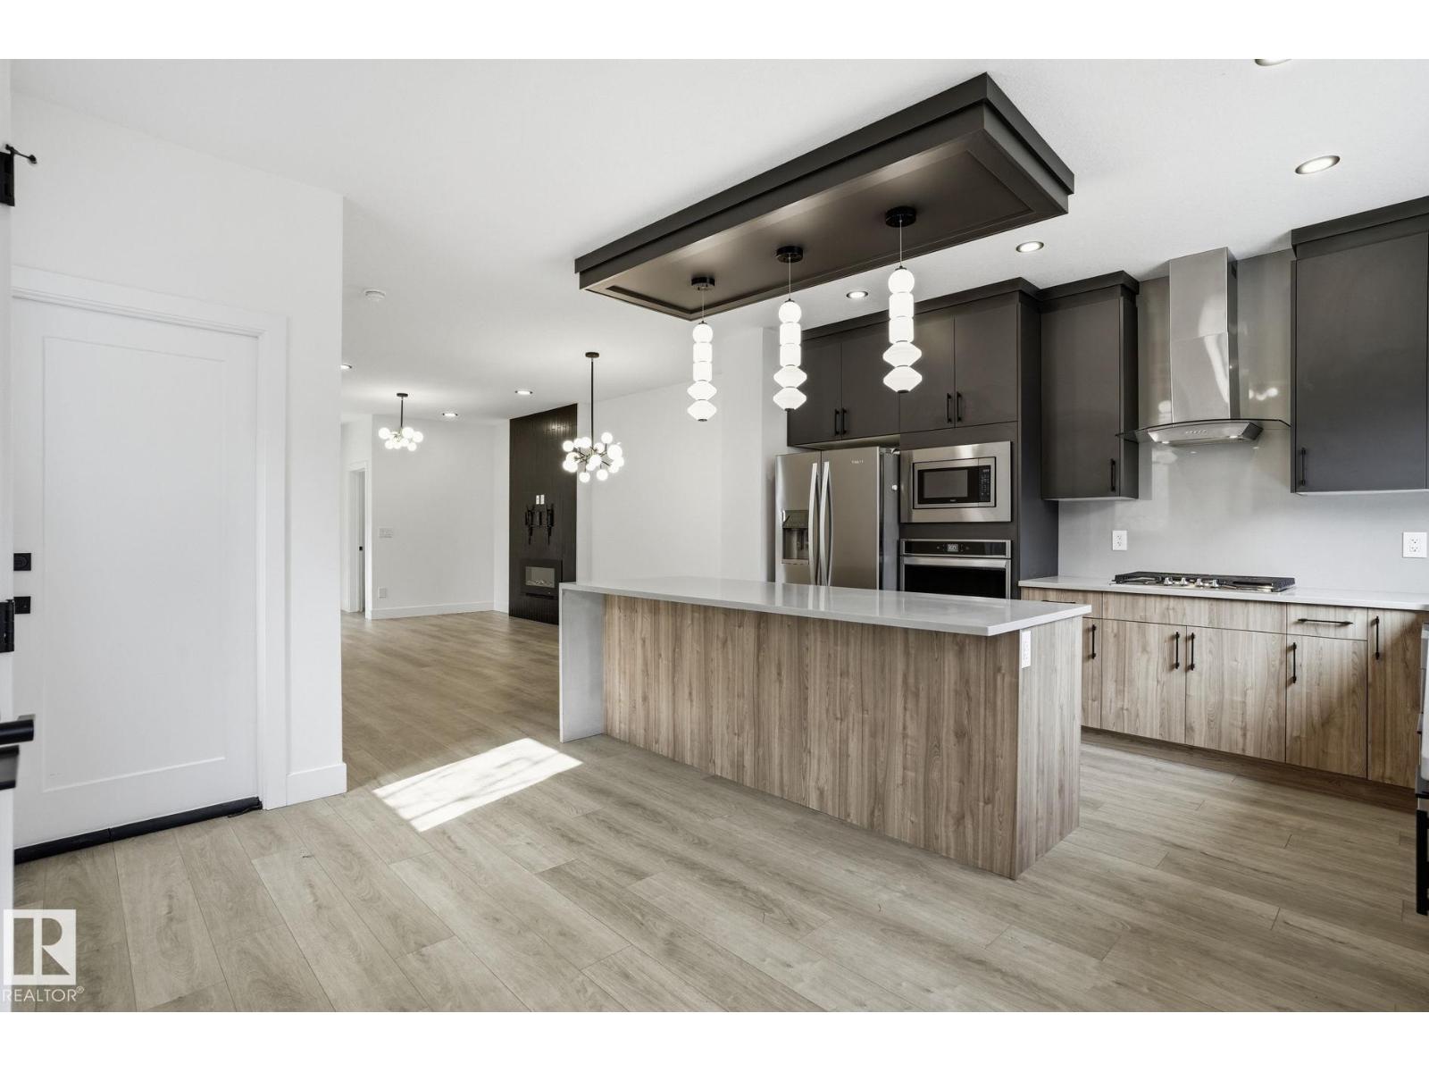
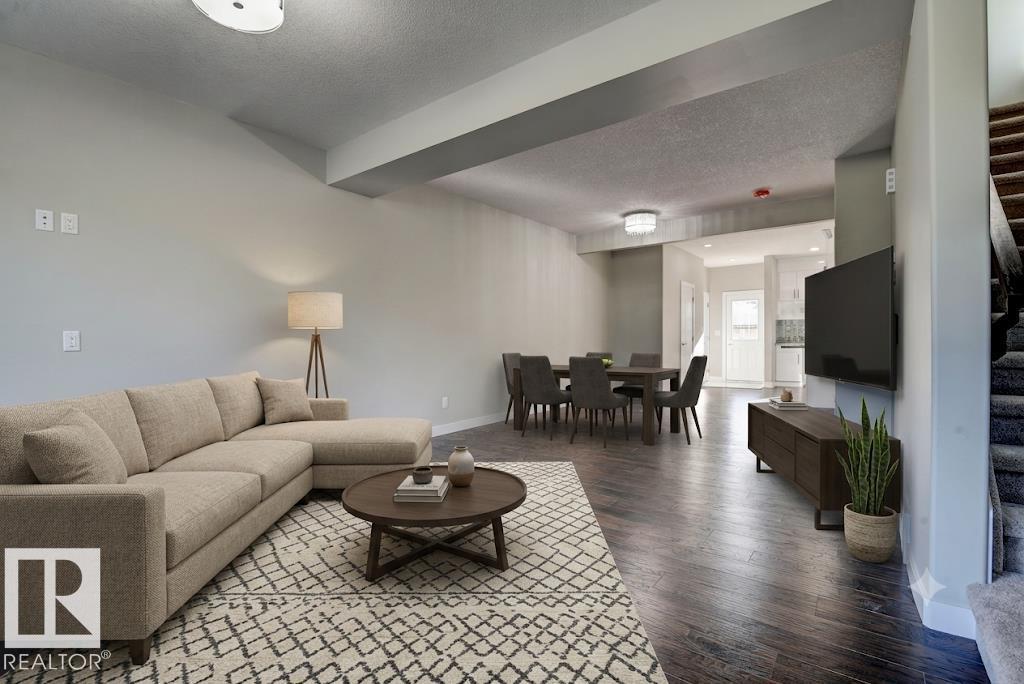
Move-in ready and perfectly situated at the front of the pond on the corner of a rear lane in the sought-after community of Saxony Glen, this stunning half duplex offers the ideal blend of lifestyle and investment potential. The bright, open-concept main floor features a spacious foyer, double attached garage, and a modern kitchen complete with quartz countertops, tile backsplash, corner pantry, and a large eating bar overlooking the living and dining areas. Upstairs you'll find a versatile bonus room, a spacious primary suite with a walk-in closet and 4-piece ensuite, two additional bedrooms, a full bathroom, and convenient upper-floor laundry. The separate side entrance leads to a fully developed LEGAL basement suite, offering exceptional mortgage support or rental income potential—an excellent opportunity for homeowners and investors alike. (id:66704)

Property Summary

Property Type
Single Family
Building Type
Duplex
Storeys
2
Square Footage
1,636 sqft
Neighbourhood
Glenridding Ravine
Title
Freehold
Land Size
289.26 m²
Built
2024

Property Details

Interior Features

Appliances Included Garage Door Opener Remote(s), Garage Door Opener, Stove, Gas Stove(s), Window Coverings, Dryer, Two Refrigerators, Two Washers, Dishwasher
Basement Features Suite
Basement Type Full (finished)
Fireplace No

Building Features

Features See Remarks
Construction Style Semi-detached

Heating & Cooling

Heating Type Forced Air

Neighbourhood Features

Amenities Nearby Airport, Golf Course, Playground, Schools, Shopping

Additional Details

Amenities Ceiling - 9ft
Basement Development Finished
Fire Protection Smoke Detectors
Half Bath Total 1
Structure Deck

Measurements

Square Footage 1,636 Sqft

Rooms

Basement
Bedroom 4 2.72 m x 3.28 m 8'11" x 10'9"
Second Kitchen 3.23 m x 2.77 m 10'7" x 9'1"
Main Level
Living Room 3.96 m x 4.11 m 13' x 13'6"
Dining Room 2.44 m x 2.79 m 8' x 9'2"
Kitchen 4.52 m x 4.42 m 14'10" x 14'6"
Upper Level
Primary Bedroom 3.91 m x 3.81 m 12'10" x 12'6"
Bedroom 2 3.20 m x 3.91 m 10'6" x 12'10"
Bedroom 3 3.10 m x 3.48 m 10'2" x 11'5"
Bonus Room 2.51 m x 2.64 m 8'3" x 8'8"

Lot Features

Fencing Fence

Additional Land Details

Acreage No
Land Amenities Airport, Golf Course, Playground, Schools, Shopping
Size Irregular 289.26
Surface Water Ponds

Location

Talk to us

Questions about this home?

Call or email our team directly — no forms, no waiting on a callback.

Call (780) 000-0000