Active

7704 104 Av NW Edmonton, Alberta

$550,000

MLS® Number: E4495673

  • Forest Heights (Edmonton)
  • 54 days on market
  • 24 active listings within 1km
4 Beds
2 Baths
1,215 Sqft

Listed by Rob D. Jastrzebski, Exp Realty

Listing Description

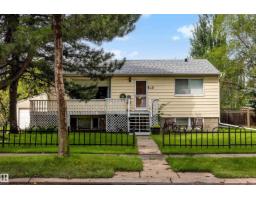
Live the Good Life in this original-owner home on a large corner lot in the highly desirable community of Forest Heights. Just minutes from downtown, this well-maintained raised bungalow offers incredible potential to move in, renovate, or redevelop. The bright main floor features oversized windows, a spacious living room, formal dining area, functional kitchen, 3 bedrooms, and a full bath. A separate side entrance leads to the fully developed basement with large above-grade windows, a family room, recreation area, bedroom, full bathroom, laundry, and flexible space ideal for multi-generational living. Outside, enjoy the fully fenced yard, oversized insulated double detached garage, and an extra-long driveway with plenty of room for vehicles or RV parking. A rare opportunity in one of Edmonton's most established neighbourhoods. Lot size: 46'X128' Visit REALTOR® website for more info! (id:66704)

Property Summary

Property Type
Single Family
Building Type
House
Storeys
1
Square Footage
1,215 sqft
Neighbourhood
Forest Heights (Edmonton)
Title
Freehold
Land Size
549.57 m²
Built
1957
Parking Type
Detached Garage

Property Details

Interior Features

Appliances Included Dishwasher, Dryer, Garage Door Opener Remote(s), Garage Door Opener, Refrigerator, Stove, Washer, Window Coverings
Basement Type Full (finished)
Fireplace No

Building Features

Features See Remarks
Style Bungalow
Construction Style Detached

Heating & Cooling

Heating Type Forced Air

Neighbourhood Features

Amenities Nearby Public Transit, Schools, Shopping

Additional Details

Basement Development Finished

Measurements

Square Footage 1,215 Sqft

Rooms

Basement
Family Room 3.33 m x 6.30 m 10'11" x 20'8"
Bedroom 4 3.90 m x 2.57 m 12'10" x 8'5"
Laundry Room 2.01 m x 2.68 m 6'7" x 8'10"
Recreation Room 4.53 m x 5.87 m 14'10" x 19'3"
Utility Room 2.32 m x 3.10 m 7'7" x 10'2"
Main Level
Living Room 3.80 m x 4.61 m 12'6" x 15'1"
Dining Room 2.53 m x 3.09 m 8'4" x 10'2"
Kitchen 3.84 m x 4.24 m 12'7" x 13'11"
Primary Bedroom 4.34 m x 3.09 m 14'3" x 10'2"
Bedroom 2 3.85 m x 3.09 m 12'8" x 10'2"
Bedroom 3 3.30 m x 2.95 m 10'10" x 9'8"

Additional Land Details

Acreage No
Land Amenities Public Transit, Schools, Shopping
Size Irregular 549.57

Location

Talk to us

Questions about this home?

Call or email our team directly — no forms, no waiting on a callback.

Call (780) 000-0000