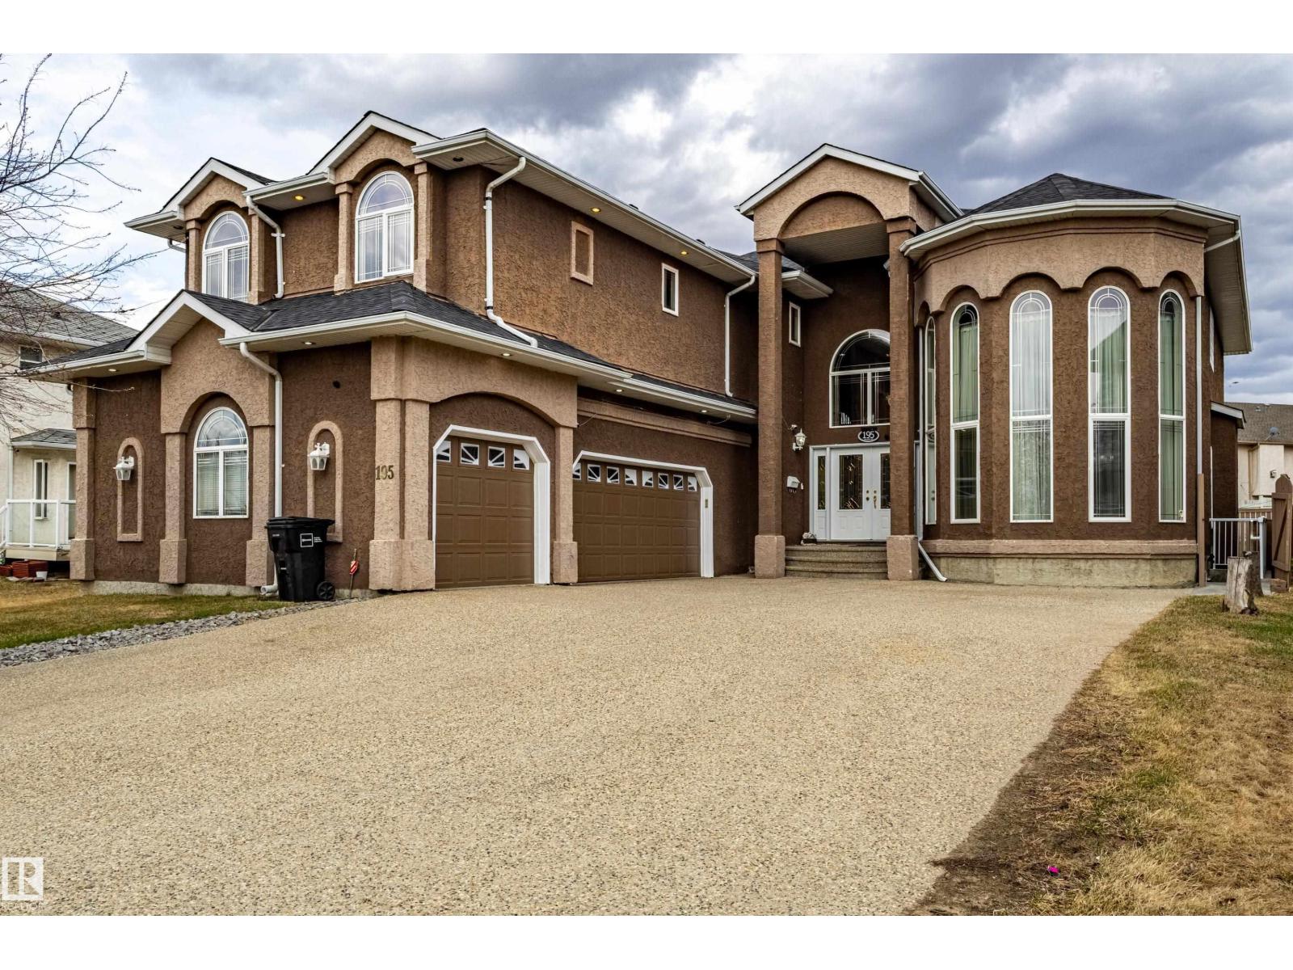
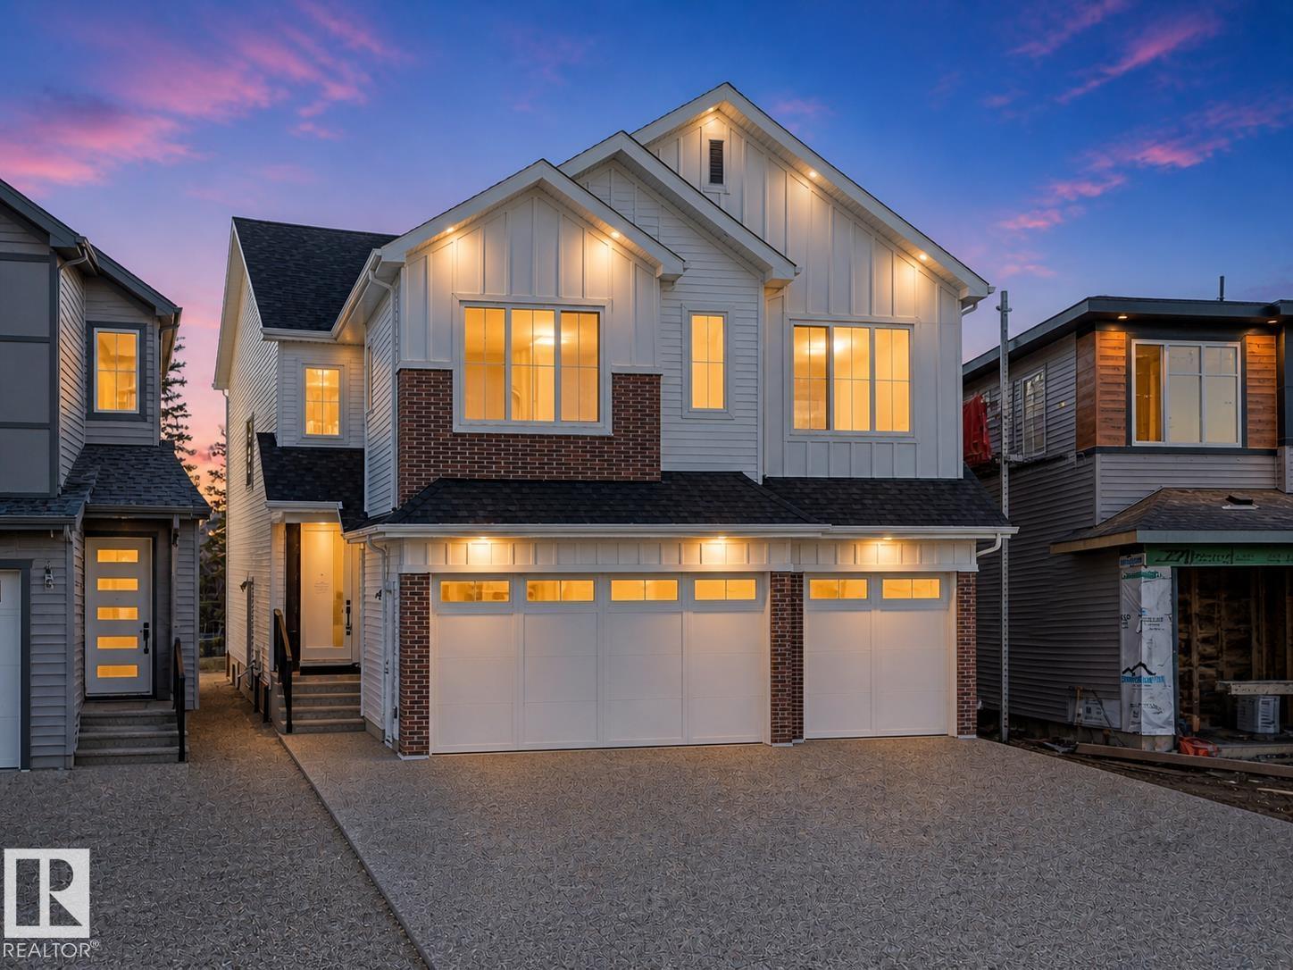
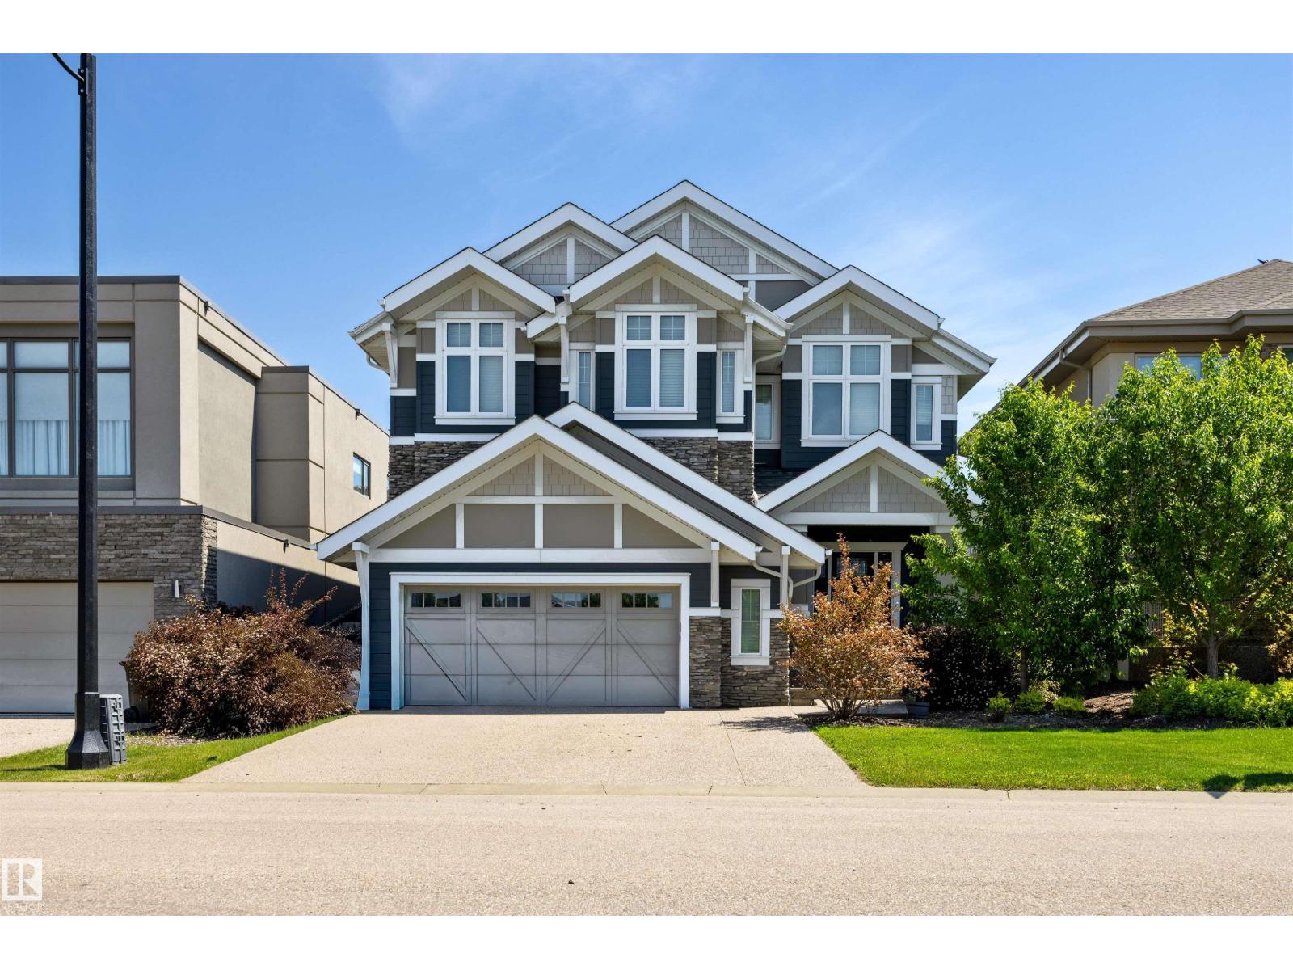
Some homes just fit real life better. Offering nearly 5,000 sq. ft. in an exclusive gated community just minutes from everything, this home blends luxury, privacy, and flexibility. Just five steps off the main floor, a private bedroom with a full bath is perfect for in-laws, guests, or teenagers who aren’t quite ready for basement living. The centrally located bonus room keeps family life connected, while upstairs you’ll find the spacious primary retreat plus two bedrooms connected by a Jack-and-Jill bath. The fully finished basement features a wet bar, theatre room, home gym, and plenty of space to entertain. Freshly painted throughout with brand-new luxury vinyl plank flooring, this move-in-ready home backs onto mature trees with no rear neighbours and includes an oversized double attached garage, four Smart TVs, an Epson projector, four-zone Sonos audio, low condo fees, and skip the shovel—snow removal right to your doorstep is included. (id:66704)
Property Summary
Property Type
Single Family
Building Type
House
Square Footage
3,218 sqft
Neighbourhood
Richford
Title
Condominium/Strata
Land Size
552.12 m²
Built
2012
Property Details
Interior Features
Appliances Included
Electronic Air Cleaner, Dishwasher, Dryer, Garage Door Opener, Oven - Built-in, Microwave, Storage Shed, Central Vacuum, Washer, Window Coverings, Two Refrigerators
Basement Type
Full (finished)
Fireplace
No
Building Features
Features
See Remarks, No Back Lane, Wet Bar, Closet Organizers, Exterior Walls- 2x6", No Smoking Home, Level
Heating & Cooling
Heating Type
Forced Air
Cooling Type
Central Air Conditioning
Neighbourhood Features
Amenities Nearby
Airport, Golf Course, Public Transit, Schools, Shopping
Additional Details
Amenities
Ceiling - 9ft, Vinyl Windows
Basement Development
Finished
Fire Protection
Smoke Detectors
Half Bath Total
1
Structure
Deck
Measurements
Square Footage
3,218 Sqft
Rooms
Basement
Bedroom 5
Measurements not available
Lower Level
Bedroom 4
Measurements not available
Upper Level
Primary Bedroom
Measurements not available
Bedroom 2
Measurements not available
Bedroom 3
Measurements not available
Lot Features
Fencing
Fence
Additional Land Details
Acreage
No
Land Amenities
Airport, Golf Course, Public Transit, Schools, Shopping