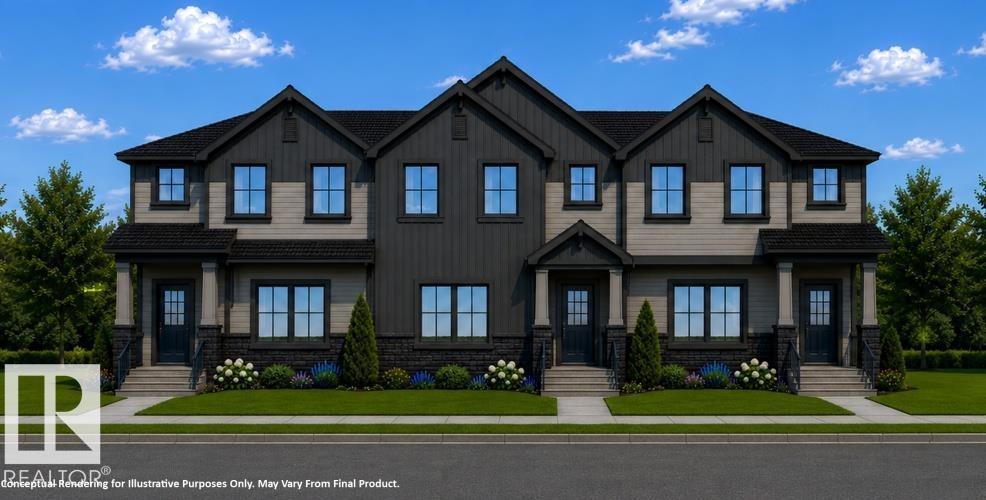
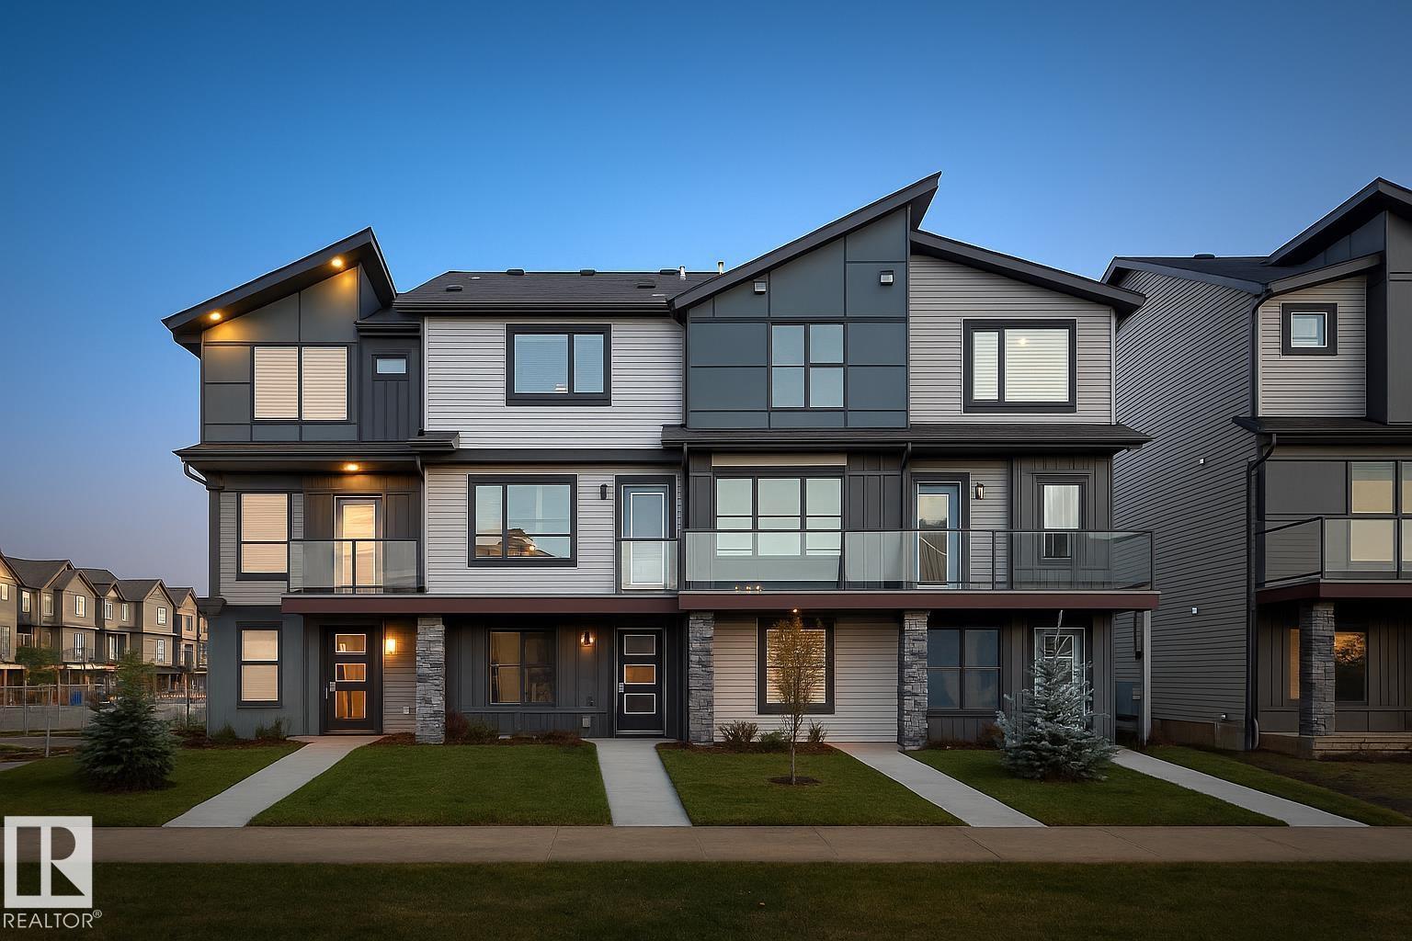
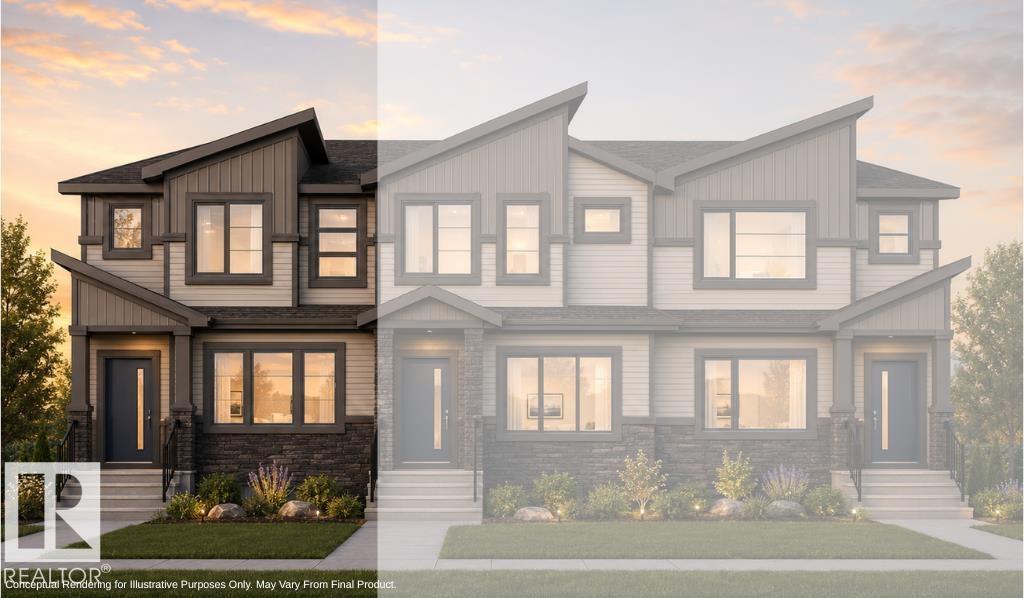
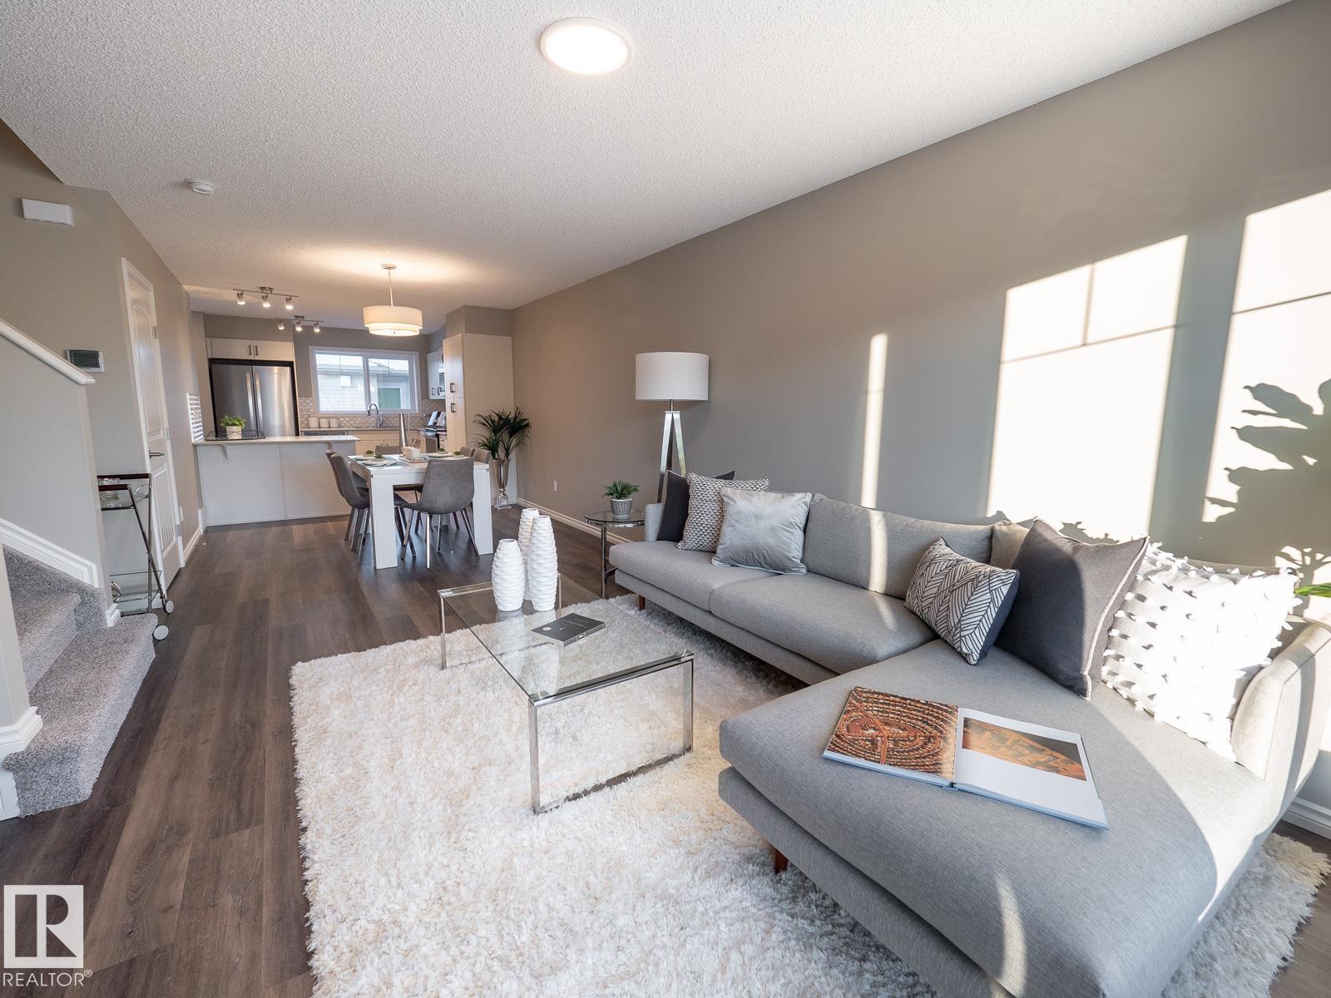
NOVEMBER 2026 POSSESSION! Welcome to the STEEL-FRAME Metro Distinct 16 by Cantiro Homes. This stylish 3-storey END-UNIT townhome offers bright, functional living with a thoughtfully designed main floor perfect for everyday comfort. The spacious kitchen features a large island that connects seamlessly to the dining and living areas, while oversized windows throughout fill the home with natural light. Upstairs, you'll find two spacious bedrooms, each with its own private ensuite. Enjoy the expansive second-floor balcony, oversized single rear-attached garage, complete LANDSCAPING, with NO CONDO FEES. This home features Whirlpool stainless steel KITCHEN APPLIANCES, WASHER/ DRYER, tiled fireplace, iron spindle railings, a high-efficiency furnace, and modern construction designed for lasting comfort and energy savings. Photos for representation only, features + colors may vary. (id:66704)
Property Summary
Property Type
Single Family
Building Type
Row / Townhouse
Storeys
3
Square Footage
1,305 sqft
Neighbourhood
Greenbury
Title
Freehold
Built
2026
Property Details
Interior Features
Appliances Included
Dishwasher, Dryer, Garage Door Opener Remote(s), Microwave Range Hood Combo, Refrigerator, Stove, Washer
Basement Type
None (other, See Remarks)
Fireplace
Yes
Fireplace Type
Insert
Fireplace Fuel
Electric
Building Features
Features
See Remarks, Park/reserve, No Animal Home, No Smoking Home