Active

#23 10453 20 Av NW Edmonton, Alberta

$240,000

MLS® Number: E4502298

  • Keheewin
  • 12 days on market
  • 19 active listings within 1km
3 Beds
2 Baths
1,118 Sqft

Listed by David Nam, RE/MAX Excellence

Listing Description

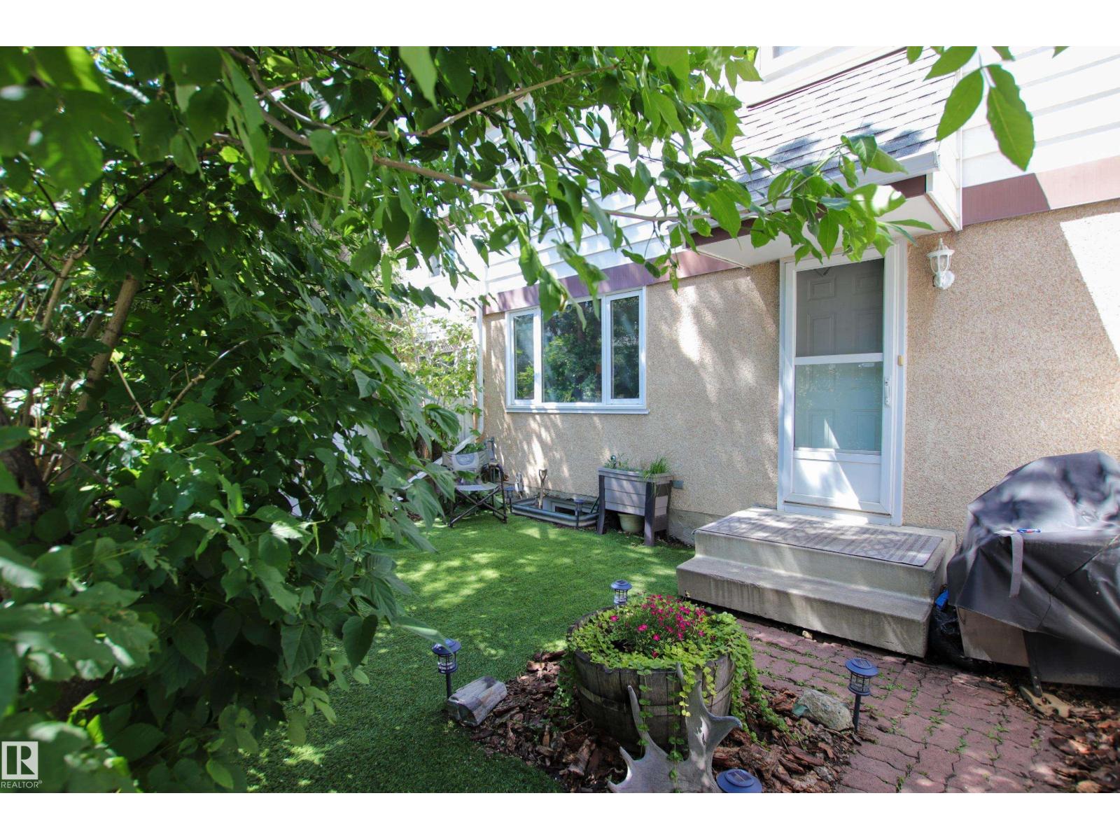
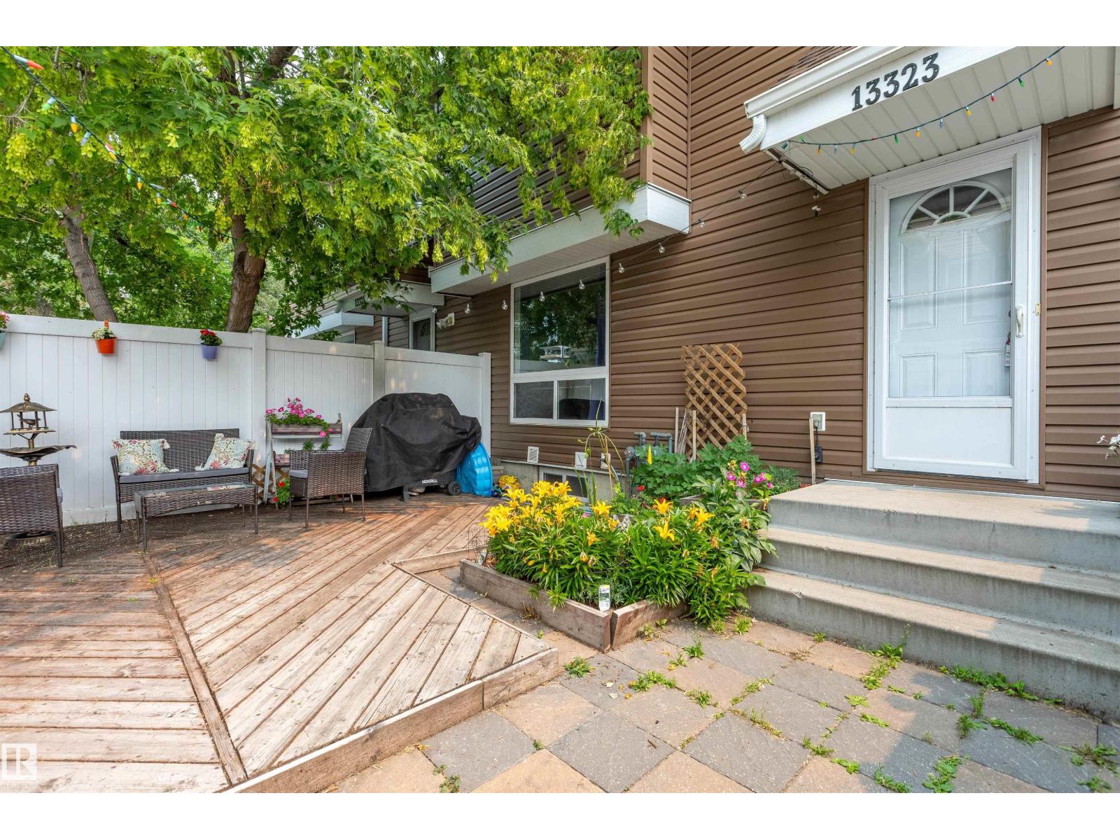
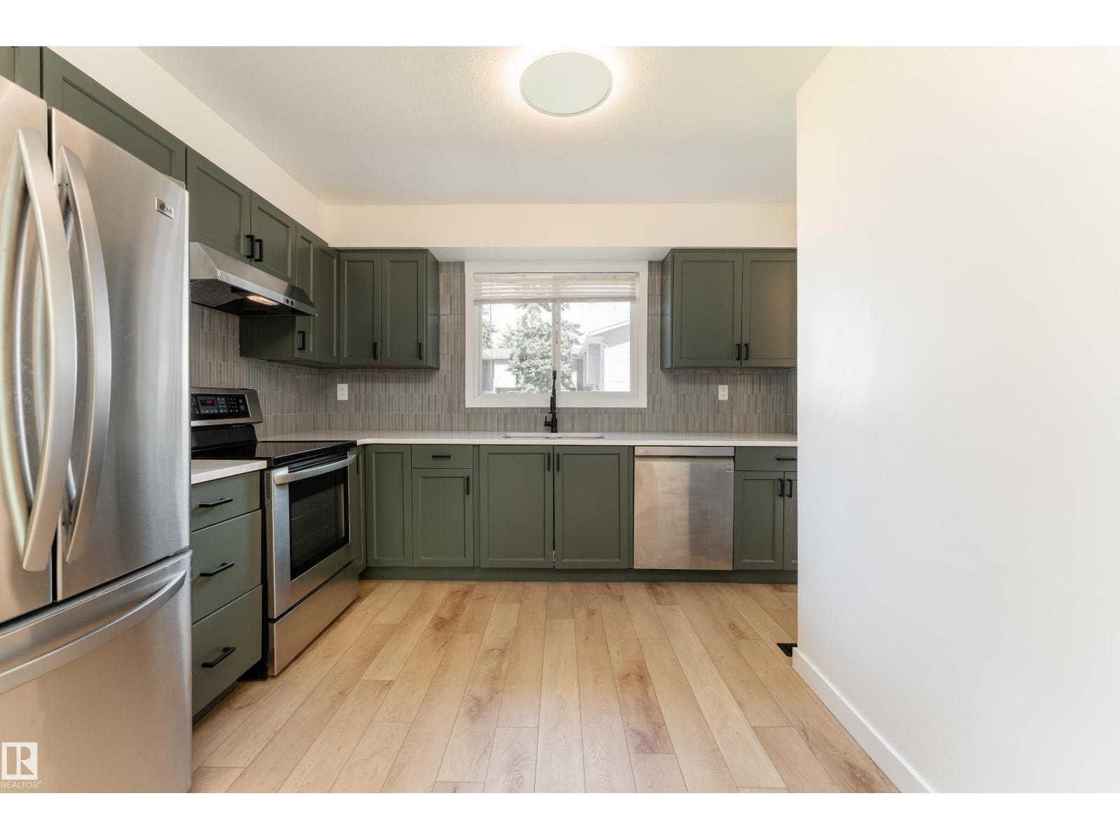
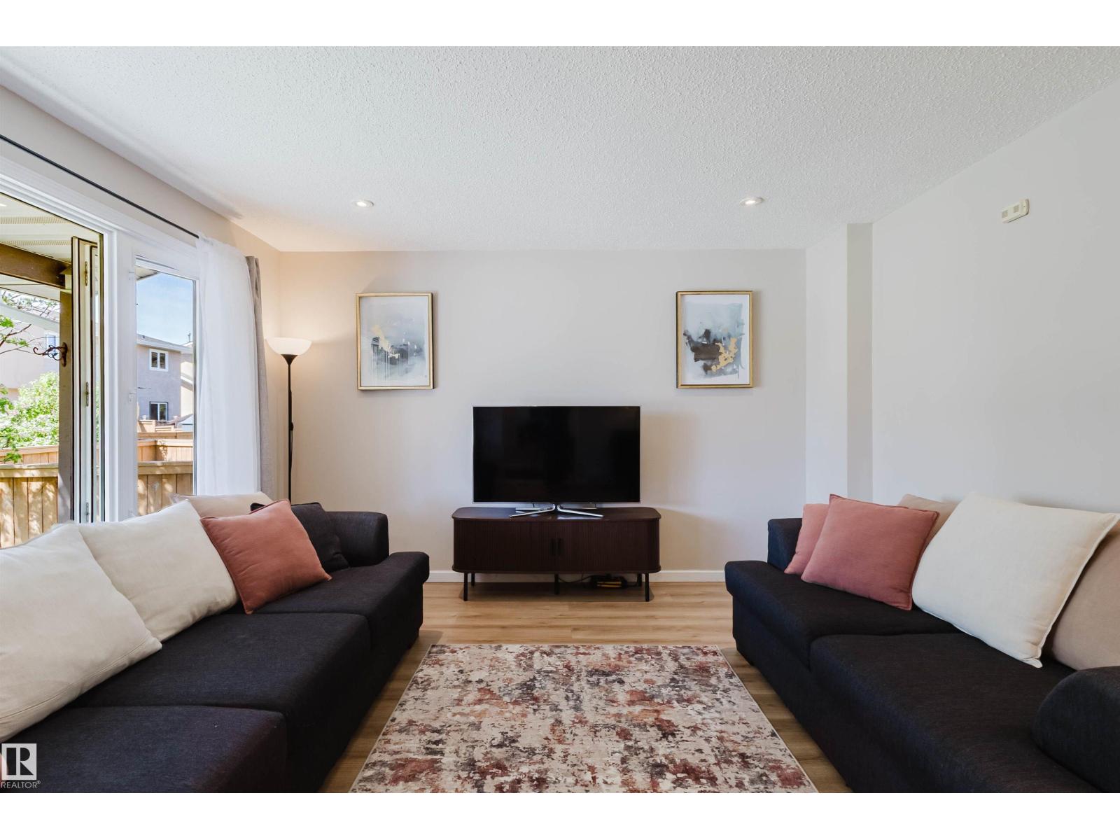
Affordable, Updated & Move-In Ready END UNIT TOWNHOME. A home that has been loved and cared for awaits you in the family-friendly community of Keehewin. Perfect for first-time buyers, young families, or investors, this move-in-ready home offers incredible value in a prime South Edmonton. The bright main floor features a spacious living room with a cozy wood-burning fireplace, a separate dining area, a functional kitchen, and a convenient 2-piece bath. Upstairs you'll find three generous bedrooms, including a large primary bedroom with a charming bay window, plus a 4-pc bathroom. Recent updates include laminate flooring (2022), carpet (2022), hot water tank (2024), washer and dryer (2024), dishwasher (2024), and furnace (2025). The unfinished bsmt is ready for your personal touch. Enjoy a private fenced backyard, 2 energized parking stalls right outside your door, easy access to South Edmonton Common, Gateway Blvd, schools, transit, YMCA, and scenic Blackmud Creek Ravine. Some photos are virtually staged (id:66704)
Property Summary

Property Type
Single Family
Building Type
Row / Townhouse
Storeys
2
Square Footage
1,118 sqft
Neighbourhood
Keheewin
Title
Condominium/Strata
Built
1980

Property Details

Interior Features

Appliances Included Dishwasher, Dryer, Hood Fan, Refrigerator, Stove, Washer
Basement Type Full (unfinished)
Fireplace Yes
Fireplace Type Unknown
Fireplace Fuel Wood

Building Features

Features See Remarks, No Back Lane, Park/reserve
Construction Style Attached

Heating & Cooling

Heating Type Forced Air

Neighbourhood Features

Amenities Nearby Airport, Golf Course, Public Transit, Schools, Shopping

Additional Details

Basement Development Unfinished
Half Bath Total 1
Parking Space Total 2

Measurements

Square Footage 1,118 Sqft

Rooms

Main Level
Living Room 3.84 m x 5.25 m 12'7" x 17'3"
Dining Room 2.82 m x 2.54 m 9'3" x 8'4"
Kitchen 2.67 m x 2.36 m 8'9" x 7'9"
Upper Level
Primary Bedroom 3.89 m x 4.57 m 12'9" x 15'
Bedroom 2 3.82 m x 2.65 m 12'6" x 8'8"
Bedroom 3 3.33 m x 2.48 m 10'11" x 8'2"

Additional Land Details

Acreage No
Land Amenities Airport, Golf Course, Public Transit, Schools, Shopping

Location

Talk to us

Questions about this home?

Call or email our team directly — no forms, no waiting on a callback.

Call (780) 000-0000