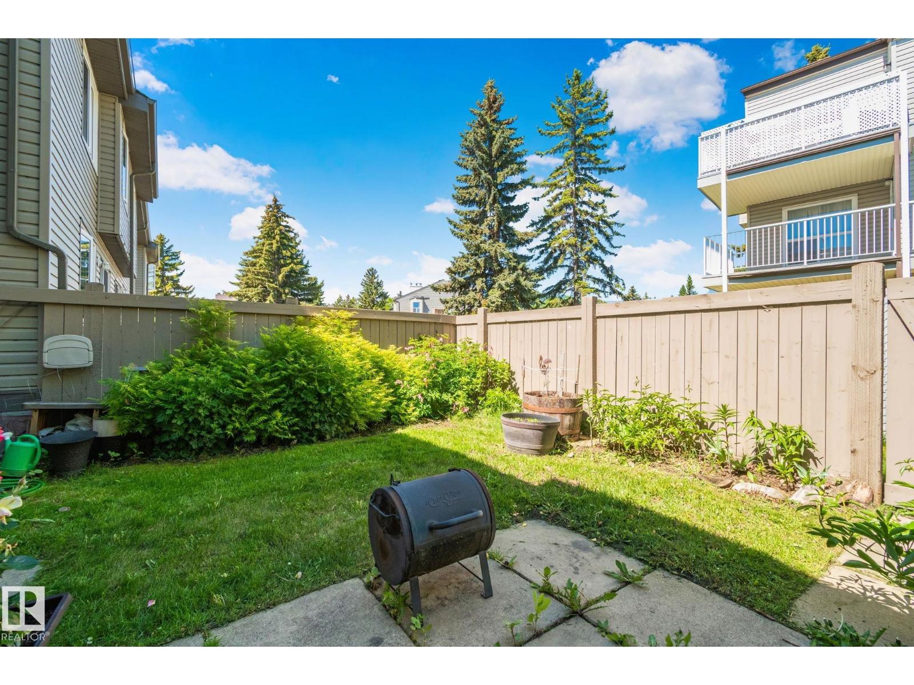
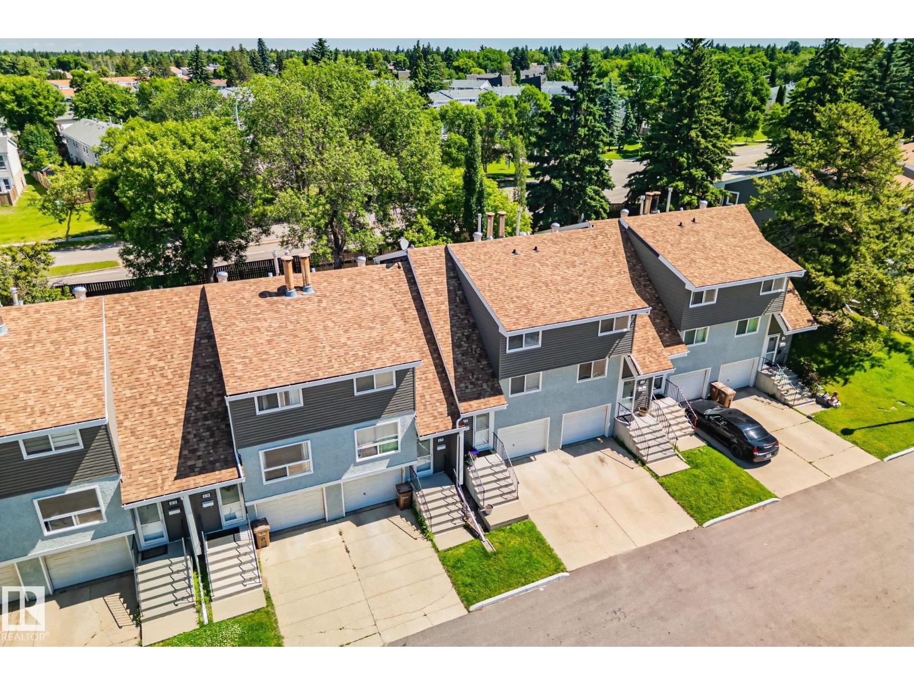
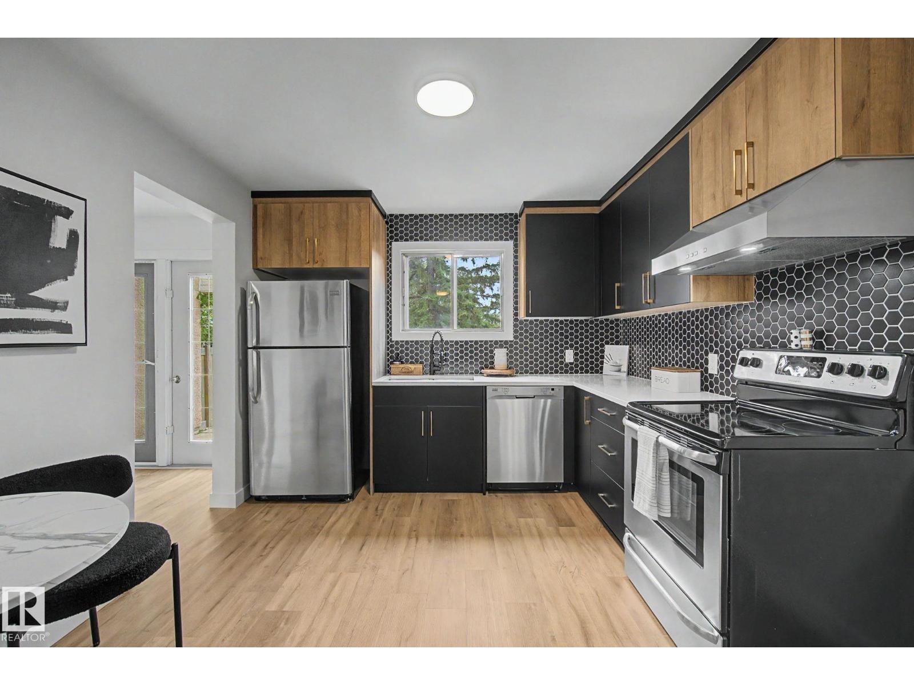
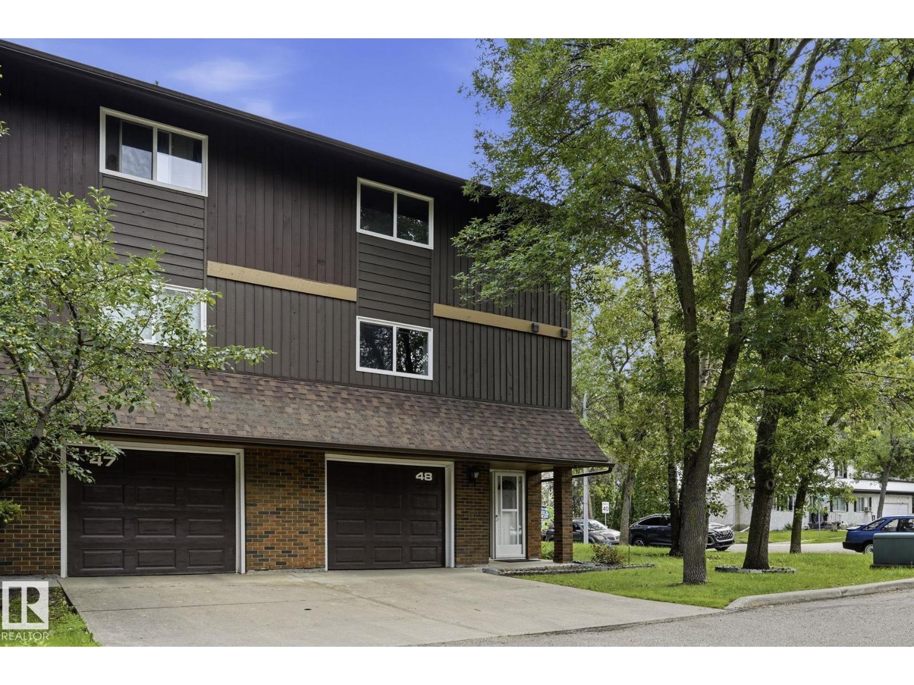
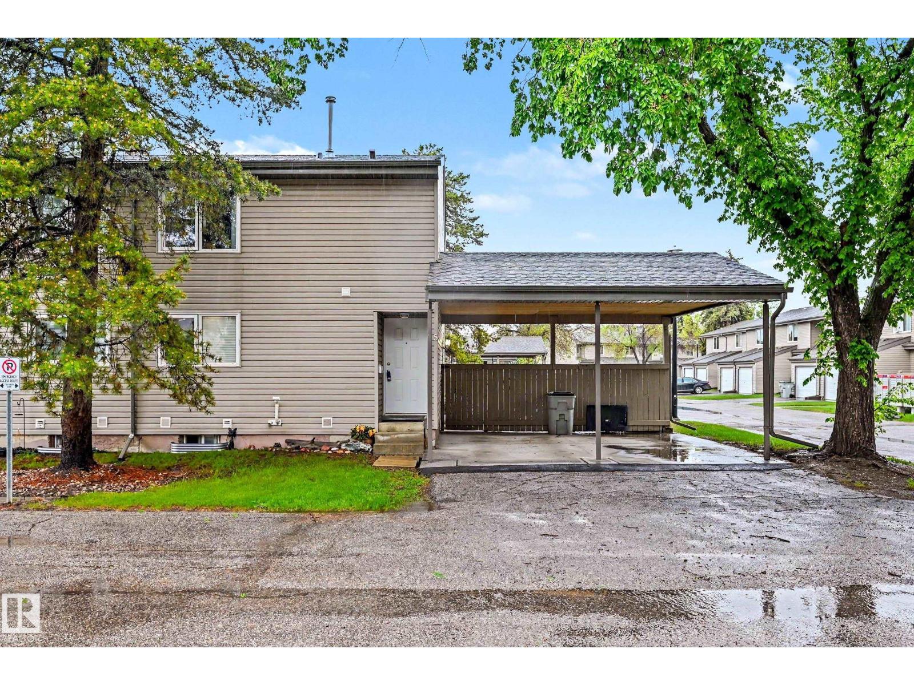
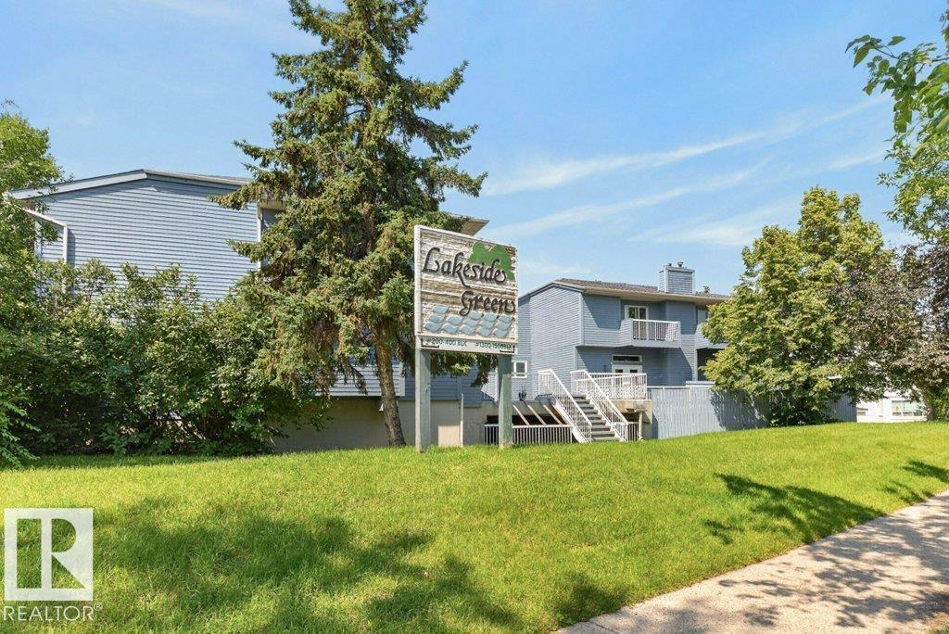
Welcome to this beautifully maintained 2-storey end-unit townhouse, ideally located in one of the most desirable locations within this complex. Backing onto a park with a skating rink and just steps from walking trails, playgrounds, tennis and pickleball courts. Inside, you'll find a bright, open-concept floor plan filled with natural light. The main level features hardwood flooring and a beautifully updated kitchen complete with quartz countertops, pot lights, and modern finishes that flow seamlessly into the dining room and inviting living room—perfect for everyday living and entertaining. Upstairs offers three generously sized bedrooms and a well-appointed 4-piece main bathroom. The unspoiled basement is ready for your personal touch. Completing the home is an oversized single detached garage with a driveway. The complex offers a clubhouse perfect for family gatherings or entertaining. Walking distance to schools, parks, playgrounds, and numerous recreational amenities. Welcome home!! (id:66704)
Property Summary
Property Type
Single Family
Building Type
Row / Townhouse
Storeys
2
Square Footage
1,191 sqft
Neighbourhood
Lacombe Park
Title
Condominium/Strata
Built
1980
Property Details
Interior Features
Appliances Included
Dishwasher, Dryer, Garage Door Opener Remote(s), Garage Door Opener, Hood Fan, Refrigerator, Stove, Washer
Basement Type
Full (unfinished)
Fireplace
No
Building Features
Features
Flat Site, No Back Lane, Level
Construction Style
Attached
Heating & Cooling
Heating Type
Forced Air
Neighbourhood Features
Amenities Nearby
Park, Playground, Public Transit, Schools, Shopping
Additional Details
Basement Development
Unfinished
Fire Protection
Smoke Detectors
Half Bath Total
1
Structure
Deck
Measurements
Square Footage
1,191 Sqft
Rooms
Main Level
Living Room
5.05 m x 4.01 m16'7" x 13'2"
Dining Room
3.78 m x 2.06 m12'5" x 6'9"
Kitchen
3.40 m x 3.02 m11'2" x 9'11"
Upper Level
Primary Bedroom
4.19 m x 3.28 m13'9" x 10'9"
Bedroom 2
4.04 m x 3.25 m13'3" x 10'8"
Bedroom 3
3.18 m x 2.67 m10'5" x 8'9"
Additional Land Details
Acreage
No
Land Amenities
Park, Playground, Public Transit, Schools, Shopping