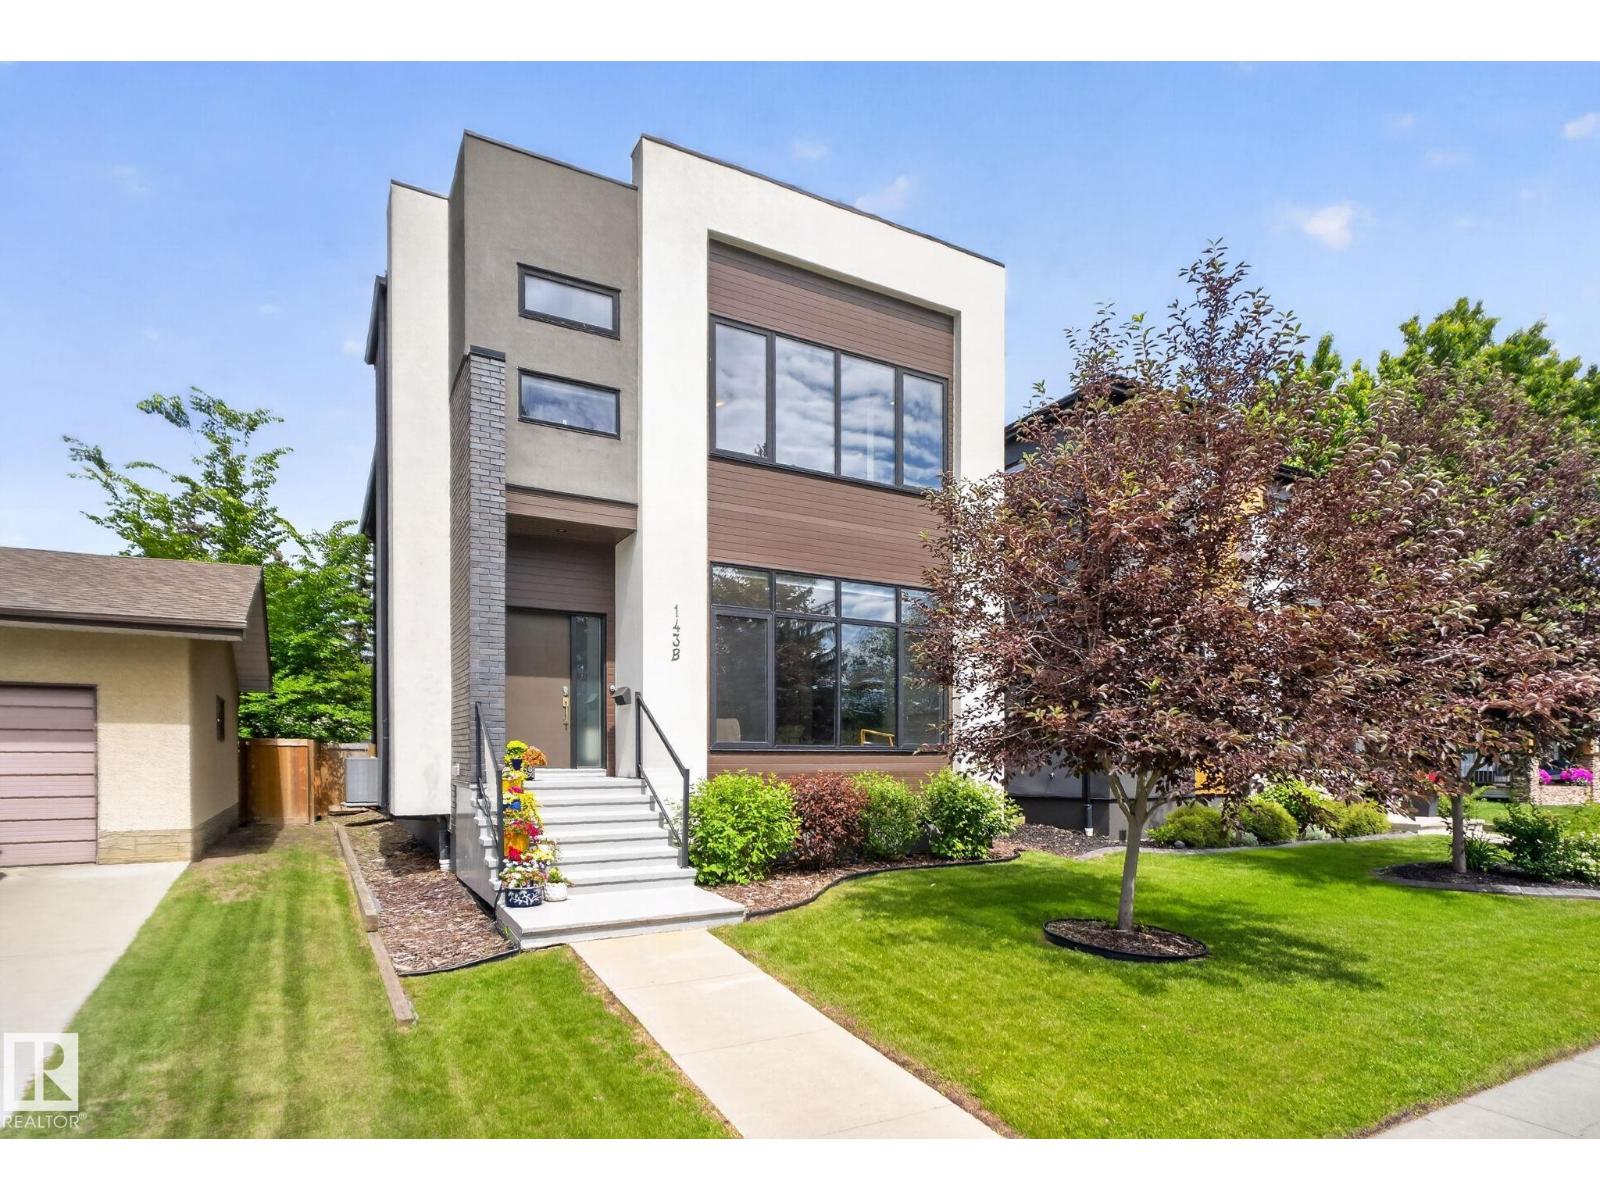
Active

475 Lessard Dr NW Edmonton, Alberta

$1,199,900

MLS® Number: E4497027

  • Gariepy
  • 46 days on market
  • 14 active listings within 1km
5 Beds
4 Baths
6,423 Sqft

Listed by Erin L. Willman, RE/MAX Elite

Listing Description

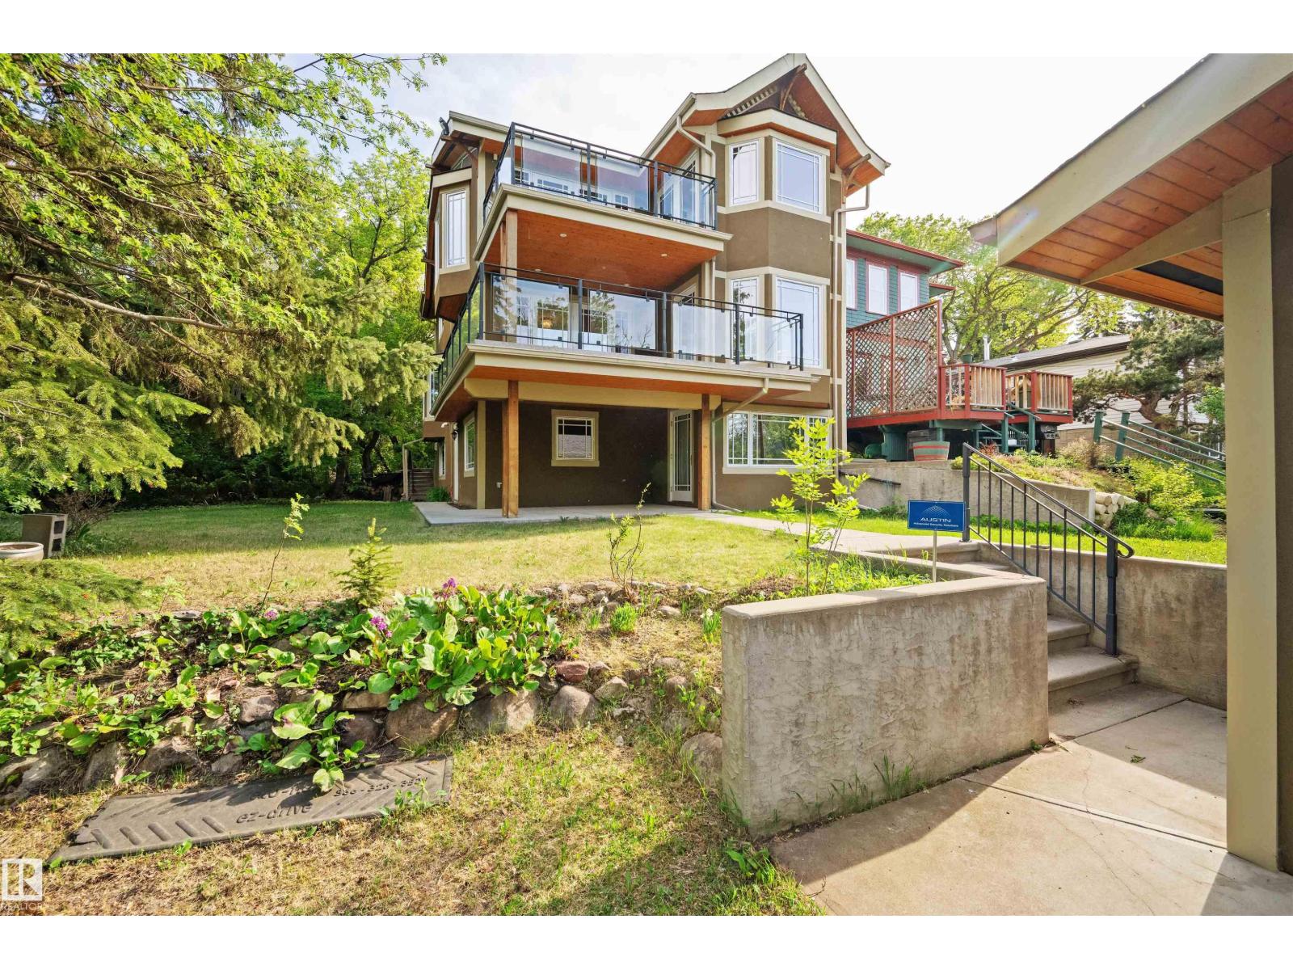
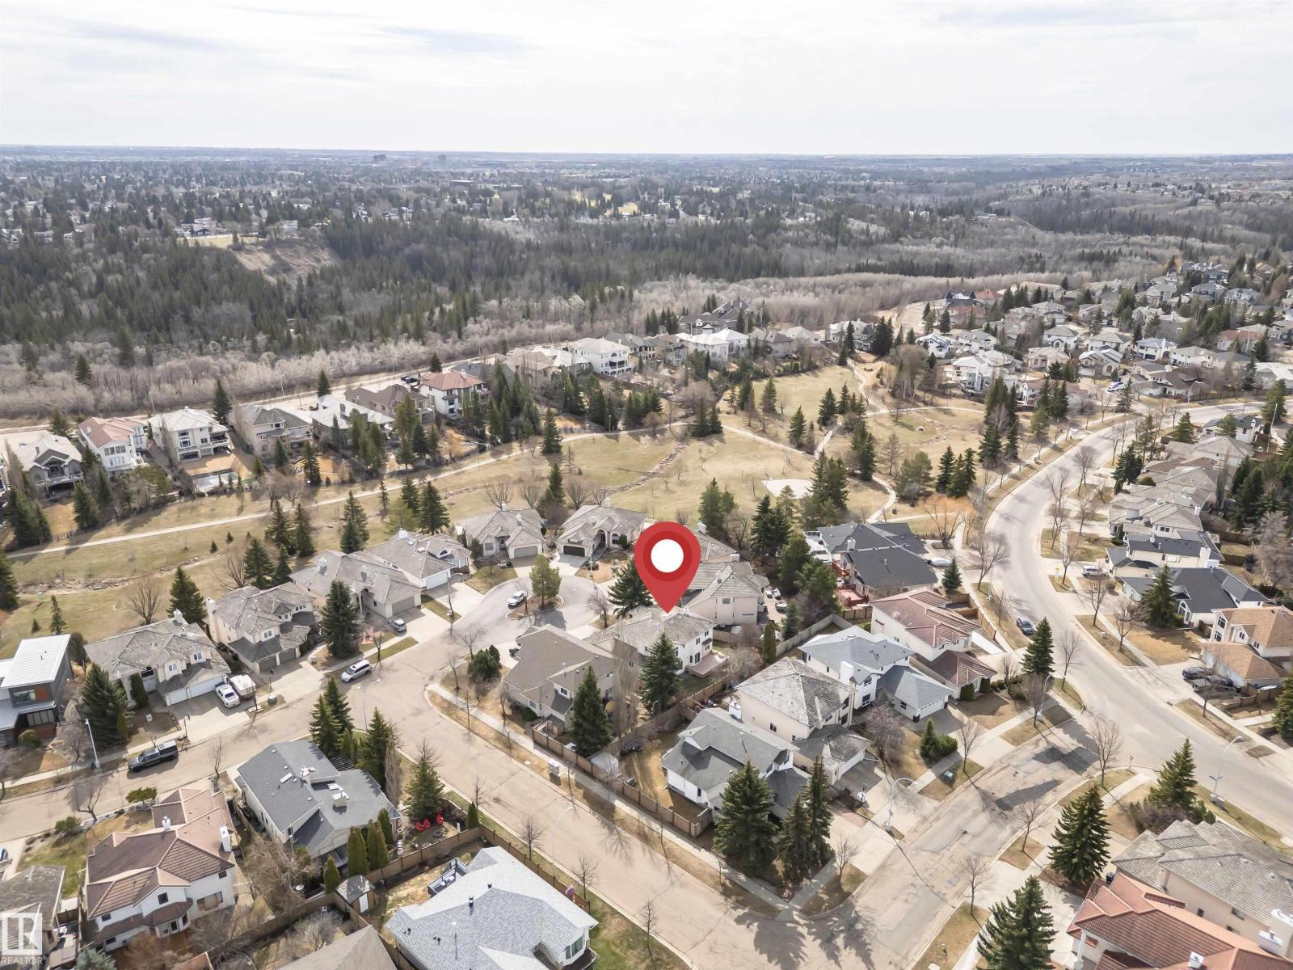
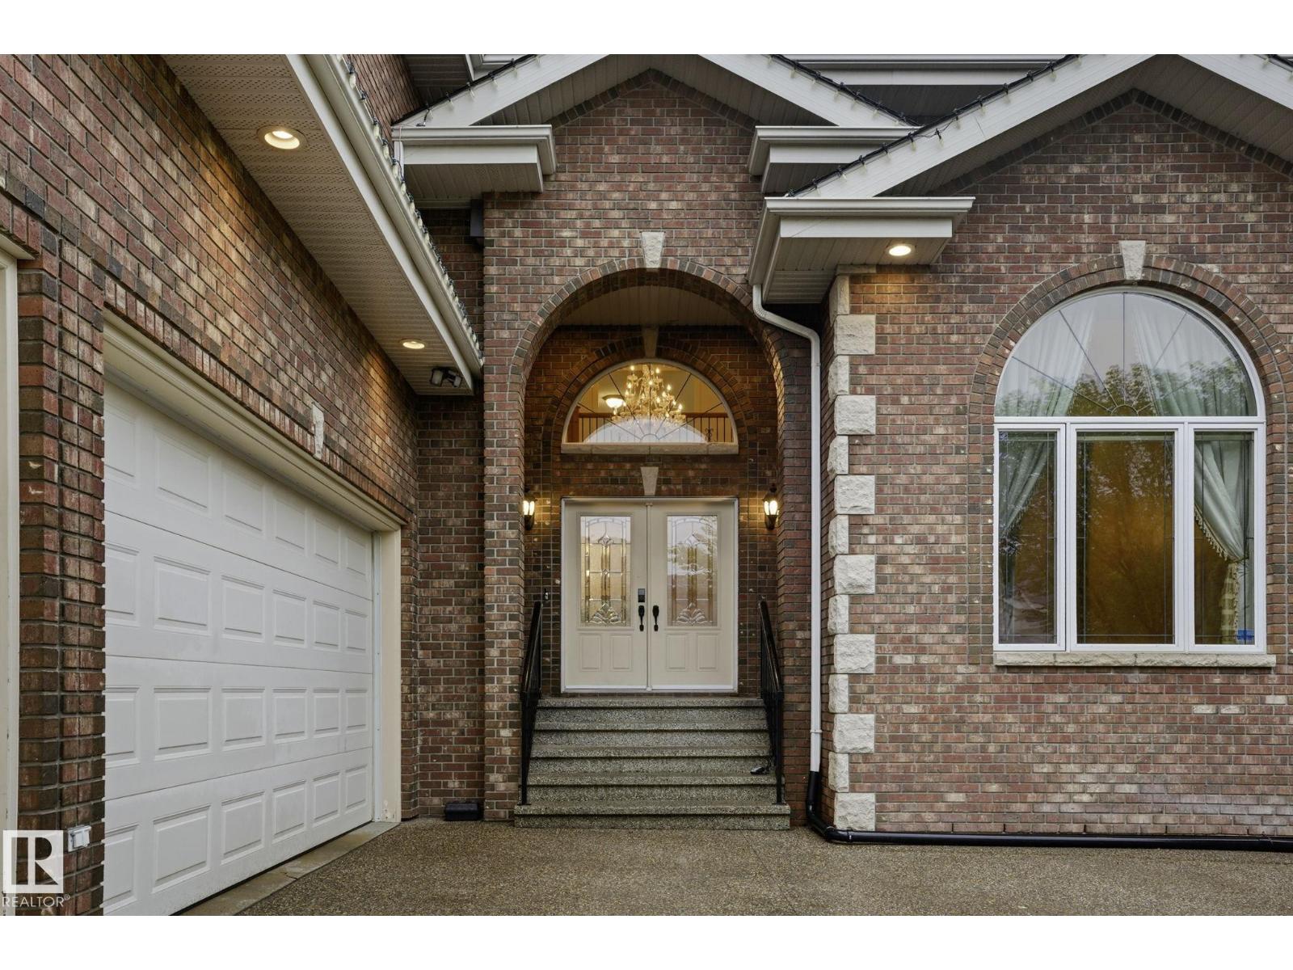
A rare one-of-a-kind residence of nearly 6,500 sqft of exceptional living space. Located on one of the city's most coveted streets, steps from the river valley, this remarkable 3 story home combines timeless character & endless possibilities. The main floor is designed for entertaining & family living with a magnificent dining room & a classic fireplace, expansive kitchen & inviting family room with a 2nd fireplace. A great room with a sauna & a private entrance offers flexibility & could easily be a gym, studio, guest suite or an indoor pool room again. The 2nd level offers 5 spacious bedrooms, with a generous primary retreat & a luxurious 5 piece ensuite. A well-appointed 5 piece main bathroom serves the additional bedrooms. The 3rd floor is an extraordinary light-filled space unlike any other. Surrounded by windows with natural light it is ideal as an office, library, playroom, studio or retreat. This is your opportunity to own an extraordinary home in one of the city's most sought-after areas! (id:66704)

Property Summary

Property Type
Single Family
Building Type
House
Storeys
3
Square Footage
6,423 sqft
Neighbourhood
Gariepy
Title
Freehold
Land Size
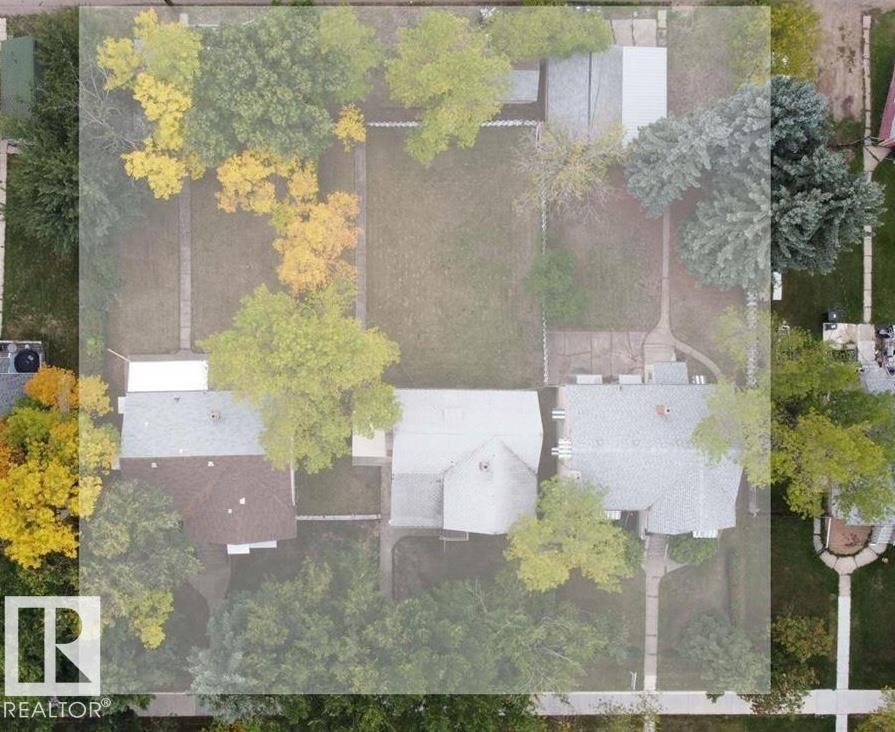
951.66 m²
Built
1981

Property Details

Interior Features

Appliances Included Dishwasher, Garage Door Opener Remote(s), Garage Door Opener, Microwave Range Hood Combo, Refrigerator, Gas Stove(s), Central Vacuum, Window Coverings
Basement Type Full (partially Finished)
Fireplace No

Building Features

Features See Remarks
Construction Style Detached

Heating & Cooling

Heating Type Forced Air

Neighbourhood Features

Amenities Nearby Golf Course

Additional Details

Amenities Ceiling - 10ft
Basement Development Partially Finished
Half Bath Total 1

Measurements

Square Footage 6,423 Sqft

Rooms

Basement
Recreation Room 7.68 m x 7.24 m 25'2" x 23'9"
Utility Room 7.44 m x 14.11 m 24'5" x 46'4"
Main Level
Living Room 5.80 m x 8.07 m 19' x 26'6"
Dining Room 7.43 m x 7.08 m 24'5" x 23'3"
Kitchen 5.88 m x 7.28 m 19'3" x 23'11"
Great Room 7.37 m x 11.98 m 24'2" x 39'4"
Upper Level
Primary Bedroom 7.70 m x 8.59 m 25'3" x 28'2"
Bedroom 2 5.73 m x 2.89 m 18'10" x 9'6"
Bedroom 3 3.99 m x 3.15 m 13'1" x 10'4"
Bedroom 4 3.99 m x 2.60 m 13'1" x 8'6"
Bonus Room 13.13 m x 20.70 m 43'1" x 67'11"
Bedroom 5 3.12 m x 2.65 m 10'3" x 8'8"
Library 3.44 m x 1.66 m 11'3" x 5'5"

Lot Features

Fencing Fence

Additional Land Details

Acreage No
Land Amenities Golf Course
Size Irregular 951.66

Location

Talk to us

Questions about this home?

Call or email our team directly — no forms, no waiting on a callback.

Call (780) 000-0000