Active

#125 263 Macewan Rd SW Edmonton, Alberta

$188,900

MLS® Number: E4488969

  • Macewan
  • 89 days on market
  • 68 active listings within 1km
2 Beds
2 Baths
857 Sqft

Listed by Delaney Robitaille, Exp Realty

Listing Description

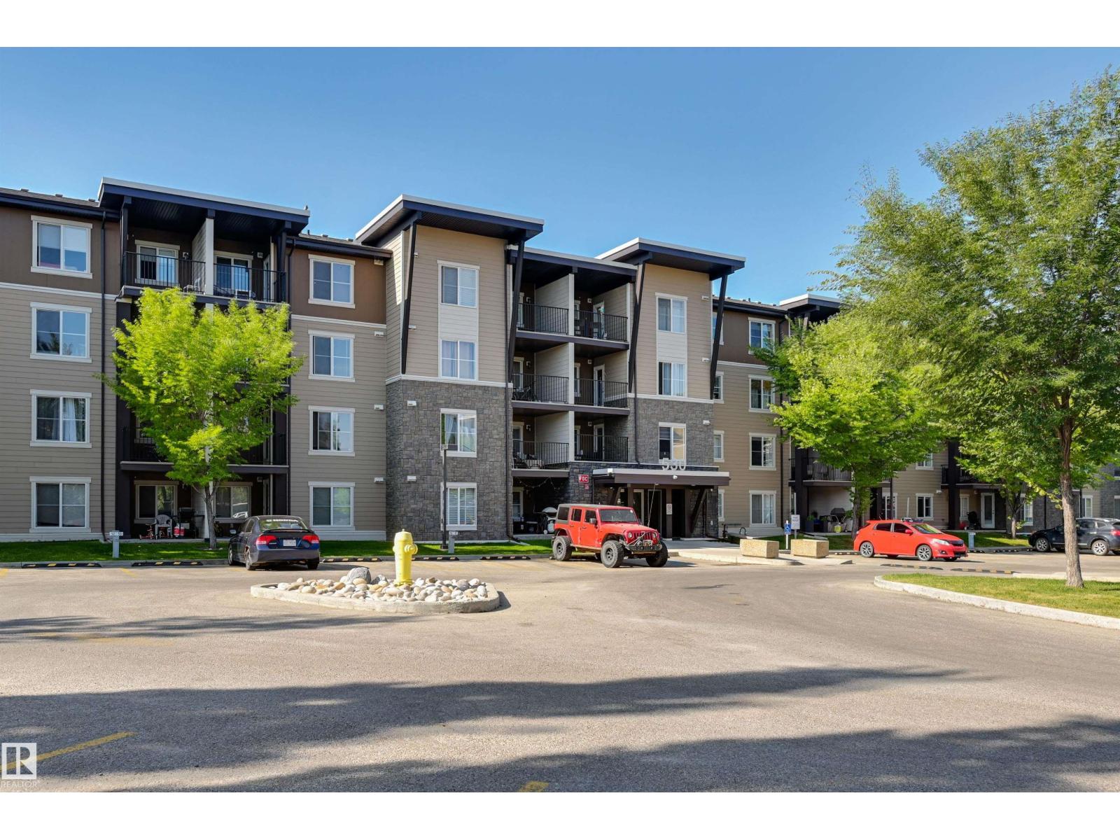
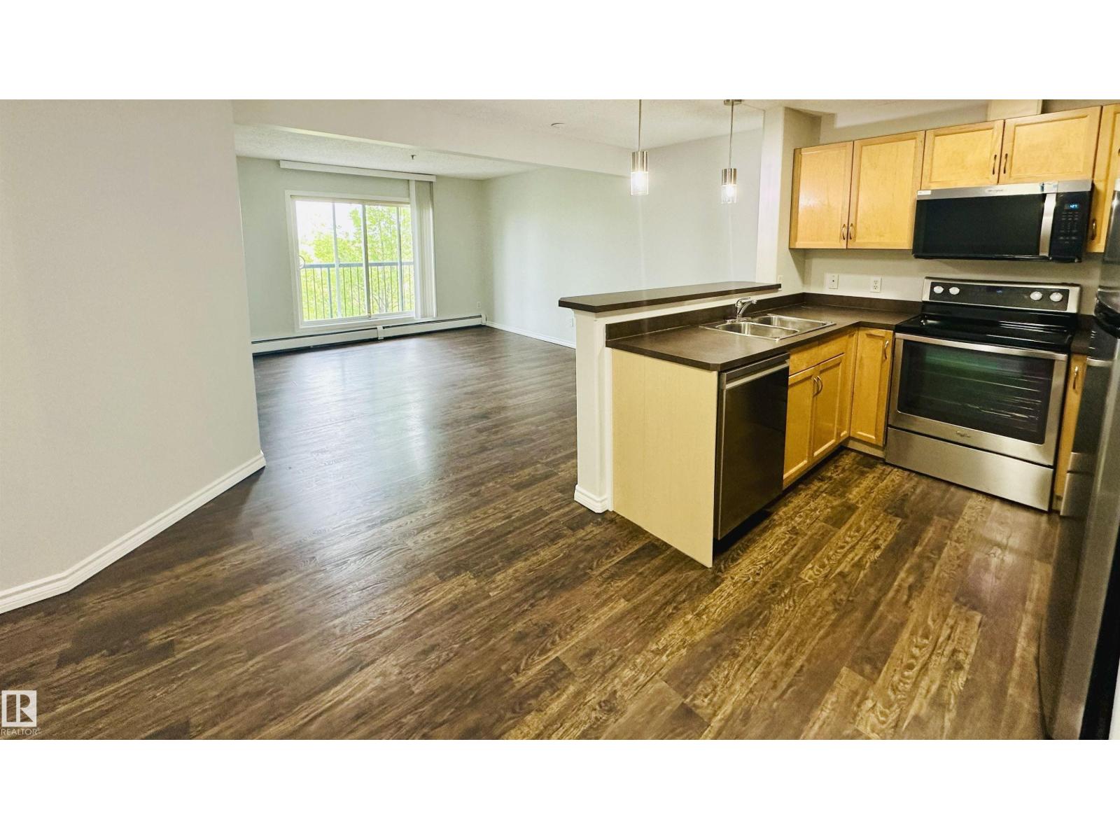
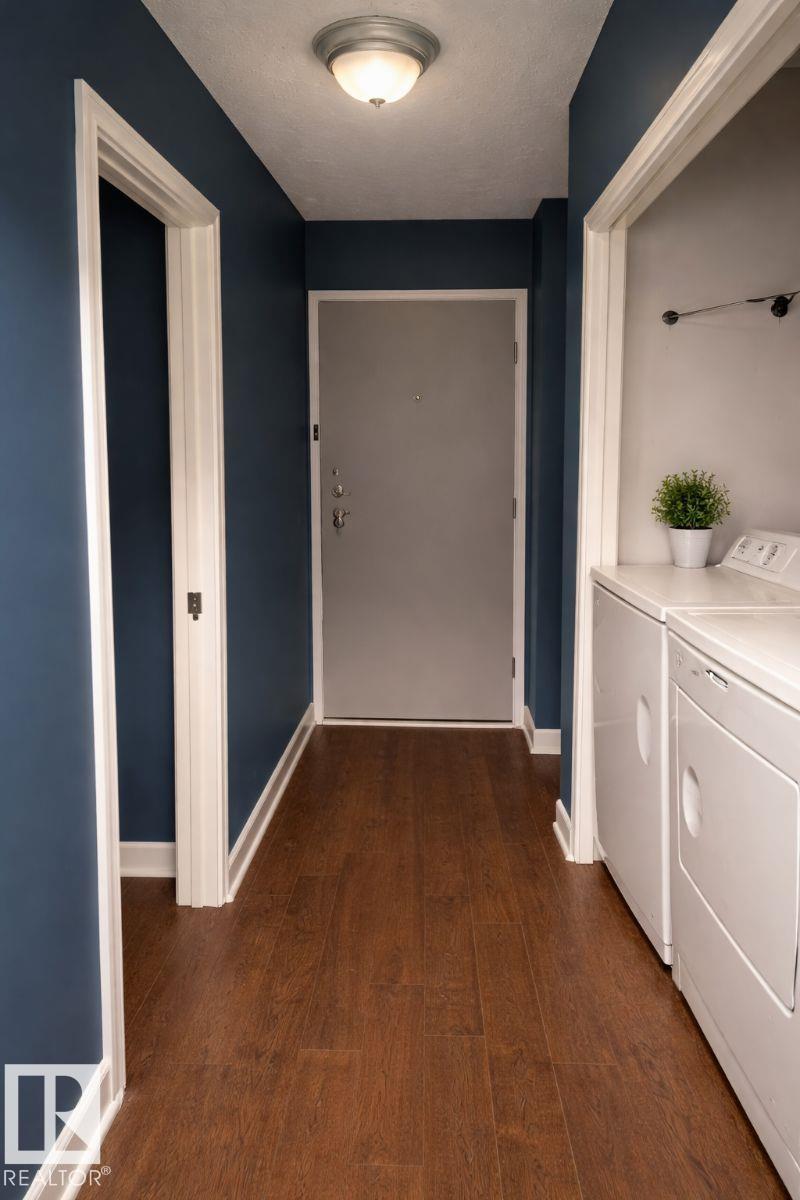
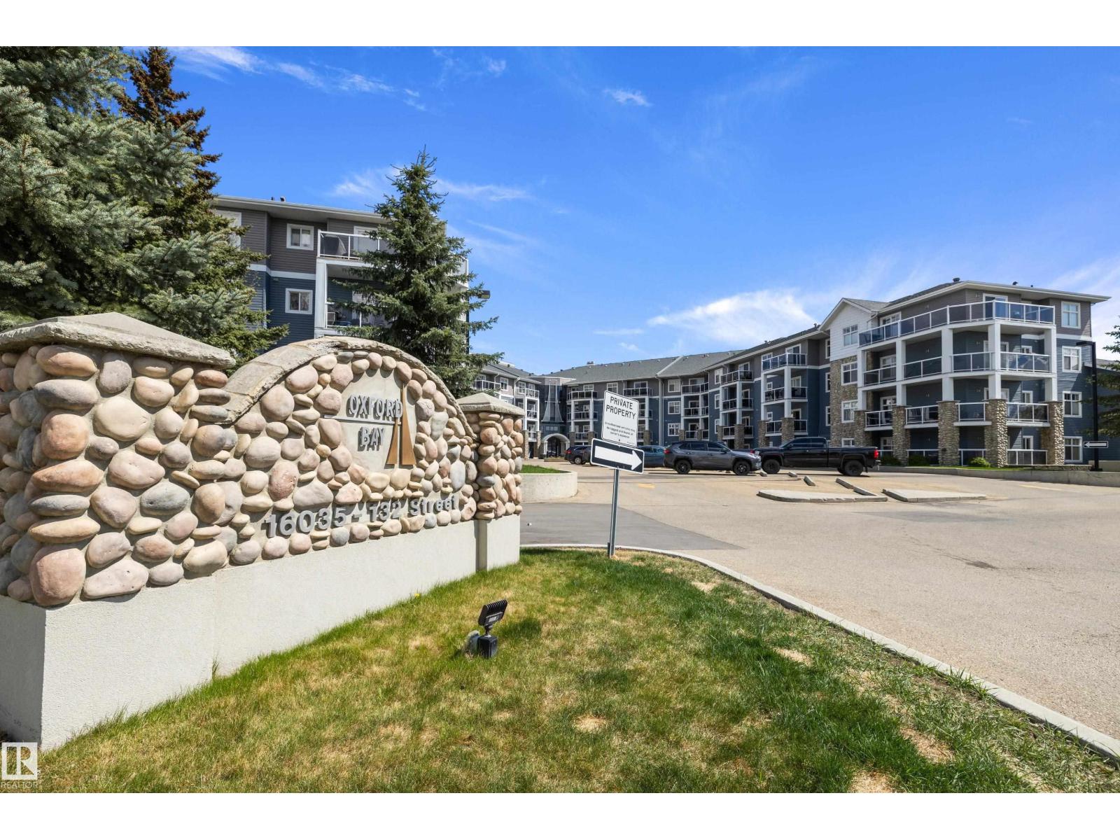
Welcome to this WELL-MAINTAINED and UPGRADED main floor condo in the desirable community of MacEwan! This spacious 2 bedroom, 2 bathroom unit offers a FUNCTIONAL OPEN-CONCEPT layout with NEW VINYL FLOORING, NEW GRANITE COUNTERTOPS, and a NEW DISHWASHER. The bright living area flows seamlessly into the dining space and kitchen, creating an ideal setup for everyday living and entertaining. The primary bedroom features a walk-in closet and private ensuite bath. Enjoy the convenience of EASY MAIN FLOOR ACCESS, making this home a great option for anyone seeking WHEELCHAIR ACCESSIBILITY or enhanced mobility. This unit also includes a rare OVERSIZED UNDERGROUND PARKING STALL for added convenience. Residents enjoy excellent building amenities including a FITNESS ROOM, SOCIAL ROOM, and more. Fantastic SOUTHWEST EDMONTON location close to shopping, restaurants, transit, parks, and quick access to Anthony Henday and Calgary Trail! (id:66704)
Property Summary

Property Type
Single Family
Building Type
Apartment
Square Footage
857 sqft
Neighbourhood
Macewan
Title
Condominium/Strata
Land Size
66.34 m²
Built
2008
Parking Type
Heated Garage

Property Details

Interior Features

Appliances Included Dishwasher, Dryer, Hood Fan, Refrigerator, Stove, Washer, Window Coverings
Basement Type None
Fireplace No

Building Features

Features See Remarks, Flat Site, No Smoking Home

Heating & Cooling

Heating Type Baseboard Heaters

Neighbourhood Features

Amenities Nearby Airport, Golf Course, Playground, Public Transit, Schools, Shopping

Additional Details

Structure Deck

Measurements

Square Footage 857 Sqft

Rooms

Main Level
Living Room 4.60 m x 5.24 m 15'1" x 17'2"
Dining Room 3.95 m x 3.12 m 13' x 10'3"
Kitchen 2.55 m x 2.92 m 8'4" x 9'7"
Primary Bedroom 3.02 m x 3.99 m 9'11" x 13'1"
Bedroom 2 3.77 m x 2.76 m 12'4" x 9'1"
Laundry Room 1.49 m x 2.76 m 4'11" x 9'1"

Additional Land Details

Acreage No
Land Amenities Airport, Golf Course, Playground, Public Transit, Schools, Shopping
Size Irregular 66.34

Location

Talk to us

Questions about this home?

Call or email our team directly — no forms, no waiting on a callback.

Call (780) 000-0000