Active

2211 4 Av SW Edmonton, Alberta

$699,999

MLS® Number: E4470119

  • Alces
  • 216 days on market
  • 57 active listings within 1km
4 Beds
3 Baths
2,530 Sqft

Listed by Jeremy Herrington, CIR Realty

Listing Description

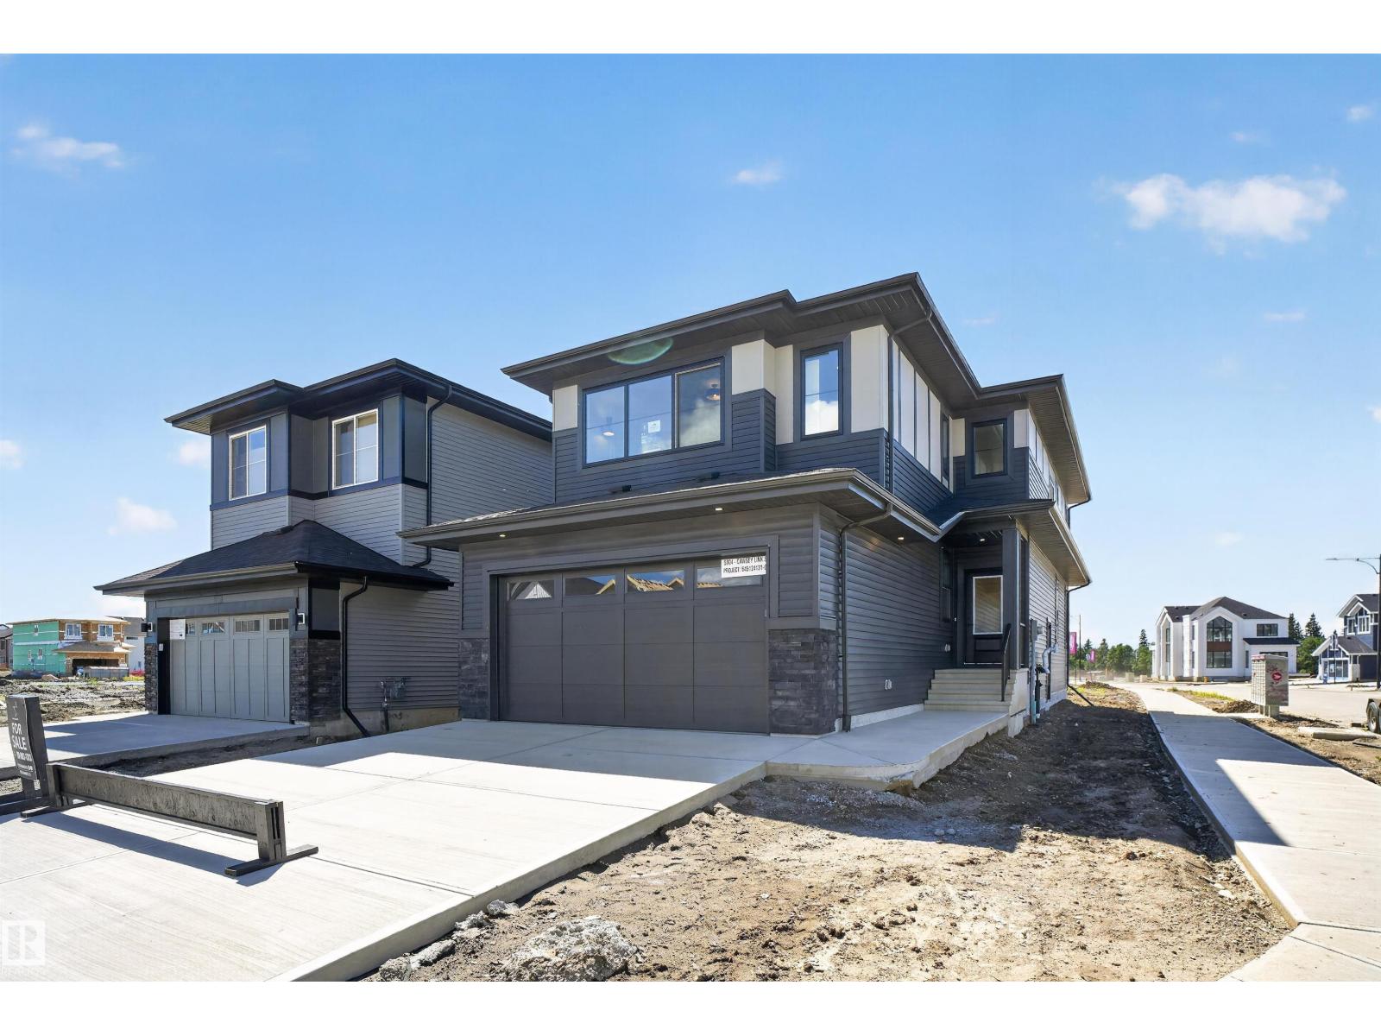
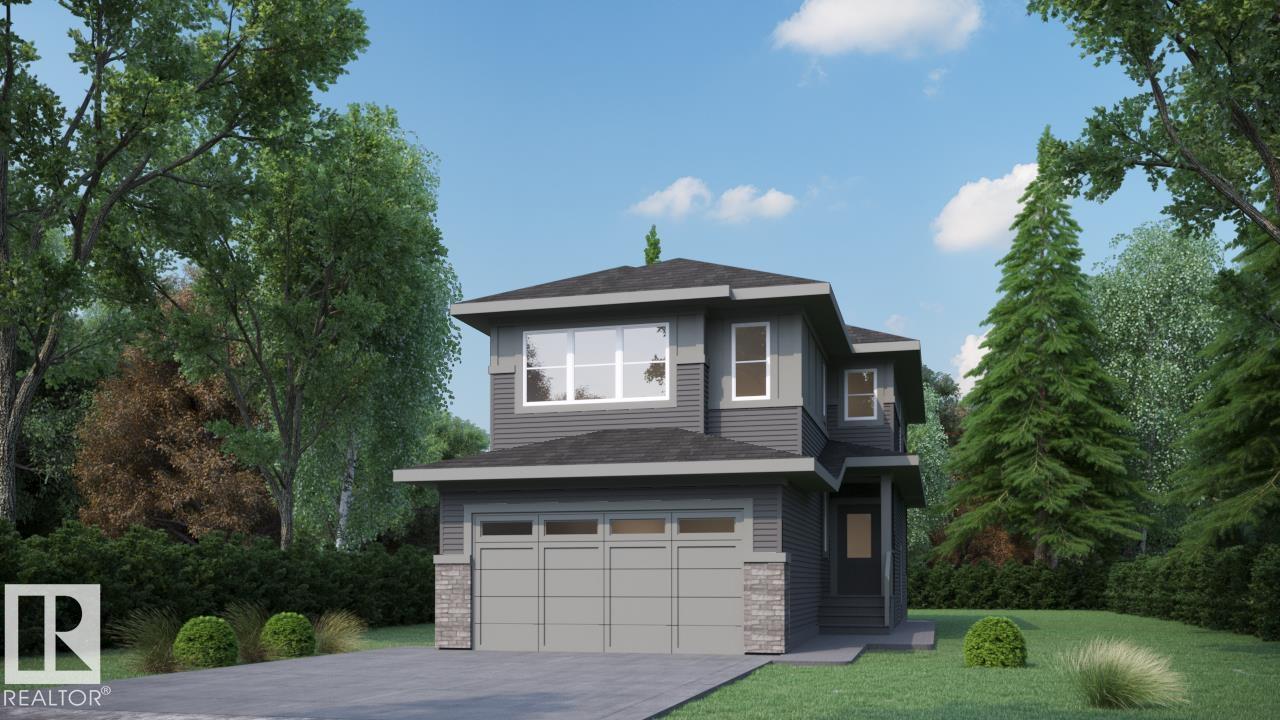
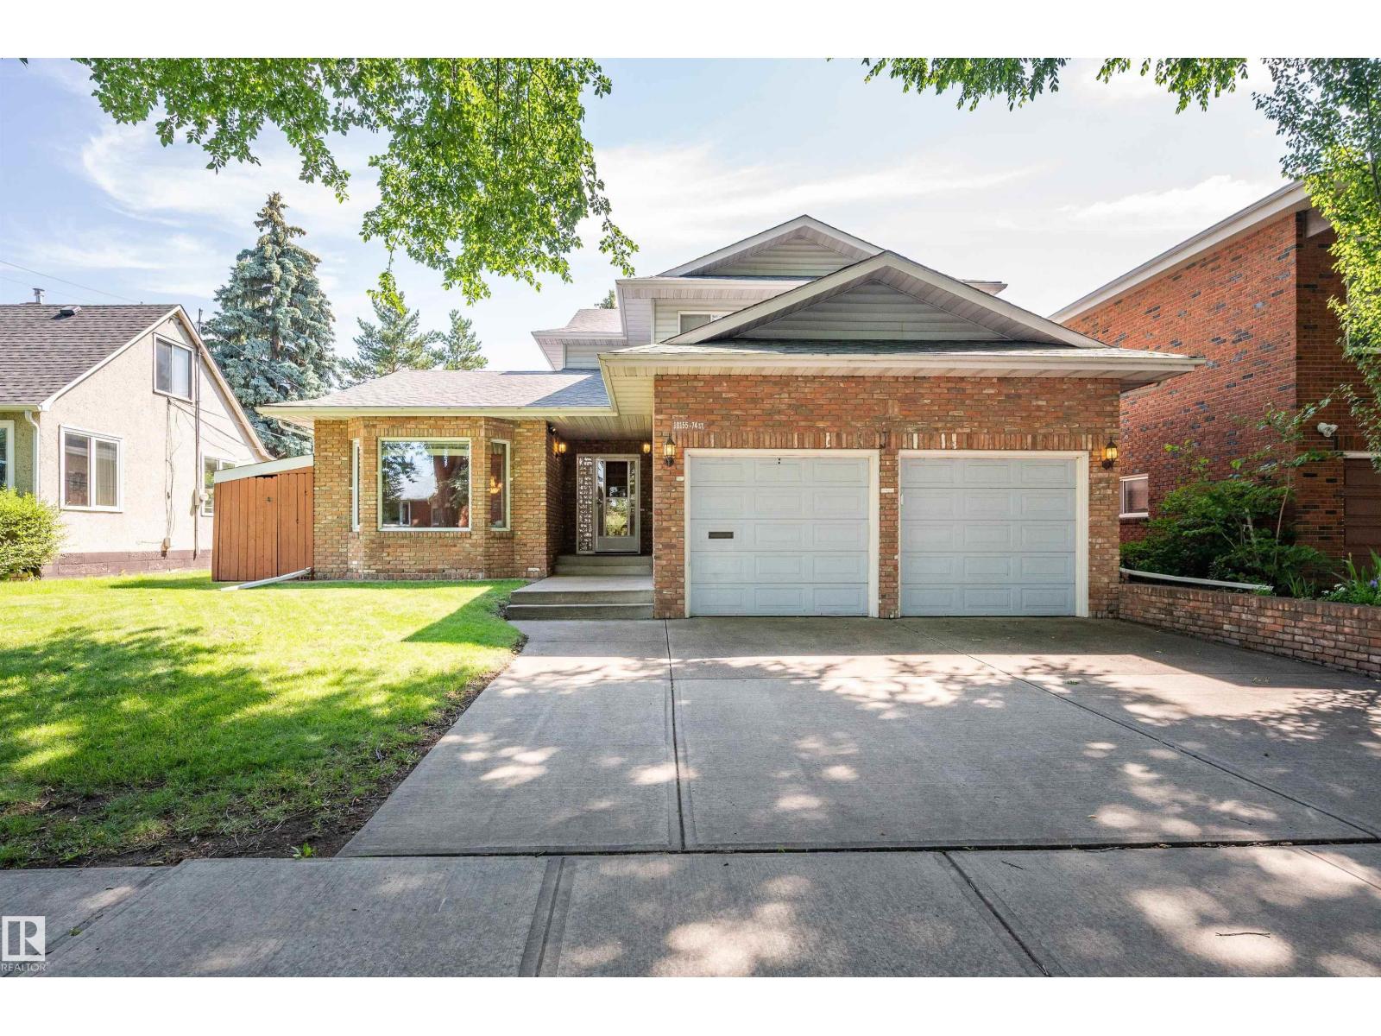
Welcome to this open-concept executive home offering over 2,500 sq ft of beautifully designed living space. The main floor is highlighted by a spacious great room featuring a cozy fireplace, seamlessly flowing into a gourmet chef’s kitchen complete with a full-size fridge and freezer, expansive prep space, and a buffet counter with built-in mini fridge—perfect for entertaining and everyday living. Upstairs, you’ll find four generously sized bedrooms, including a well-appointed main bath with double sinks and a separate shower area. A versatile bonus room with dedicated tech/workspace provides the ideal spot for a home office, media area, or kids’ retreat. The primary master suite is a true sanctuary, boasting a spa-like ensuite and a large walk-in closet designed for both comfort and functionality. This thoughtfully laid-out home combines upscale finishes, functional spaces, and modern design—ideal for families or professionals seeking executive living. (id:66704)
Property Summary

Property Type
Single Family
Building Type
House
Storeys
2
Square Footage
2,530 sqft
Neighbourhood
Alces
Title
Freehold
Built
2025

Property Details

Interior Features

Appliances Included Dishwasher, Freezer, Hood Fan, Oven - Built-in, Microwave, Refrigerator, Stove
Basement Type Full (unfinished)
Fireplace No

Building Features

Features See Remarks
Construction Style Detached

Heating & Cooling

Heating Type Forced Air

Additional Details

Basement Development Unfinished
Half Bath Total 1

Measurements

Square Footage 2,530 Sqft

Rooms

Main Level
Living Room 6.83 m x 4.62 m 22'5" x 15'2"
Dining Room 3.43 m x 3.53 m 11'3" x 11'7"
Kitchen 3.43 m x 3.53 m 11'3" x 11'7"
Upper Level
Primary Bedroom 3.84 m x 4.34 m 12'7" x 14'3"
Bedroom 2 2.90 m x 3.23 m 9'6" x 10'7"
Bedroom 3 3.53 m x 3.17 m 11'7" x 10'5"
Bedroom 4 3.94 m x 3.12 m 12'11" x 10'3"
Bonus Room 4.95 m x 5.71 m 16'3" x 18'9"

Additional Land Details

Acreage No

Location

Talk to us

Questions about this home?

Call or email our team directly — no forms, no waiting on a callback.

Call (780) 000-0000