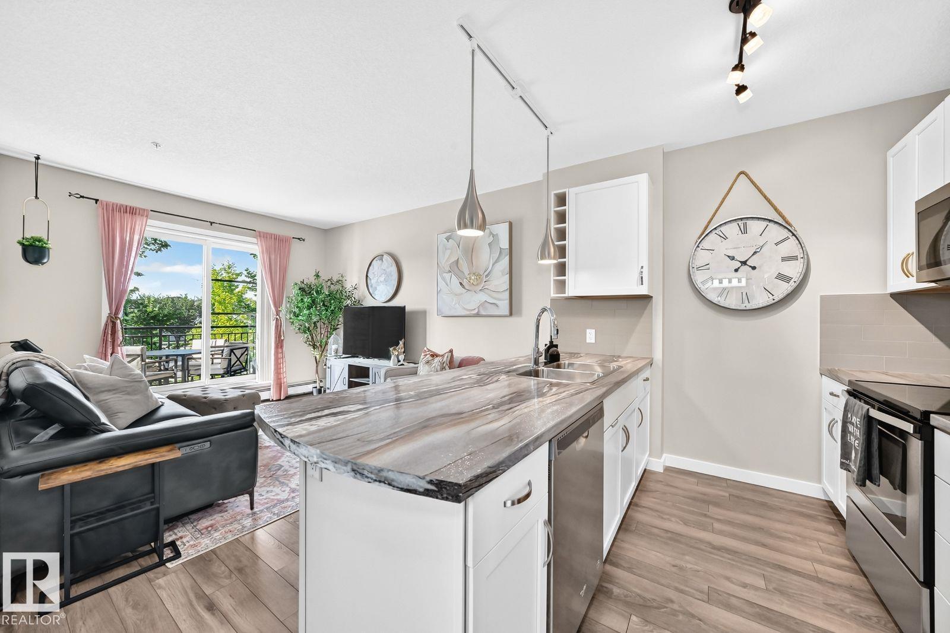
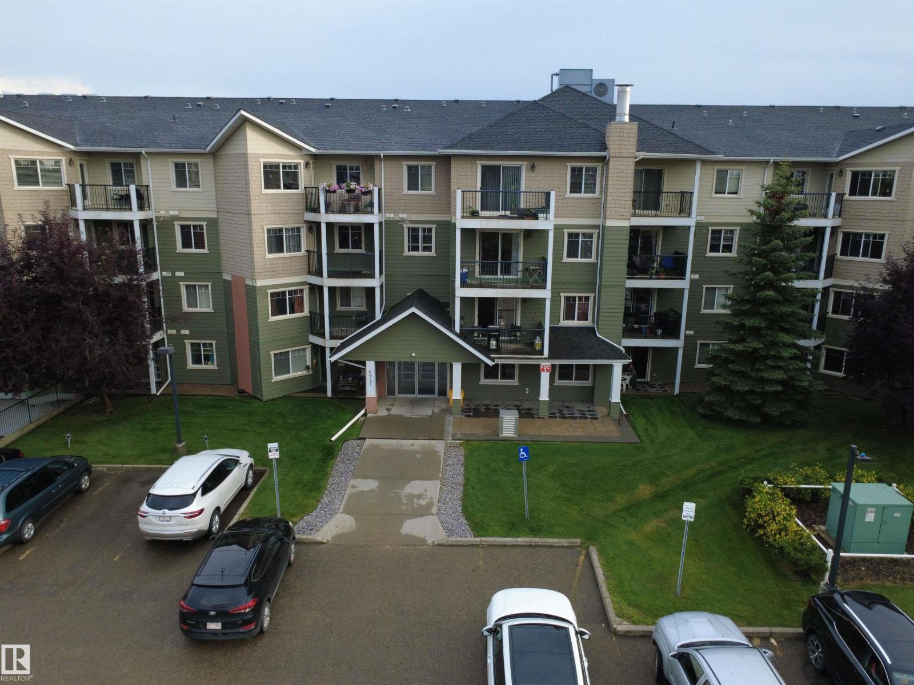
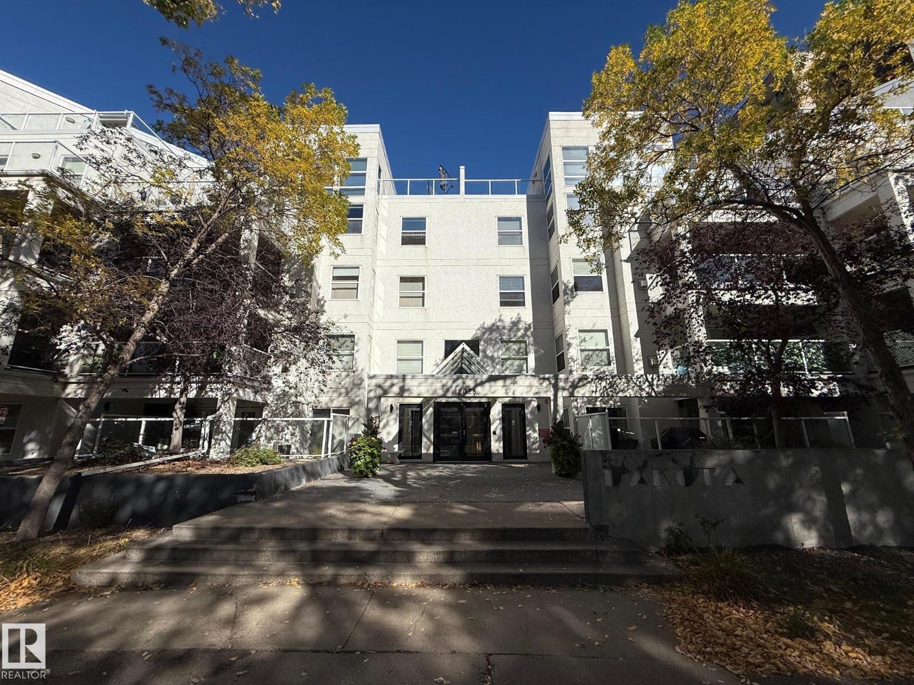
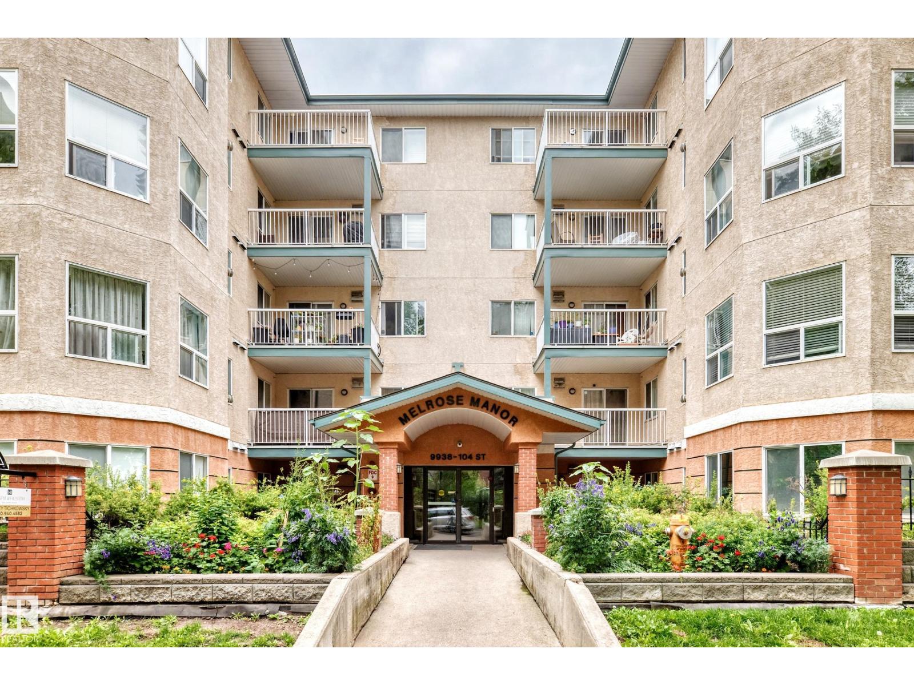
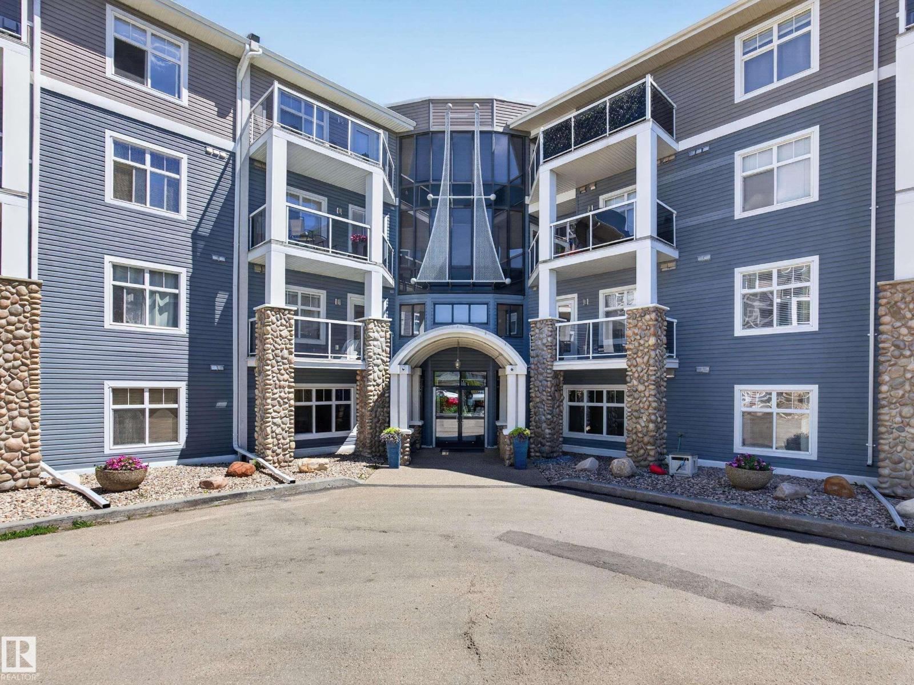
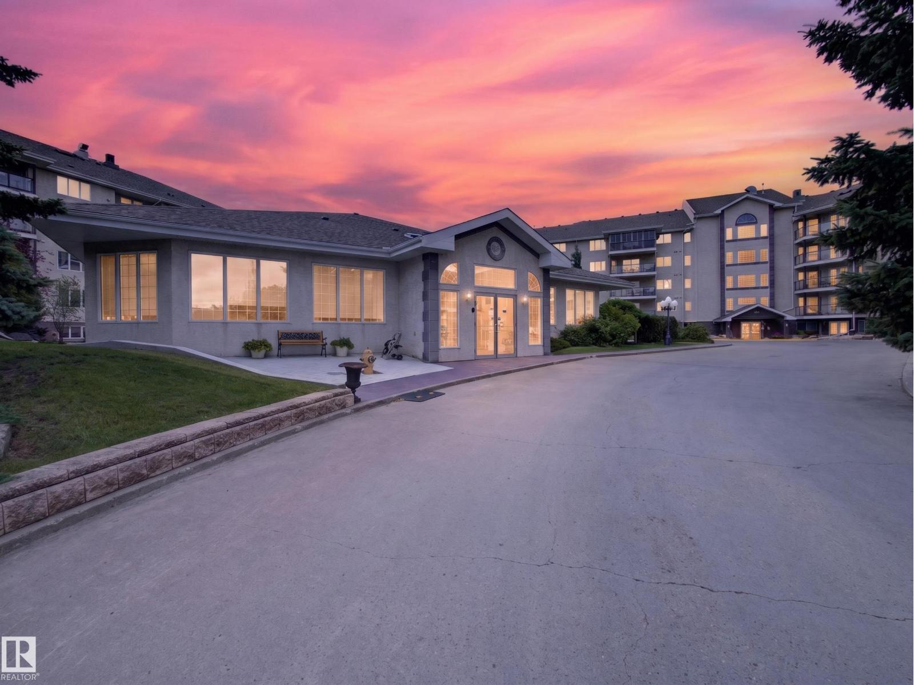
Experience the best of urban living near downtown Edmonton! This renovated 2-Bedroom, 2-Bathroom condo offers modern comfort and style. Featuring an open kitchen with a spacious prep island, perfect for cooking and entertaining. You will love the quartz countertops and the elegant vinyl flooring that flows throughout the home. A beautiful hand-painted mural is showcased in the master bedroom, which has ample closet space, and a private en-suite. Step out onto the spacious 4th-floor west-facing balcony to enjoy fresh air and stunning sunset views. Stay comfortable year-round with air conditioning and take advantage of your underground heated parking (Titled) for added convenience. Located just steps from public transportation, shopping, and a variety of restaurants in the Brewery district, and walking distance to Rogers Place! This home truly puts the city at your doorstep. Don’t miss this opportunity to live in one of Edmonton’s most vibrant neighborhoods! This is Maxx Urban Living. (id:66704)
Property Summary
Property Type
Single Family
Building Type
Apartment
Square Footage
773 sqft
Neighbourhood
Queen Mary Park
Title
Condominium/Strata
Land Size
29.18 m²
Built
2010
Parking Type
Heated Garage
Property Details
Interior Features
Appliances Included
Dishwasher, Microwave Range Hood Combo, Refrigerator, Washer/dryer Stack-up, Stove