Active

1450 Darby Green SW Edmonton, Alberta

$620,000

MLS® Number: E4502713

  • Desrochers Area
  • 11 days on market
  • 83 active listings within 1km
3 Beds
3 Baths
2,301 Sqft

Listed by Amber Saunders, Exp Realty

Listing Description

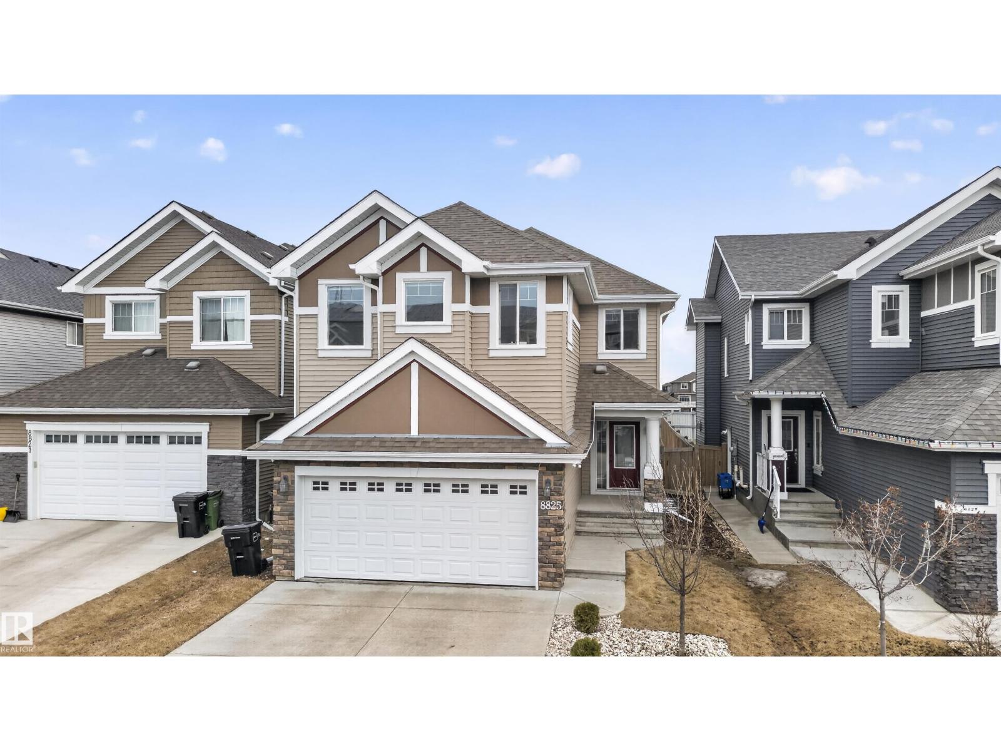
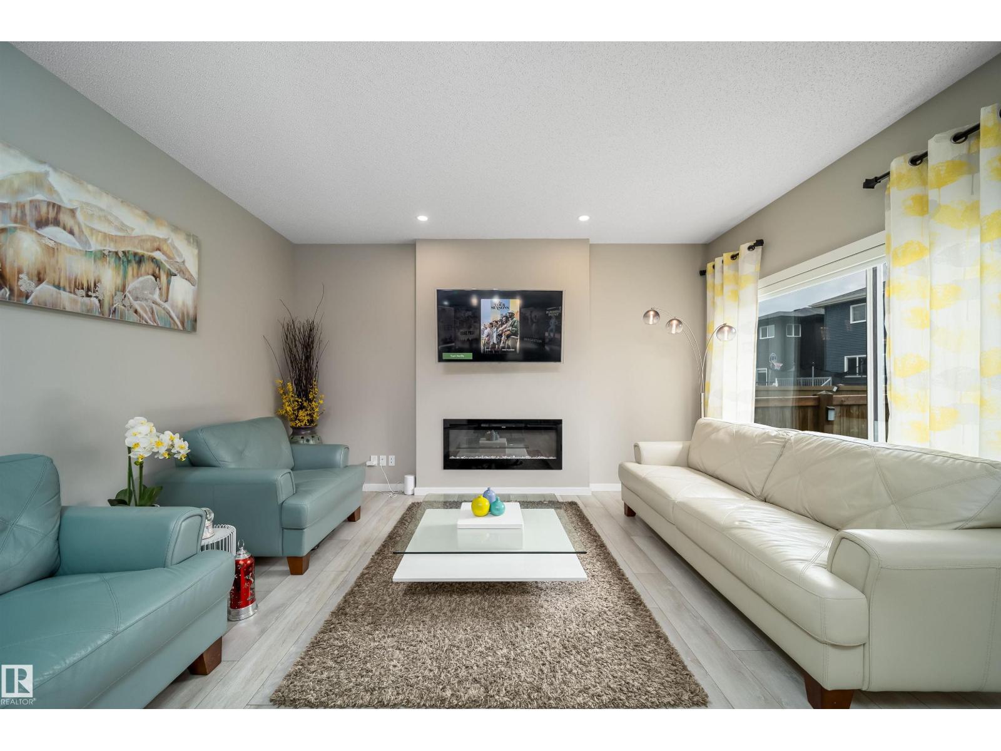
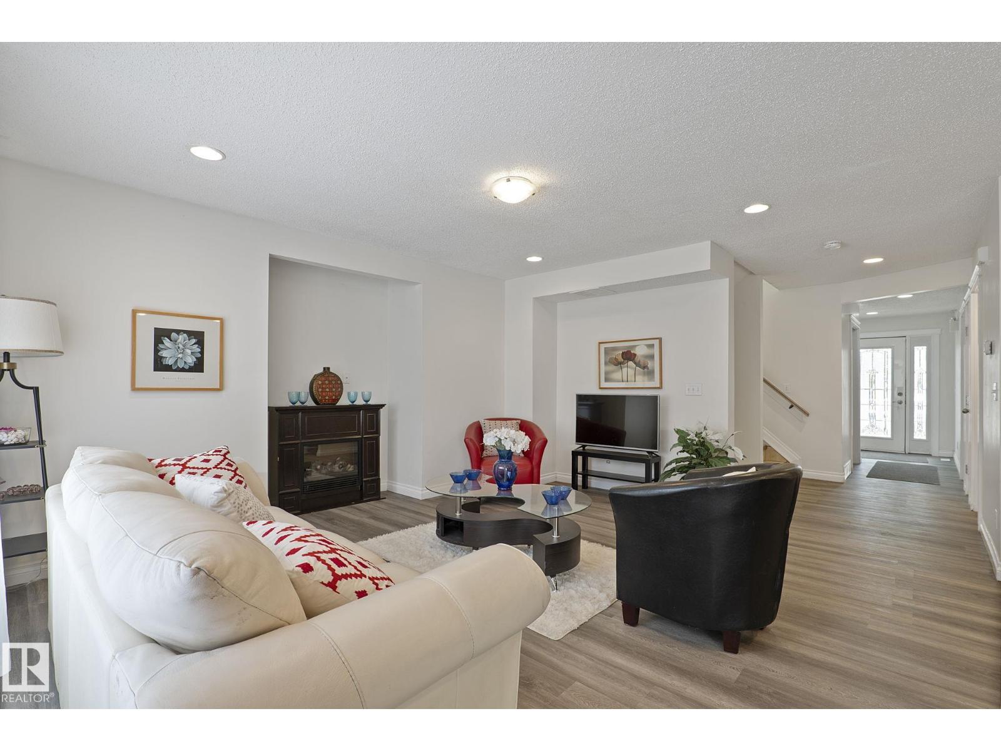
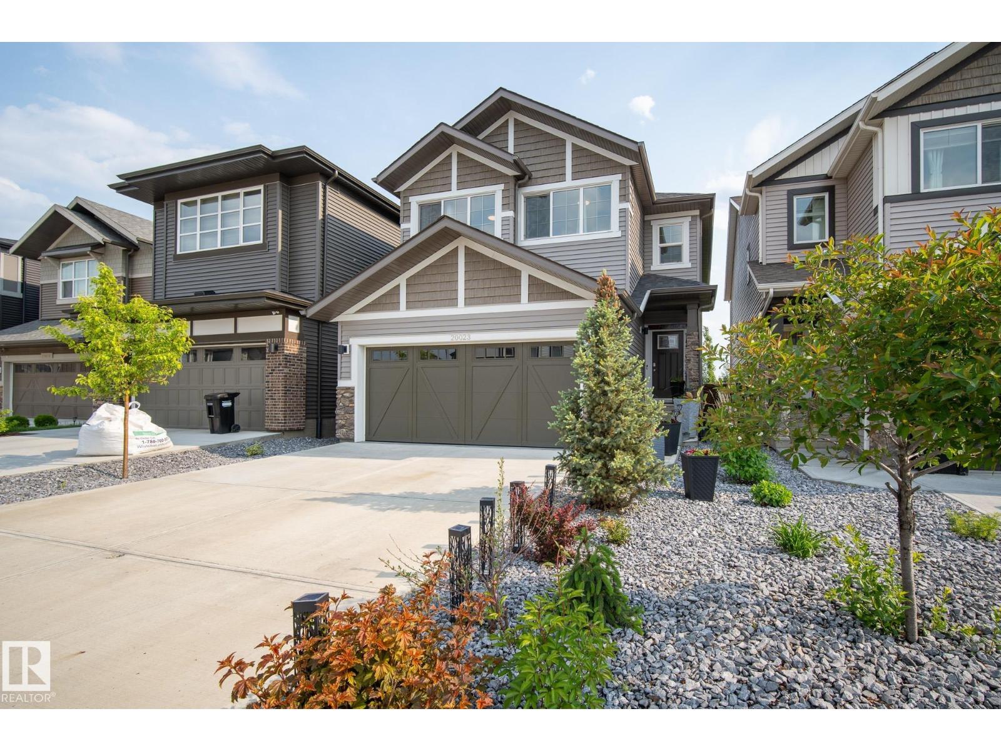
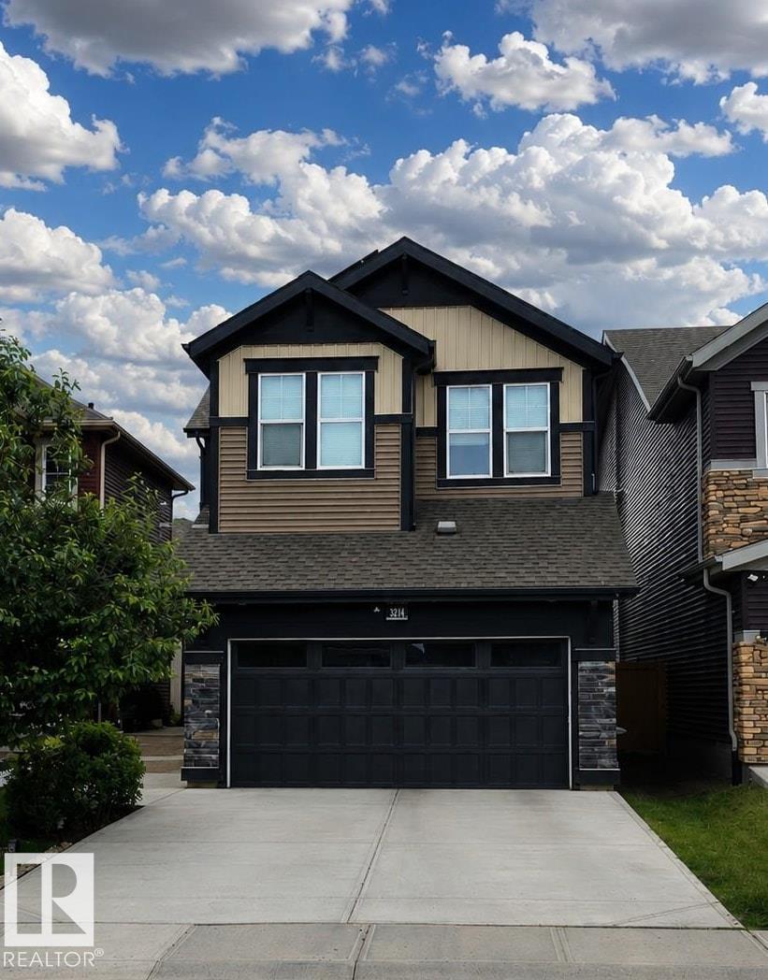
Welcome to this stunning, energy efficient Jayman built home featuring premium upgrades that include central air conditioning, solar panels & basement plumbing rough-ins ready for a future legal suite. This impressive home was designed for both everyday living & entertaining. The modern open-concept main floor showcases a chef inspired kitchen with stainless steel appliances, a huge quartz island & a convenient walk-through pantry. The adjoining dining & living areas are enhanced by 9ft ceilings & large windows that fill the space with natural light. Upstairs the luxurious primary offers a spa-like ensuite with dual vanities, a deep soaker tub w/ a separate shower & water closet. To complete this upper level there are 2 generously sized bedrooms an additional bathroom & spacious bonus room. Situated on an oversized pie-shaped lot, the professionally landscaped backyard was designed for outdoor enjoyment with a large deck & inviting fire pit area, perfect for relaxing or hosting. (id:66704)

Property Summary

Property Type
Single Family
Building Type
House
Storeys
2
Square Footage
2,301 sqft
Neighbourhood
Desrochers Area
Title
Freehold
Built
2021

Property Details

Interior Features

Appliances Included Dishwasher, Dryer, Garage Door Opener Remote(s), Garage Door Opener, Hood Fan, Oven - Built-in, Stove, Washer, Window Coverings
Basement Type Full (unfinished)
Fireplace No

Building Features

Features Corner Site
Construction Style Detached

Heating & Cooling

Heating Type Forced Air
Cooling Type Central Air Conditioning

Neighbourhood Features

Amenities Nearby Airport, Golf Course, Playground, Schools, Shopping

Additional Details

Amenities Ceiling - 9ft
Basement Development Unfinished
Half Bath Total 1
Parking Space Total 4
Structure Deck, Fire Pit

Measurements

Square Footage 2,301 Sqft

Rooms

Main Level
Living Room 3.96 m x Measurements not available
Dining Room 3.07 m x Measurements not available
Kitchen 5.75 m x Measurements not available
Upper Level
Primary Bedroom 3.79 m x Measurements not available
Bedroom 2 2.79 m x Measurements not available
Bedroom 3 2.74 m x Measurements not available
Bonus Room 3.63 m x Measurements not available
Laundry Room 3.51 m x Measurements not available

Lot Features

Fencing Fence

Additional Land Details

Acreage No
Land Amenities Airport, Golf Course, Playground, Schools, Shopping

Location

Talk to us

Questions about this home?

Call or email our team directly — no forms, no waiting on a callback.

Call (780) 000-0000