Active

8812 135 Av NW Edmonton, Alberta

$630,000

MLS® Number: E4488139

  • Glengarry
  • 95 days on market
  • 24 active listings within 1km
9 Beds
4 Baths
2,590 Sqft

Listed by Mia Saleta Pereda, RE/MAX Professionals

Listing Description

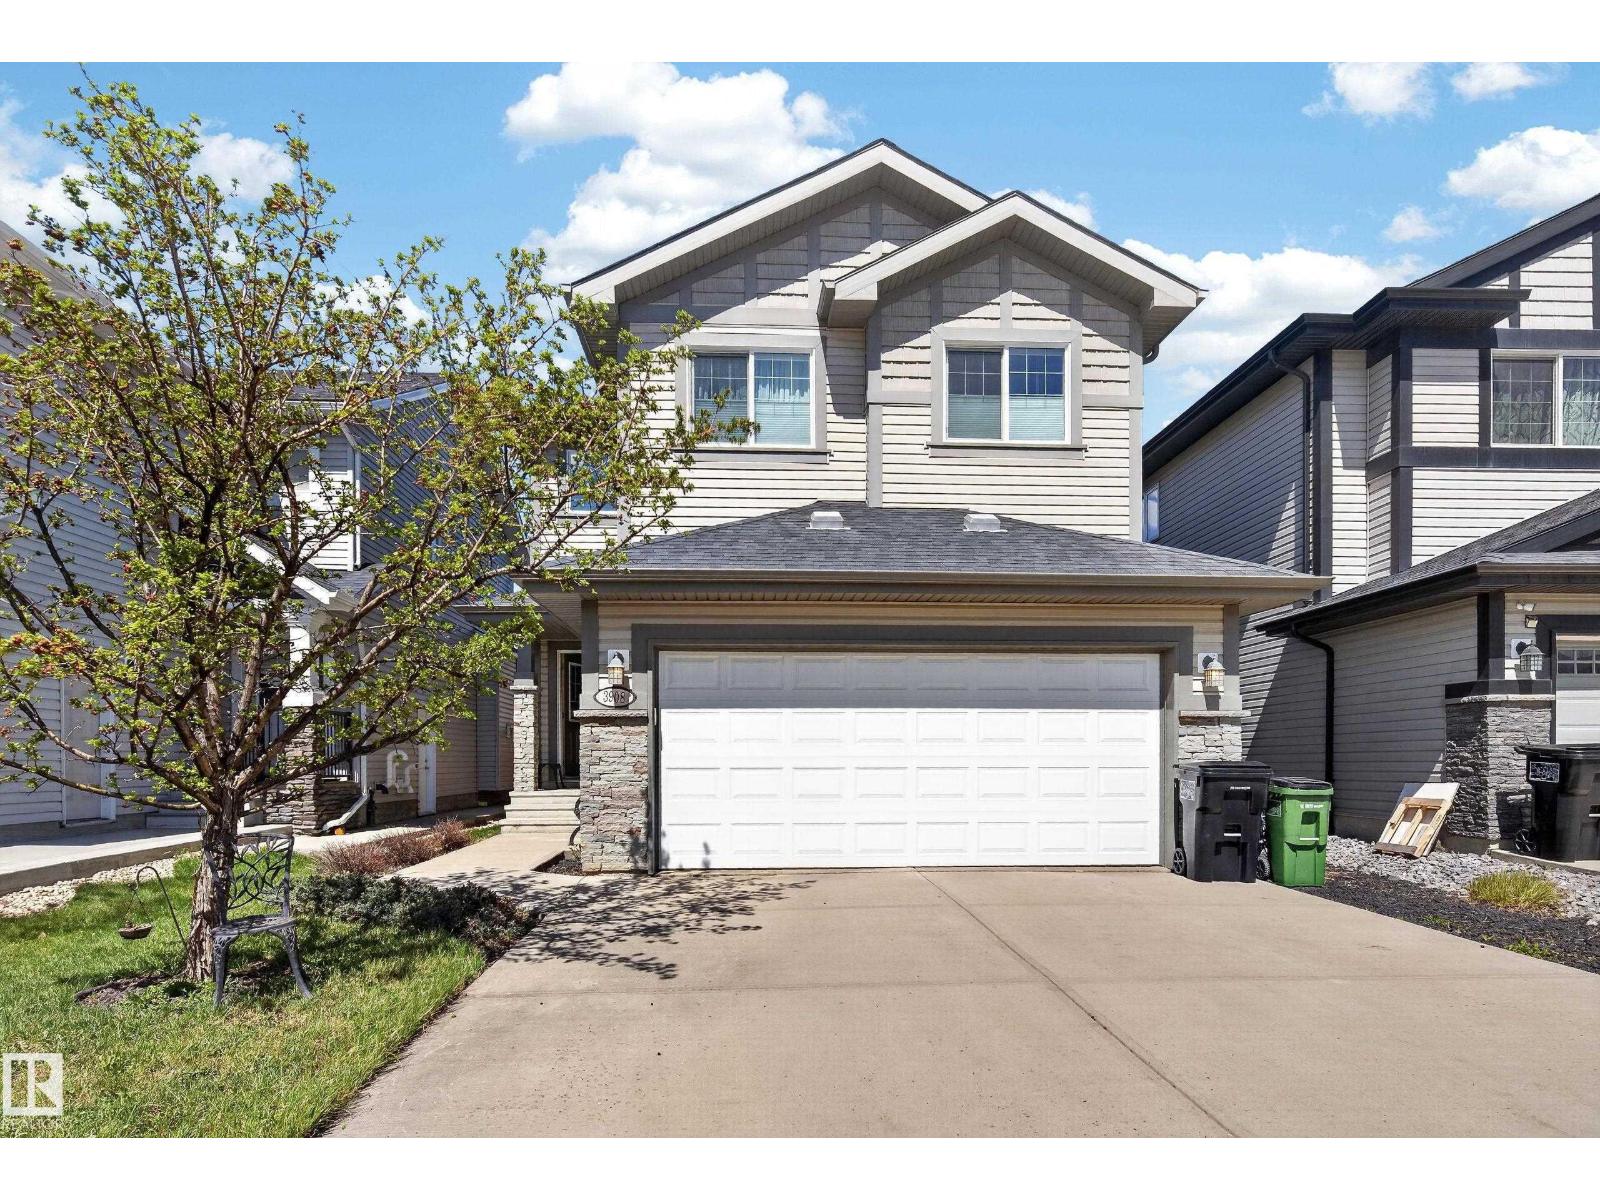
This massive 2-storey offers 9 bedrooms and 4 full bathrooms, perfect for large or multi-generational families. The upper level features 4 bedrooms including the primary with access to a private back deck. The main floor includes 3 bedrooms, 2 full baths, a bright living room with wood-burning fireplace, formal dining, spacious kitchen, and main floor laundry. The fully finished basement adds 2 bedrooms, a full bath, second family room, and rough-in for laundry with sink. Some of the most recent upgrades are shingles, paint, flooring, and HWT. Enjoy a heated oversized double garage with extra deep freezer included, plus 3 fridges total. Fully fenced yard and unbeatable location across from a park, close to schools, the Northgate street mall in 137 ave, and transit. A rare opportunity offering exceptional space and flexibility! (id:66704)
Property Summary

Property Type
Single Family
Building Type
House
Storeys
2
Square Footage
2,590 sqft
Neighbourhood
Glengarry
Title
Freehold
Built
1970
Parking Type
Attached Garage

Property Details

Interior Features

Appliances Included Dishwasher, Dryer, Freezer, Hood Fan, Refrigerator, Stove, Washer, Window Coverings, Two Refrigerators
Basement Type Full (finished)
Fireplace Yes
Fireplace Type Unknown
Fireplace Fuel Wood

Building Features

Features Treed, Flat Site, Park/reserve
Construction Style Detached

Heating & Cooling

Heating Type Forced Air

Neighbourhood Features

Amenities Nearby Playground, Public Transit, Schools, Shopping

Additional Details

Amenities Vinyl Windows
Basement Development Finished
Fire Protection Smoke Detectors
Parking Space Total 4

Measurements

Square Footage 2,590 Sqft

Rooms

Basement
Family Room 7.63 m x 5.85 m 25' x 19'2"
Bedroom 2.69 m x 3.21 m 8'10" x 10'6"
Recreation Room 7.63 m x 5.85 m 25' x 19'2"
Main Level
Living Room 5.99 m x 4.01 m 19'8" x 13'2"
Dining Room 3.83 m x 3.47 m 12'7" x 11'5"
Kitchen 4.66 m x 3.53 m 15'3" x 11'7"
Den 1.82 m x 3.23 m 6' x 10'7"
Primary Bedroom 3.89 m x 4.08 m 12'9" x 13'5"
Bedroom 2 4.05 m x 4.01 m 13'3" x 13'2"
Bedroom 3 2.96 m x 2.60 m 9'9" x 8'6"
Upper Level
Bedroom 4 3.19 m x 4.12 m 10'6" x 13'6"
Bedroom 5 3.24 m x 3.40 m 10'8" x 11'2"
Bedroom 6 4.12 m x 2.43 m 13'6" x 8'
Additional Bedroom 4.75 m x 2.90 m 15'7" x 9'6"

Lot Features

Fencing Fence

Additional Land Details

Acreage No
Land Amenities Playground, Public Transit, Schools, Shopping

Location

Talk to us

Questions about this home?

Call or email our team directly — no forms, no waiting on a callback.

Call (780) 000-0000