Active

3122 142 Av NW Edmonton, Alberta

$219,900

MLS® Number: E4502038

  • Hairsine
  • 14 days on market
  • 63 active listings within 1km
3 Beds
2 Baths
1,083 Sqft

Listed by Parm Mann, Royal Lepage Arteam Realty

Listing Description

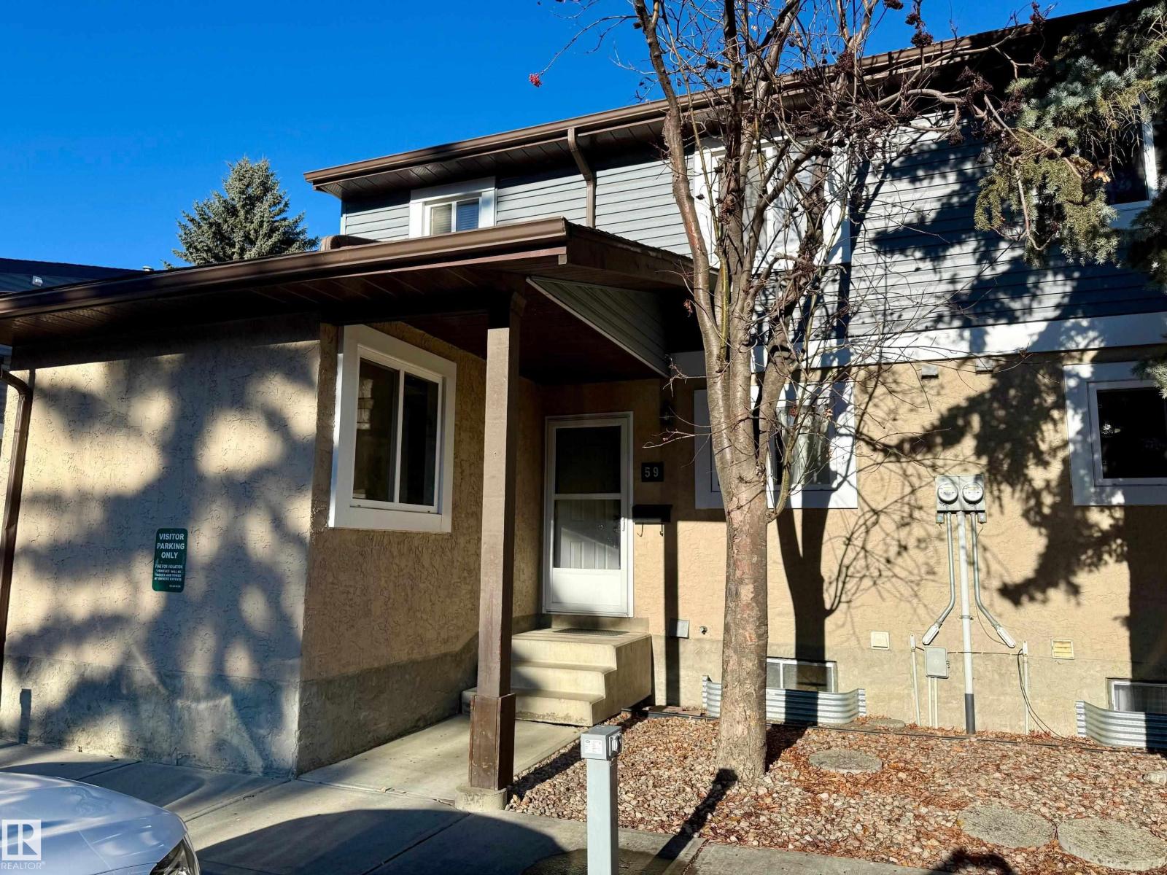
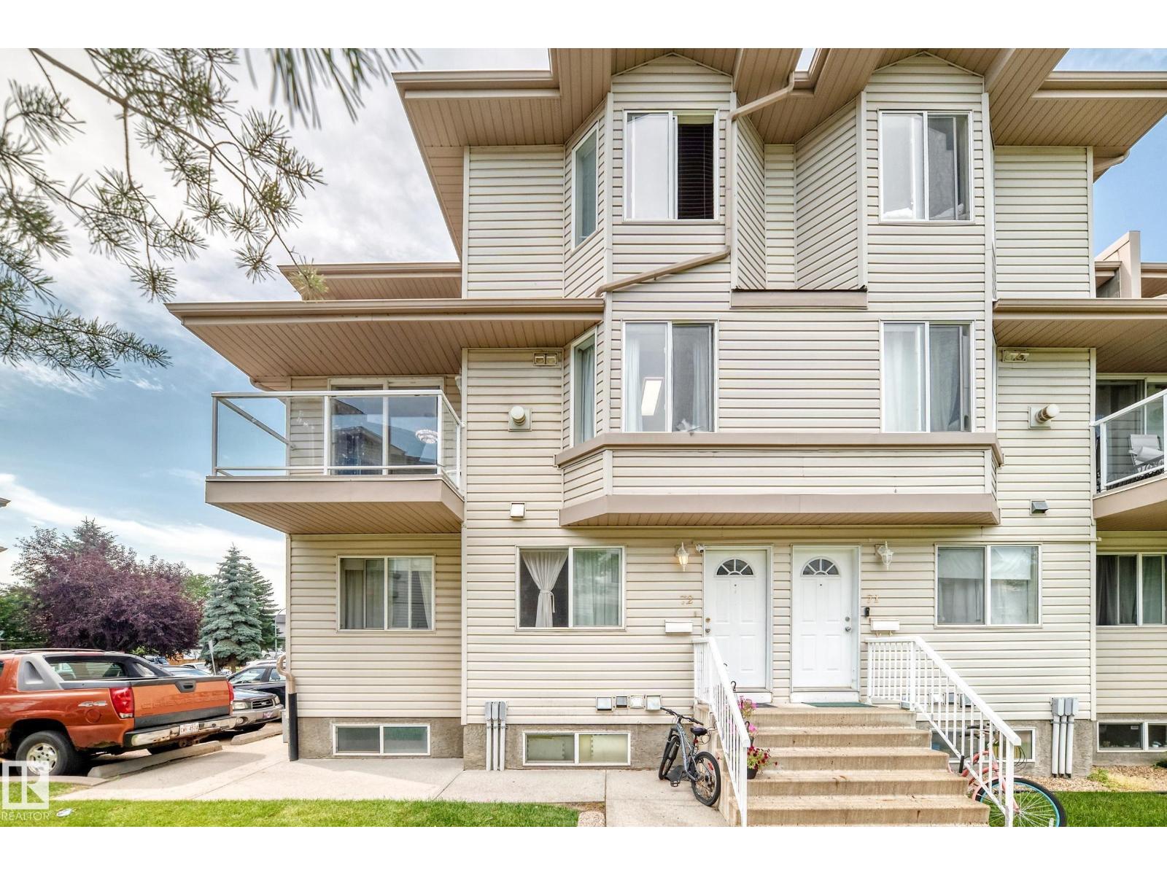
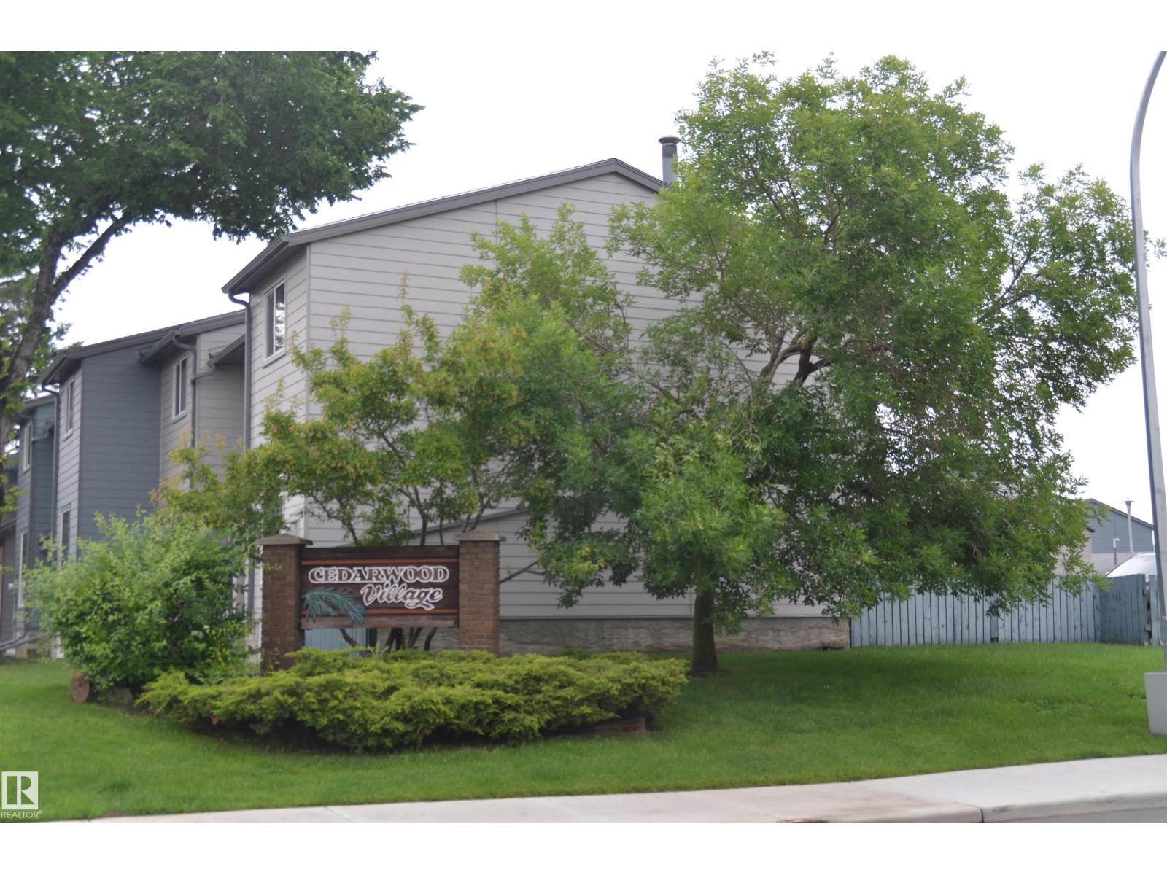
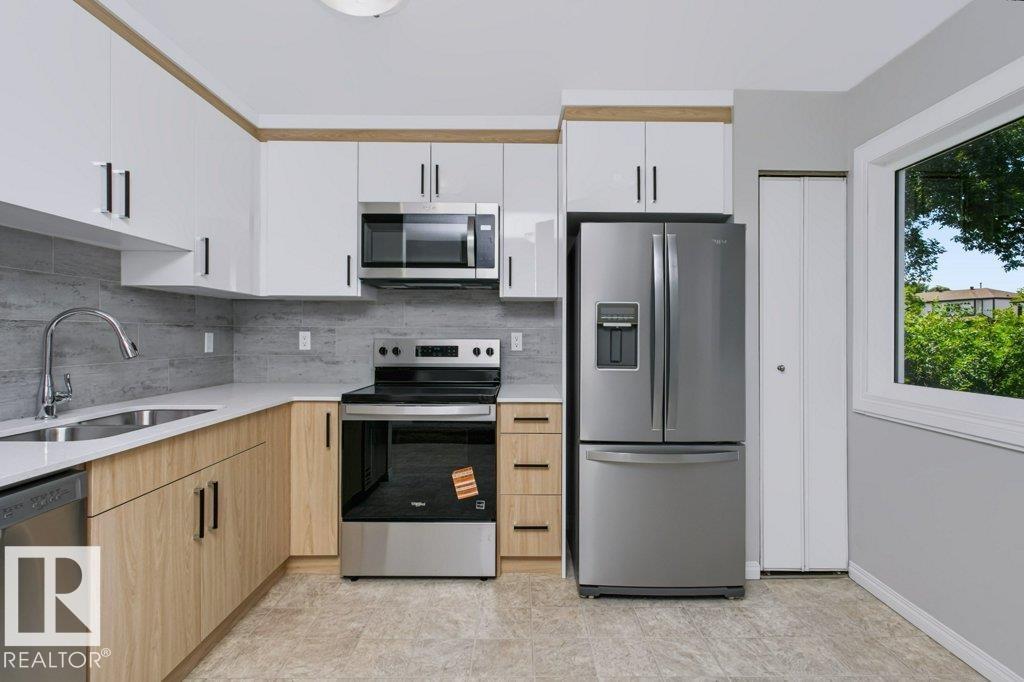
Over $50K spent on Exterior Renos, All the Work Is Done, Ready to Move In! This beautifully maintained carpet-free CORNER UNIT 3-bedroom townhouse is the perfect opportunity for first-time buyers, growing families, or savvy investors. Step inside to discover a bright and functional layout featuring a spacious living room, formal dining area, powder room, and a sunny eat-in kitchen perfect for family meals and entertaining. Upstairs offers three generously sized bedrooms and a 4-piece bathroom, providing plenty of space for the whole family. The finished basement adds valuable living space and can easily accommodate a family room, home office, play room, or recreation area. Outside, enjoy your fully fenced private backyard-perfect for summer BBQs, kids, pets, or simply relaxing in your own outdoor retreat. Located just minutes from Clareview Town Centre and close to schools, parks, shopping, public transit, Yellowhead Trail, and Anthony Henday, this home offers outstanding convenience and accessibility. (id:66704)
Property Summary

Property Type
Single Family
Building Type
Row / Townhouse
Storeys
2
Square Footage
1,083 sqft
Neighbourhood
Hairsine
Title
Condominium/Strata
Built
1978

Property Details

Interior Features

Appliances Included Dryer, Freezer, Hood Fan, Refrigerator, Stove, Washer, Window Coverings
Basement Type Full (finished)
Fireplace No

Building Features

Construction Style Attached

Heating & Cooling

Heating Type Forced Air

Neighbourhood Features

Amenities Nearby Golf Course, Public Transit, Schools, Shopping

Additional Details

Basement Development Finished
Half Bath Total 1

Measurements

Square Footage 1,083 Sqft

Rooms

Basement
Recreation Room 2.90 m x 4.91 m 9'6" x 16'1"
Main Level
Living Room 3.21 m x 5.18 m 10'6" x 17'
Kitchen 3.35 m x 2.50 m 11' x 8'2"
Upper Level
Primary Bedroom 2.72 m x 5.09 m 8'11" x 16'8"
Bedroom 2 3.26 m x 3.17 m 10'8" x 10'5"
Bedroom 3 2.48 m x 4.50 m 8'2" x 14'9"

Additional Land Details

Acreage No
Land Amenities Golf Course, Public Transit, Schools, Shopping

Location

Talk to us

Questions about this home?

Call or email our team directly — no forms, no waiting on a callback.

Call (780) 000-0000