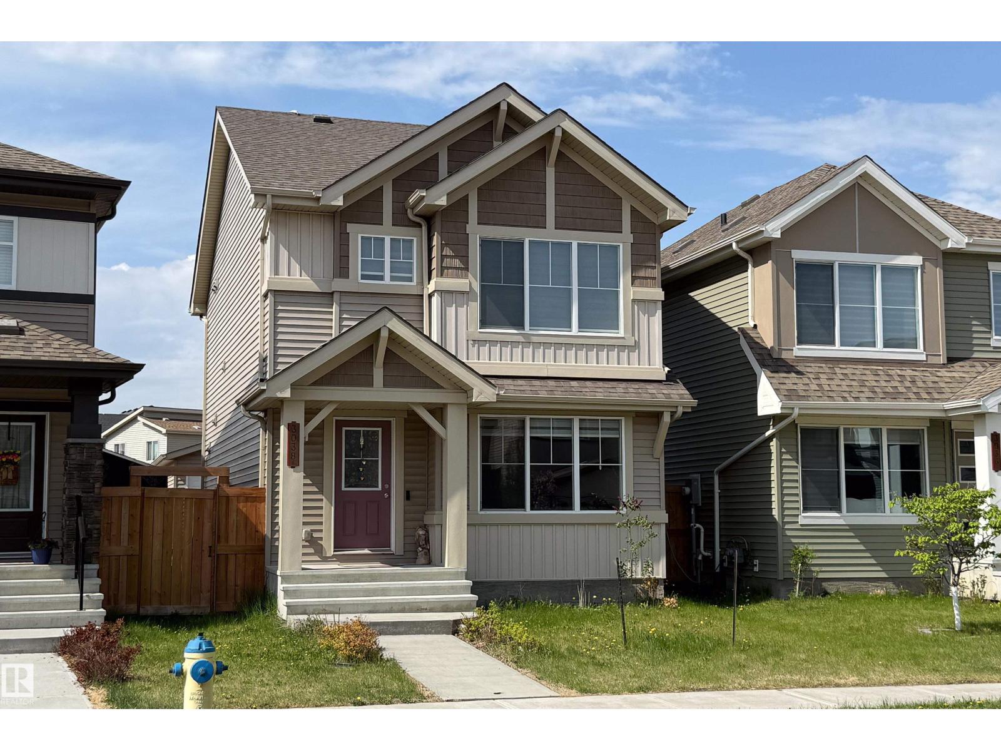
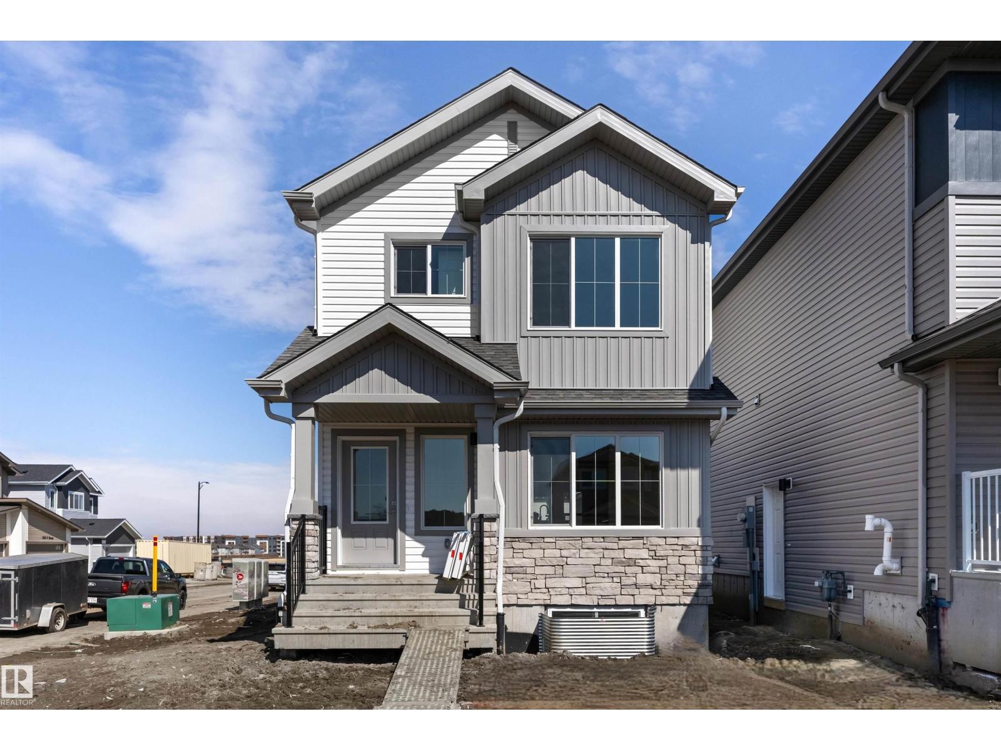
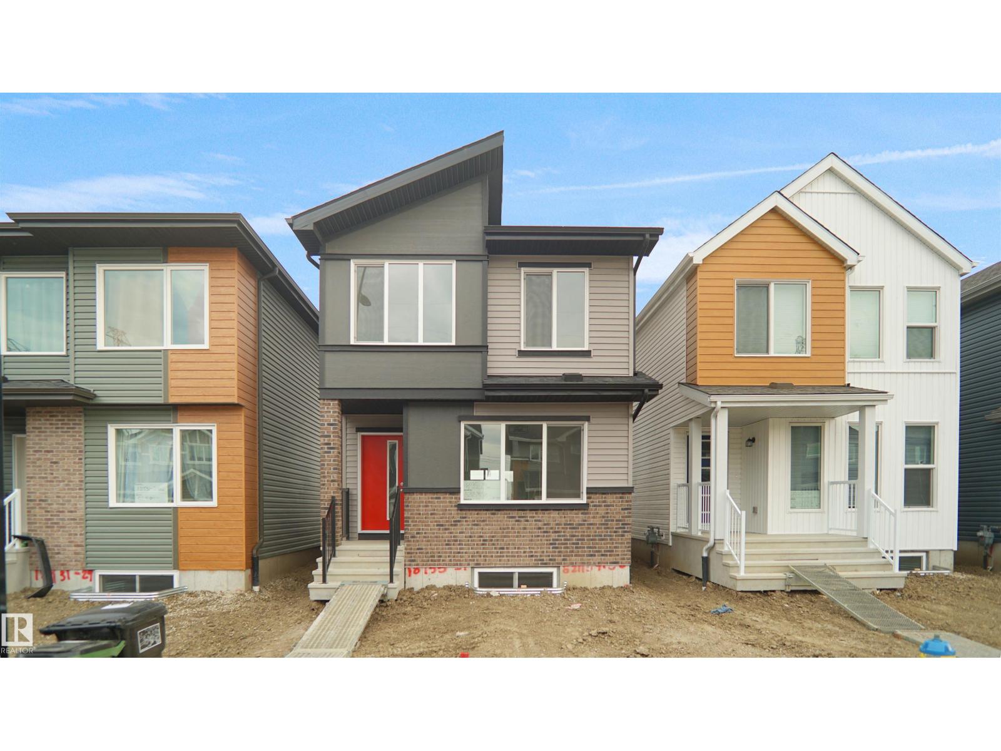
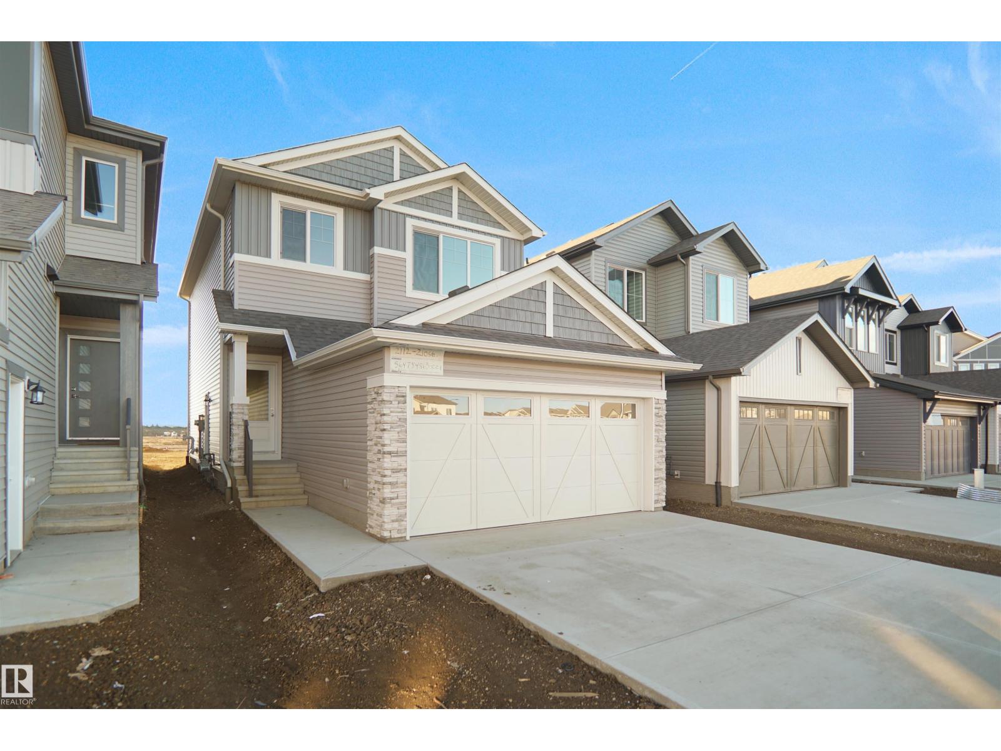
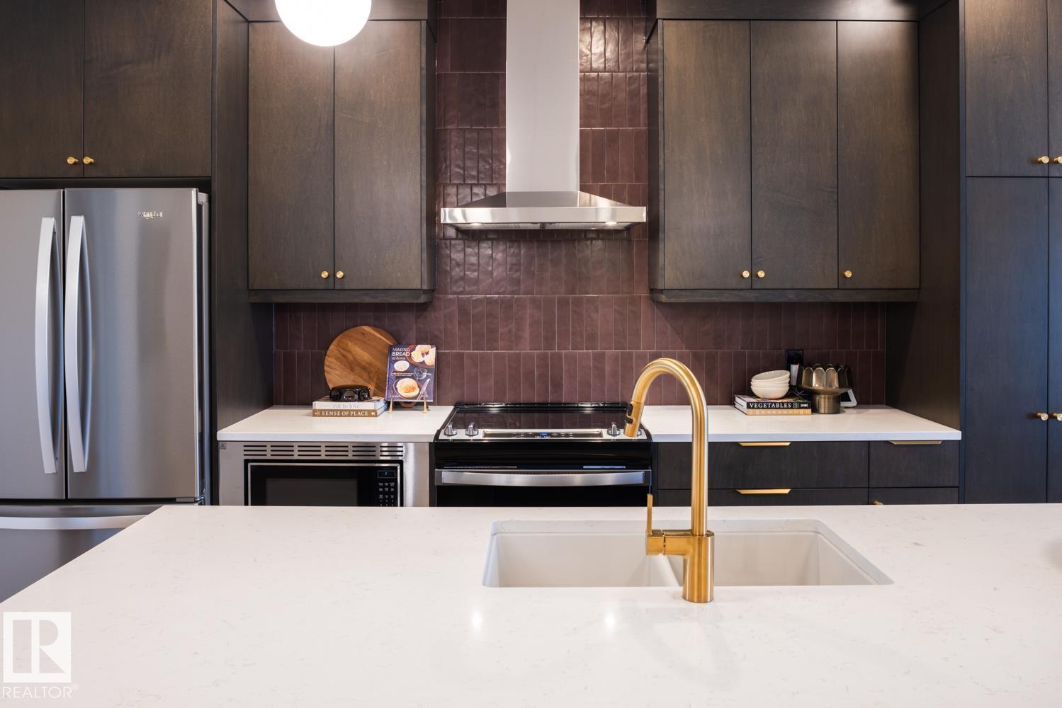
Discover stylish and functional living in the Pearl model by Parkwood Homes, perfectly situated in the scenic community of River's Edge. Offering approximately 1,500 sq. ft. of thoughtfully designed space, this charming two-storey home features 3 bedrooms, 2.5 bathrooms, an open-concept main floor, and a spacious central bonus room ideal for family living. The modern L-shaped kitchen with a flush eating bar flows seamlessly into the cozy great room and dining nook, creating the perfect setting for entertaining. Upstairs, enjoy the convenience of second-floor laundry, a generous primary retreat with a walk-in closet and full ensuite, plus designer finishes throughout. Located close to walking trails, parks, schools, shopping, and quick access to Anthony Henday Drive, the Pearl offers the perfect blend of comfort, convenience, and contemporary living in one of southwest Edmonton’s most desirable communities. Photos are representative. (id:66704)
Property Summary
Property Type
Single Family
Building Type
House
Storeys
2
Square Footage
1,564 sqft
Neighbourhood
River's Edge
Title
Freehold
Built
2026
Property Details
Interior Features
Appliances Included
Microwave Range Hood Combo
Basement Type
Full (unfinished)
Fireplace
No
Building Features
Features
Park/reserve, Closet Organizers, No Animal Home, No Smoking Home, Level