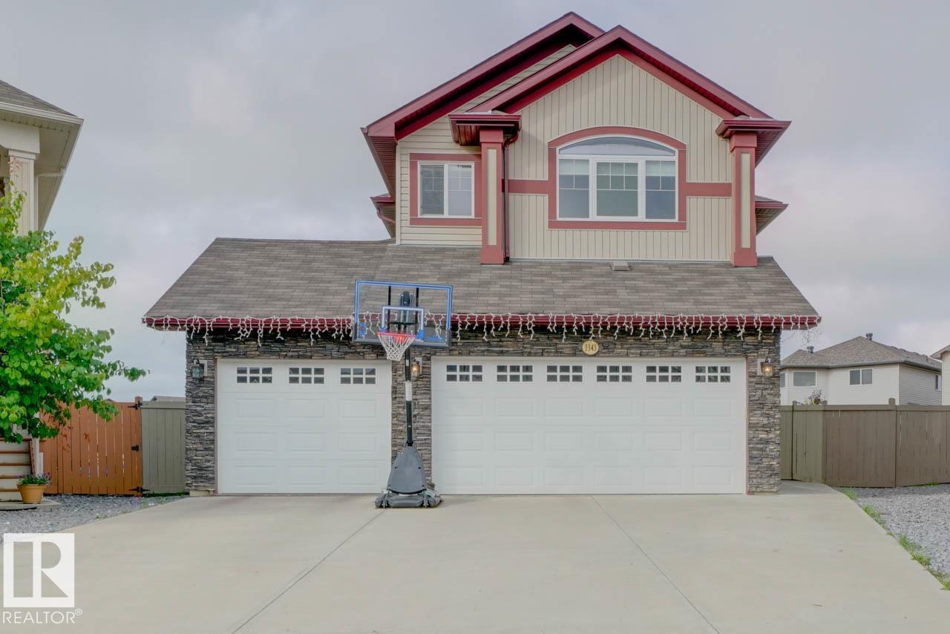
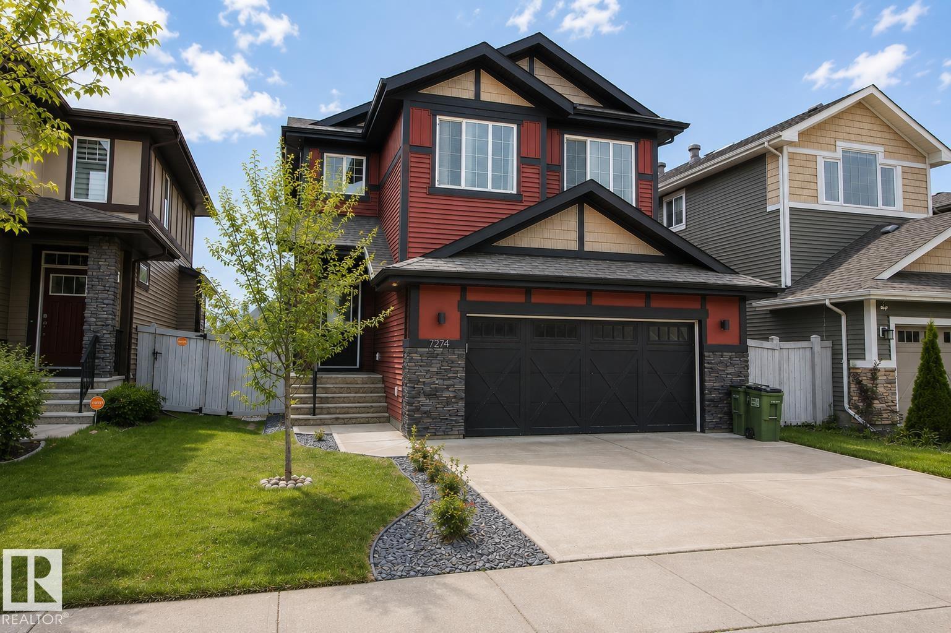
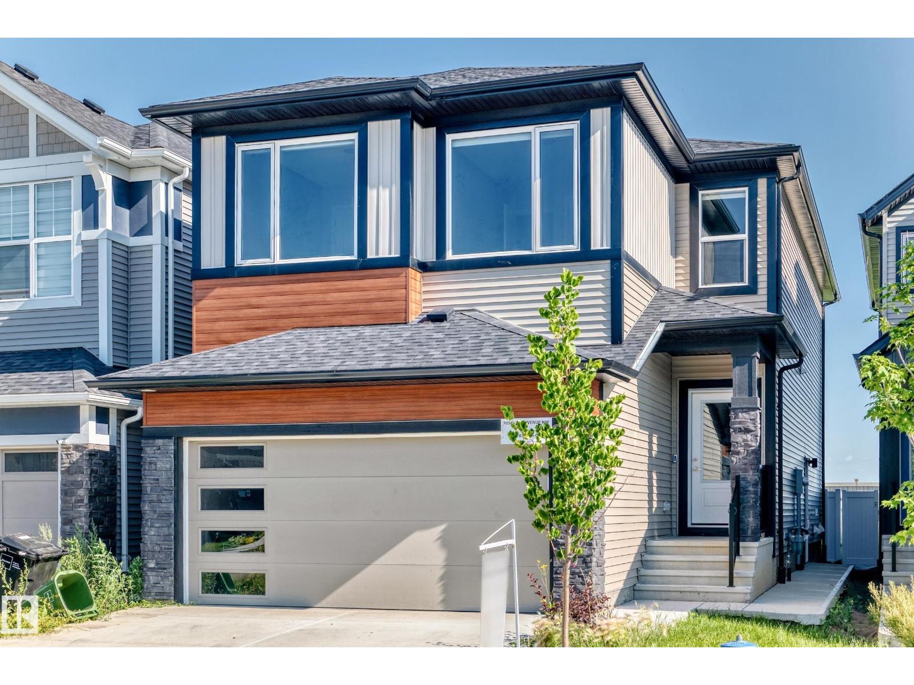
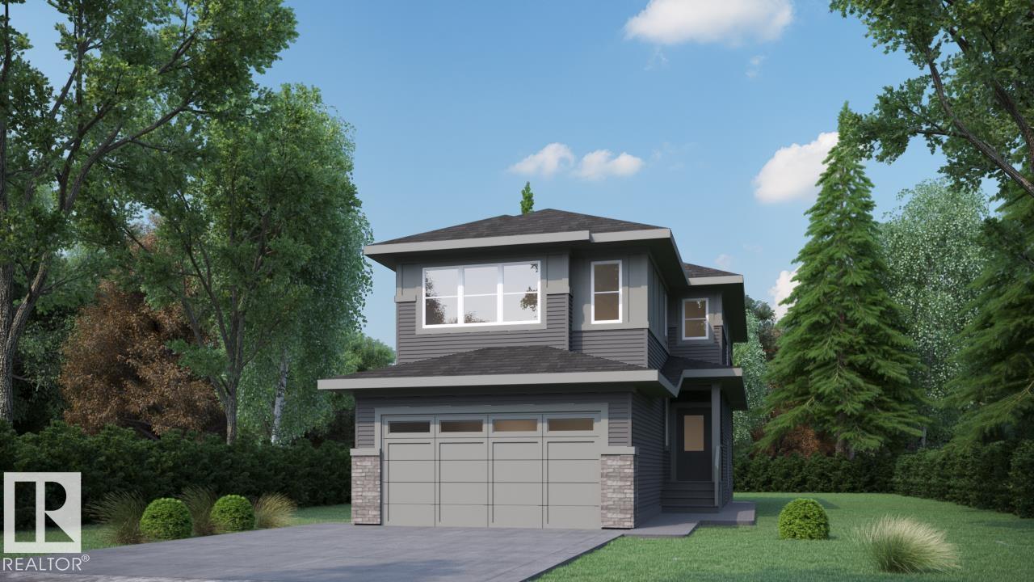
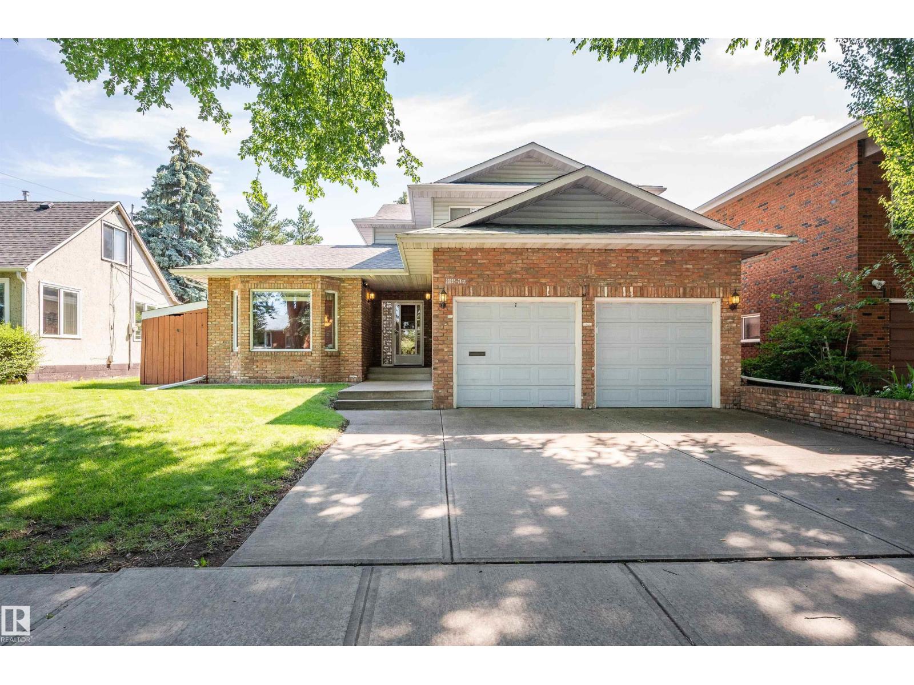
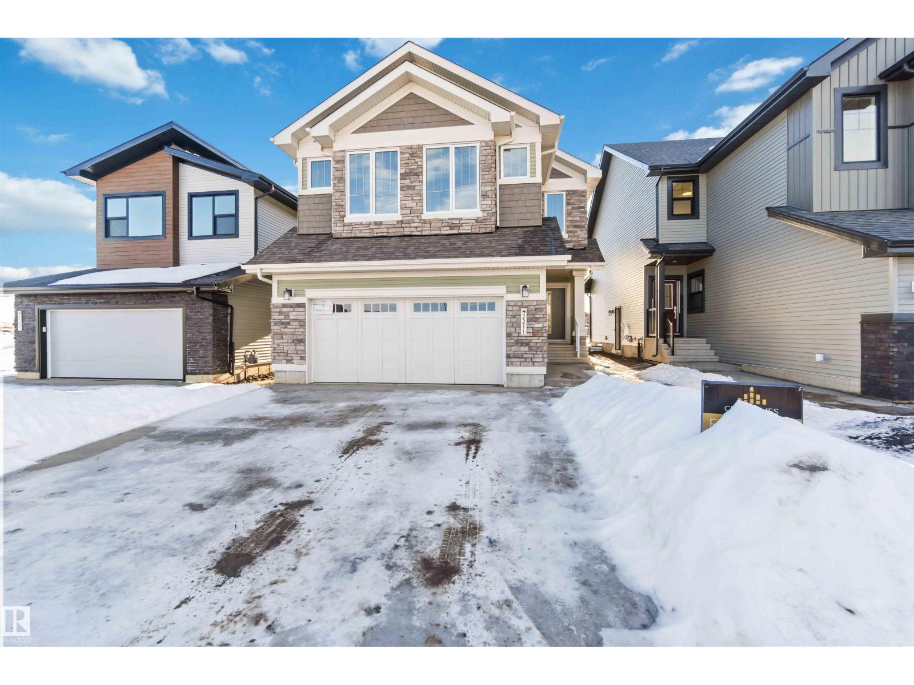
Welcome to this spacious 2 storey home in Tamarack offering 2300 sqft above grade plus a fully legal basement suite! Situated on an upgraded corner lot with a large yard and patio stone landscaping, this home offers exceptional flexibility for families, multi generational living, or added income potential. Built by Coventry Homes, this property features 4 bedrooms upstairs plus a professionally builder finished legal basement suite completed by the original builder. The suite includes 2 bedrooms, a separate entrance, and separate laundry. Major updates have already been taken care of with newer appliances, recently updated furnaces, and newer hot water heaters. Complete with a double attached garage and located close to shopping, schools, parks, and easy access to major routes, this is a rare opportunity to own a spacious home with a legal suite in one of southeast Edmonton’s most convenient communities. (id:66704)
Property Summary
Property Type
Single Family
Building Type
House
Storeys
2
Square Footage
2,341 sqft
Neighbourhood
Tamarack
Title
Freehold
Land Size
425.95 m²
Built
2011
Property Details
Interior Features
Appliances Included
Dishwasher, Dryer, Garage Door Opener, Hood Fan, Microwave Range Hood Combo, Washer, Two Refrigerators, Two Stoves
Basement Features
Suite
Basement Type
Full (finished)
Fireplace
Yes
Fireplace Type
Unknown
Fireplace Fuel
Gas
Building Features
Features
Corner Site, See Remarks, Flat Site, Closet Organizers, No Smoking Home, Level