#42 54129 Rge Road 275 Rural Parkland County, Alberta
$790,000
MLS® Number: E4500644
Surrey Lane
25 days on market
1 active listing within 1km
6Beds
3Baths
1,921Sqft
Listed by Mahra L. Cormier, RE/MAX PREFERRED CHOICE
Listing Description
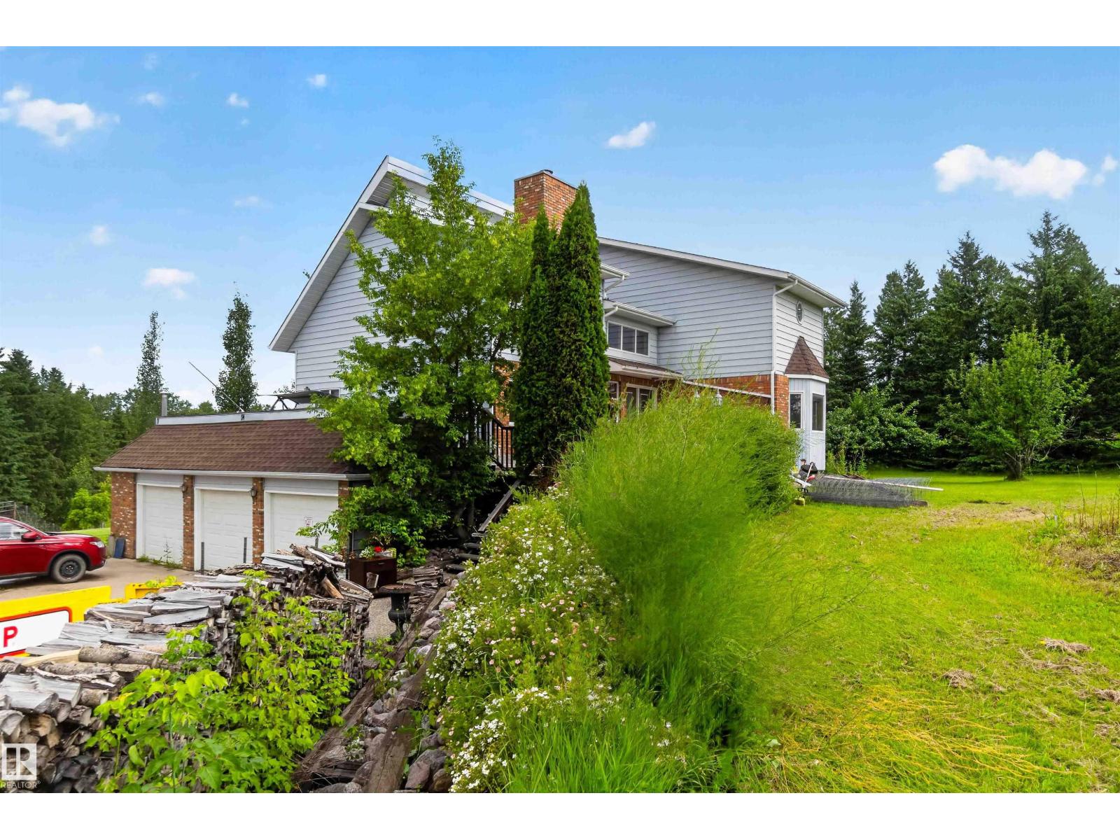
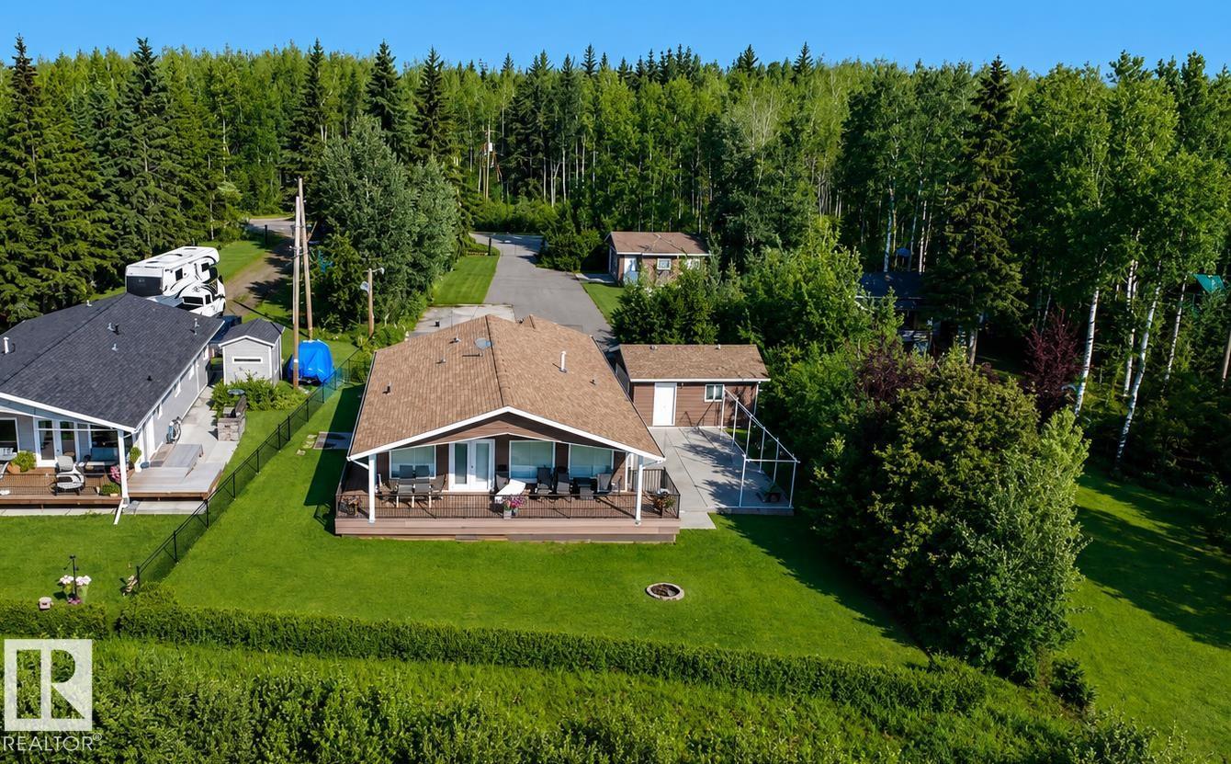
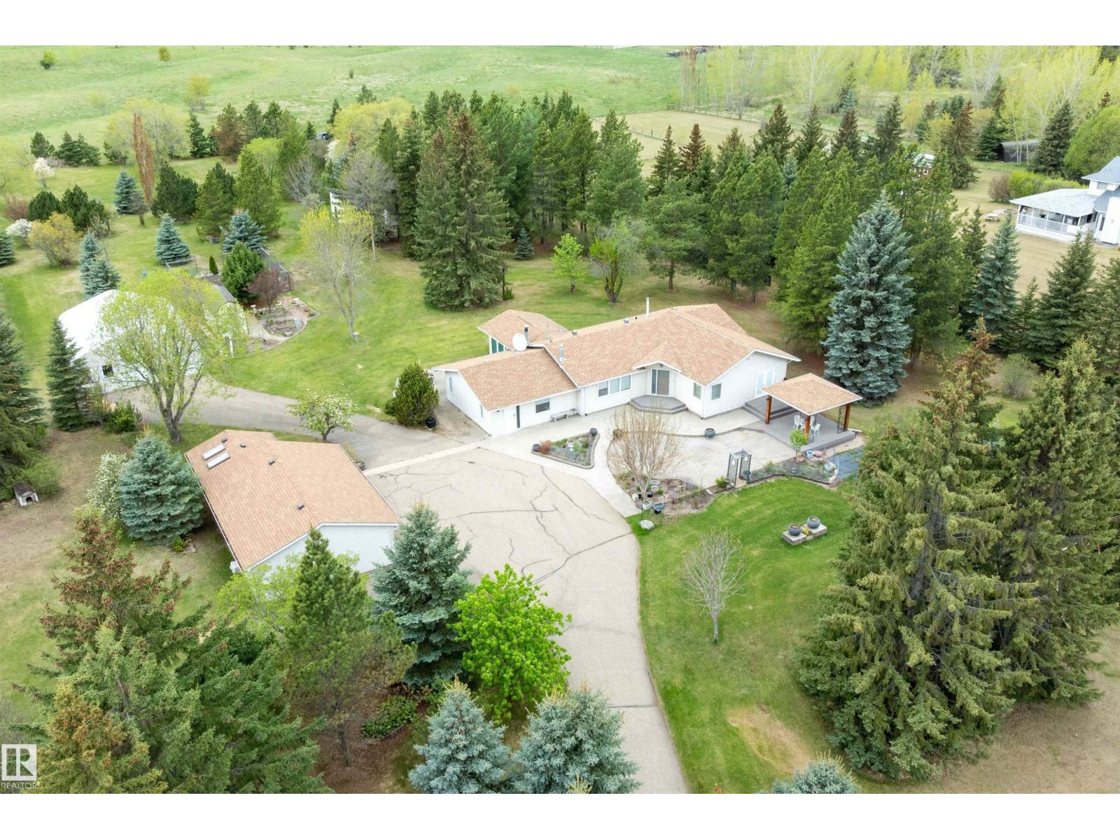
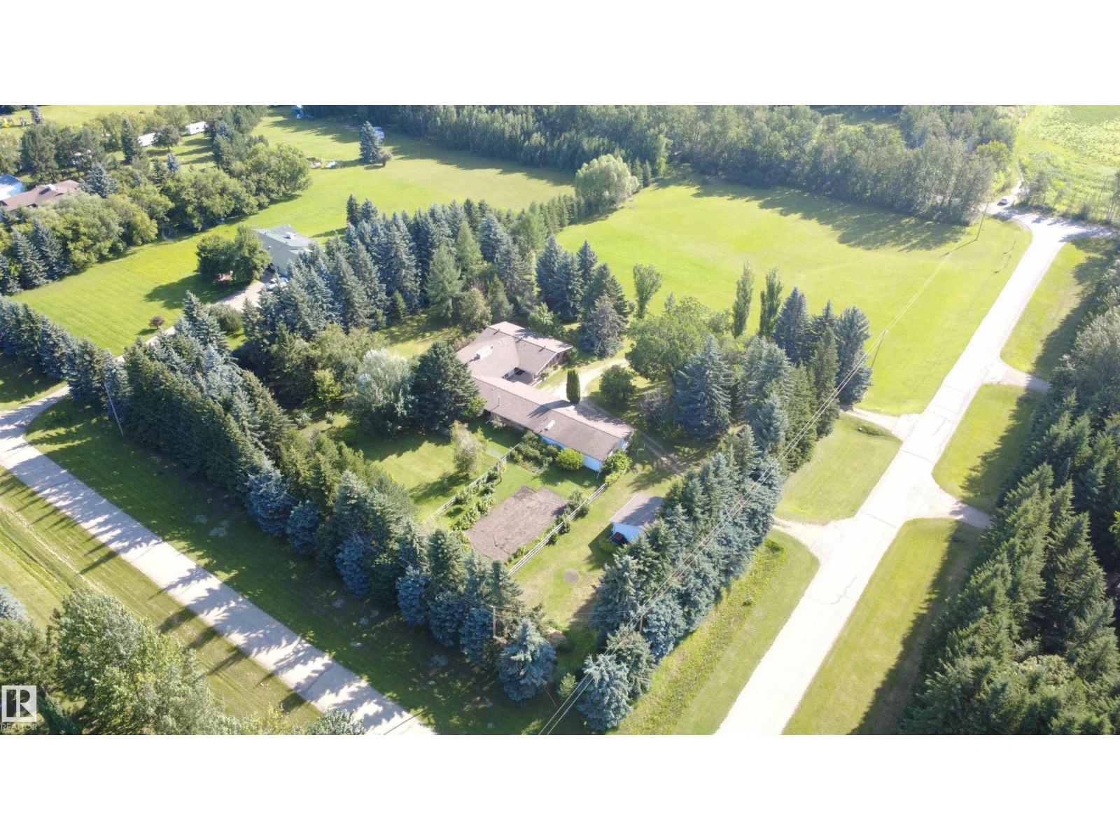
PRIVACY, WALK OUT BASEMENT, MINUTES TO SPRUCE GROVE & Muir Lake School! This acreage has it all in a perfect package - ready for your family of any size! Driving up, you are greeted with fully treed land offering you the ultimate private setting in every direction. Inside, you will find a functional & open concept main floor with beautiful stone fireplace features, wood accents, & a fantastic kitchen with granite countertops, a gas stove & tons of space to cook for many! Off this floor, you also have access to your covered deck offering you ADDITIONAL entertainment space or a perfect place for your morning coffee with a view. Upstairs, there is laminate flooring & FIVE bedrooms! The basement is a walkout with an additional bedroom, laundry, and in-law suite. The garage is oversized with two bay doors & in-floor heat! With sheds, overhang shelters and a greenhouse and a recently installed metal roof, what more can you ask for? Every piece of this home & property has been meticulously cared for & it shows! (id:66704)
Property Summary
Property Type
Single Family
Building Type
House
Square Footage
1,921 sqft
Neighbourhood
Surrey Lane
Land Size
1.50 ac
Built
1983
Parking Type
Attached Garage
Property Details
Interior Features
Appliances Included
Dishwasher, Dryer, Garage Door Opener Remote(s), Garage Door Opener, Microwave Range Hood Combo, Storage Shed, Central Vacuum, Washer, Window Coverings, Two Refrigerators, Two Stoves
Basement Type
Full (finished)
Fireplace
Yes
Fireplace Type
Woodstove
Fireplace Fuel
Wood
Building Features
Features
Cul-de-sac, Rolling, No Animal Home, No Smoking Home