#405 10135 Saskatchewan Dr NW NW Edmonton, Alberta
$199,900
MLS® Number: E4486777
Strathcona
102 days on market
73 active listings within 1km
2Beds
1Baths
1,034Sqft
Listed by Tiara Anderson, Logic Realty
Listing Description
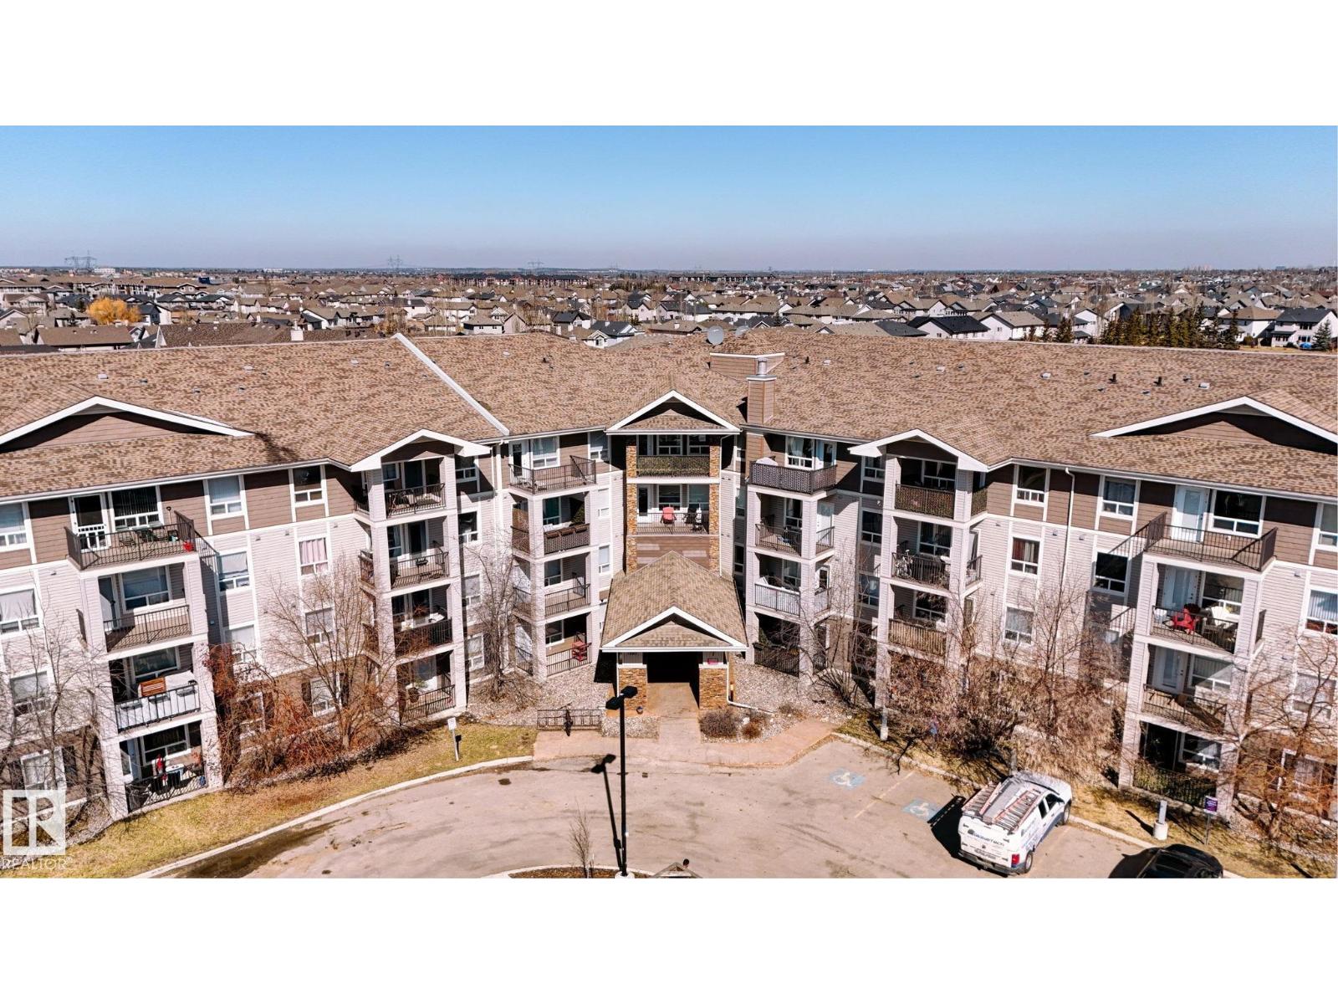
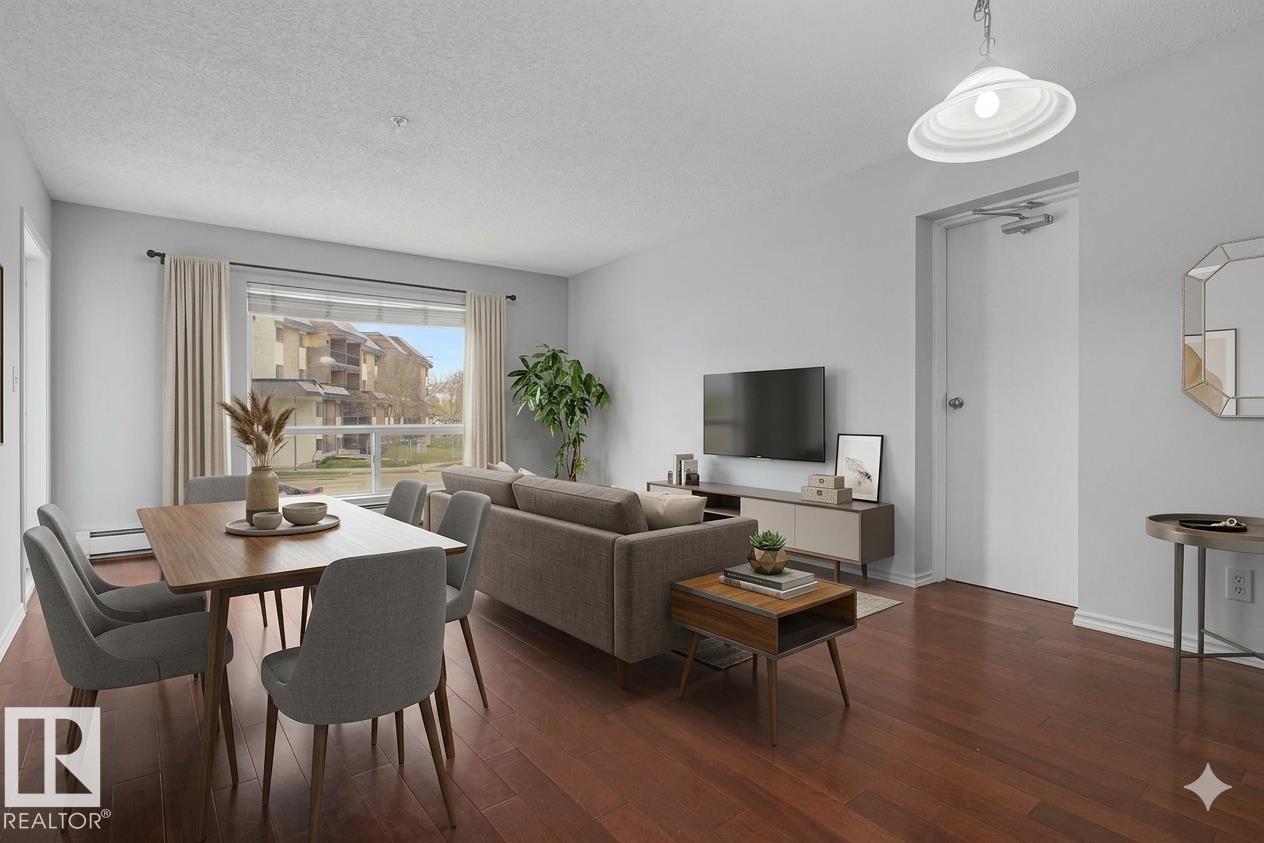
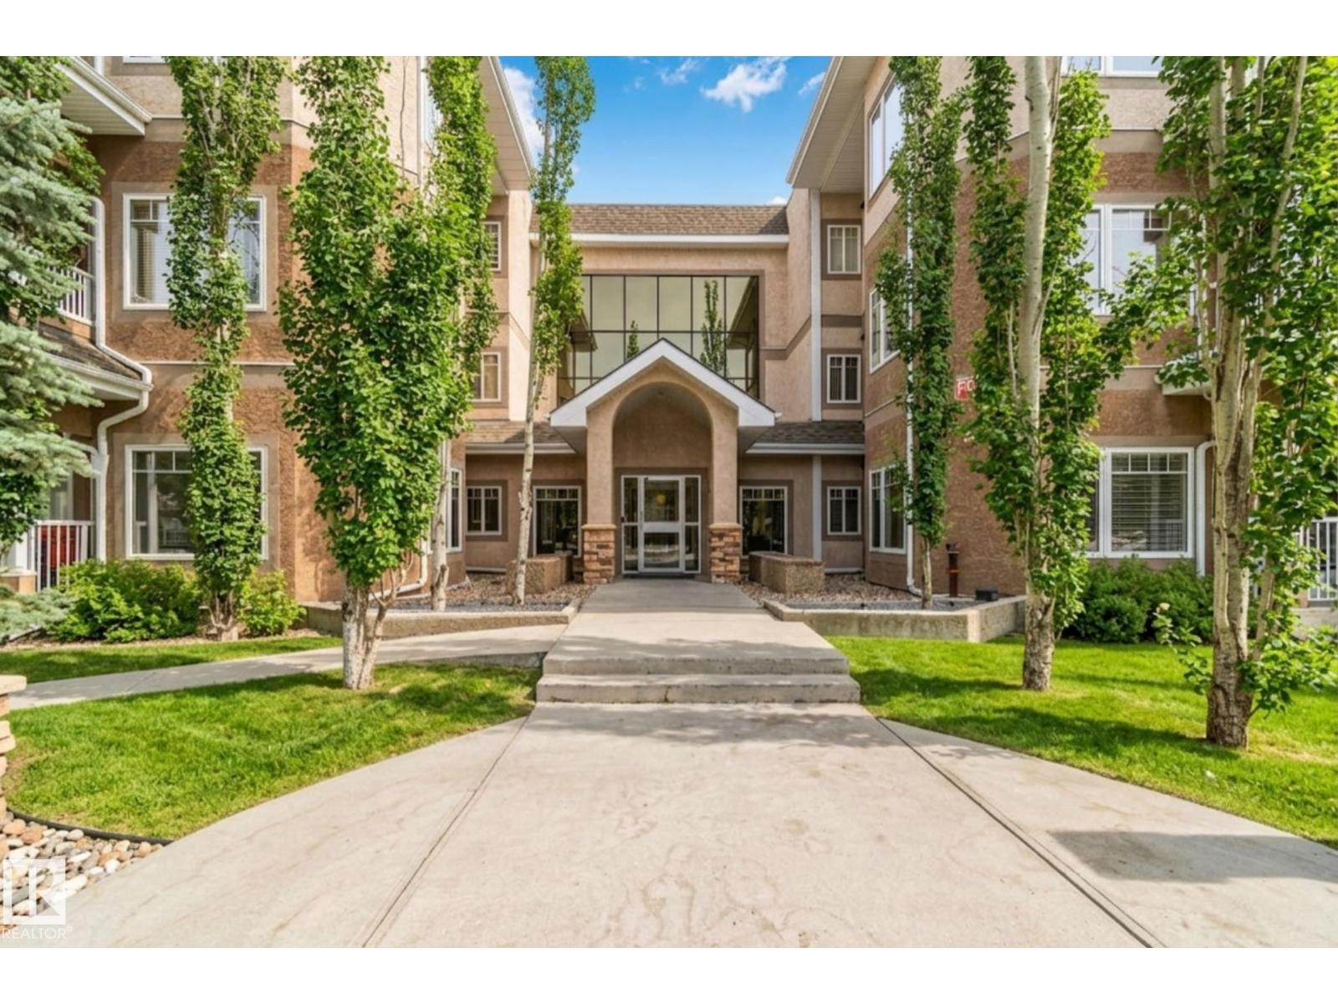
Stunning Edmonton skyline views from this spacious 1034 sq.ft. CORNER 2 bedroom 1 bath condo unit in the Cranleigh Towers located on beautiful Saskatchewan Drive. North and east exposures offer plenty of natural light and unobstructed views of the River Valley and downtown. Two underground titled parking stalls (511 & 600). Building amenities include a large indoor pool, exercise room, sauna, laundry room and lots of visitor parking. Convenient location with the river valley trails at your door, close to Whyte Avenue and the U of A. (id:66704)
Property Summary
Property Type
Single Family
Building Type
Apartment
Square Footage
1,034 sqft
Neighbourhood
Strathcona
Title
Condominium/Strata
Built
1973
Parking Type
Parkade
Property Details
Interior Features
Appliances Included
Dishwasher, Garage Door Opener Remote(s), Garage Door Opener, Hood Fan, Microwave, Refrigerator, Stove
Basement Type
None
Fireplace
No
Building Features
Features
Hillside, No Animal Home, No Smoking Home
Heating & Cooling
Heating Type
Baseboard Heaters
Neighbourhood Features
Community Features
Public Swimming Pool
Amenities Nearby
Golf Course, Playground, Public Transit, Schools, Shopping
Additional Details
Amenities
Vinyl Windows
Fire Protection
Smoke Detectors
Pool Type
Indoor Pool
Measurements
Square Footage
1,034 Sqft
Rooms
Main Level
Living Room
Measurements not available
Primary Bedroom
Measurements not available
Bedroom 2
Measurements not available
Lot Features
View
Valley View, City View
Additional Land Details
Acreage
No
Land Amenities
Golf Course, Playground, Public Transit, Schools, Shopping