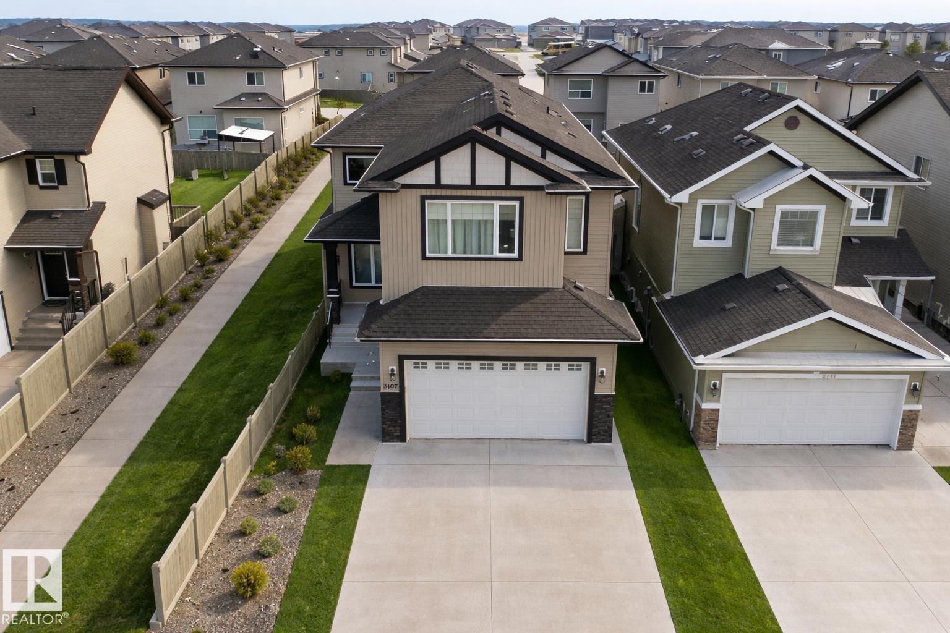
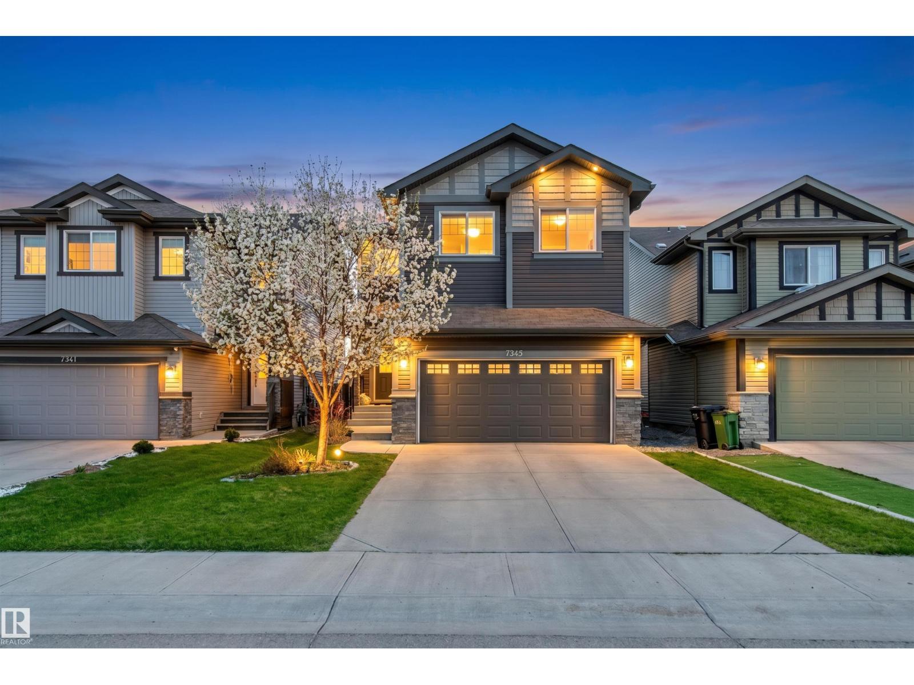
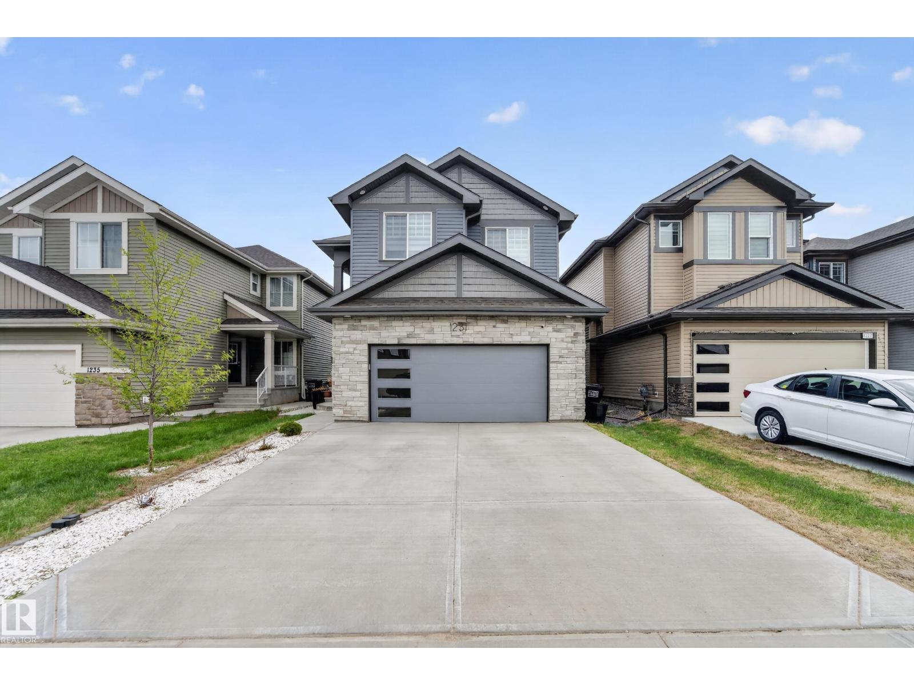
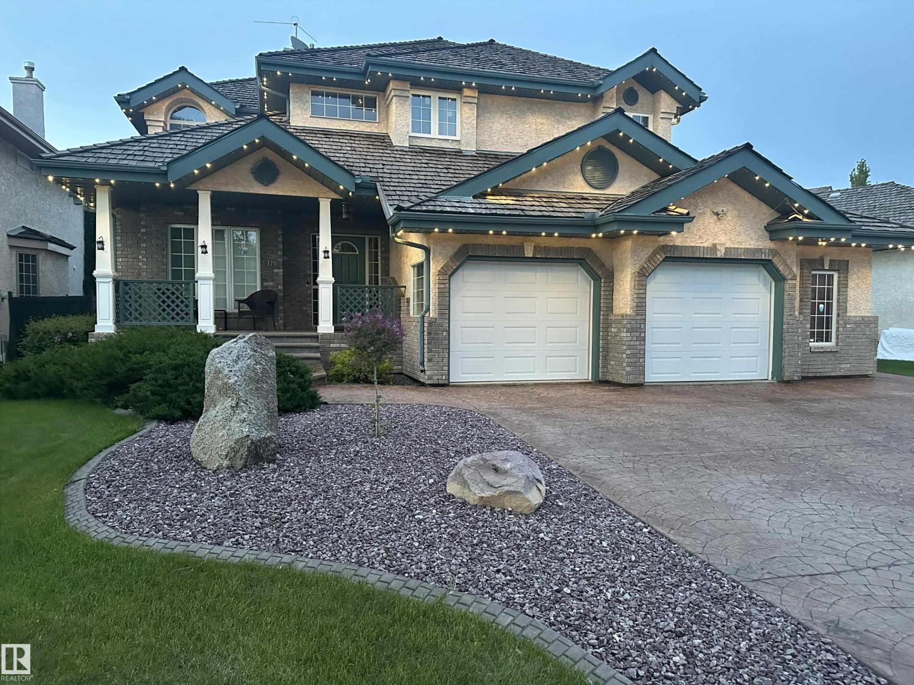
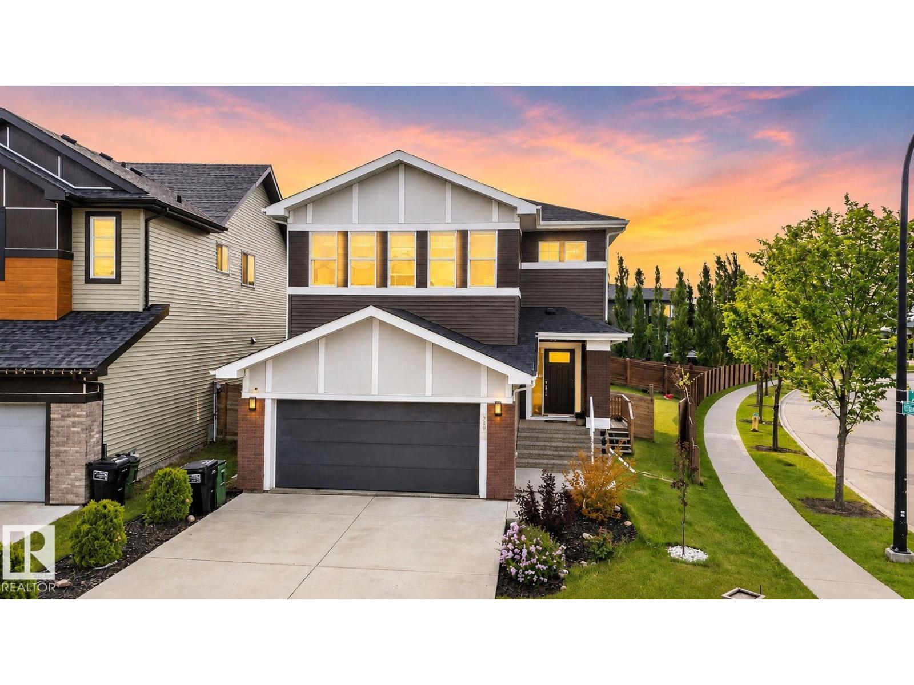
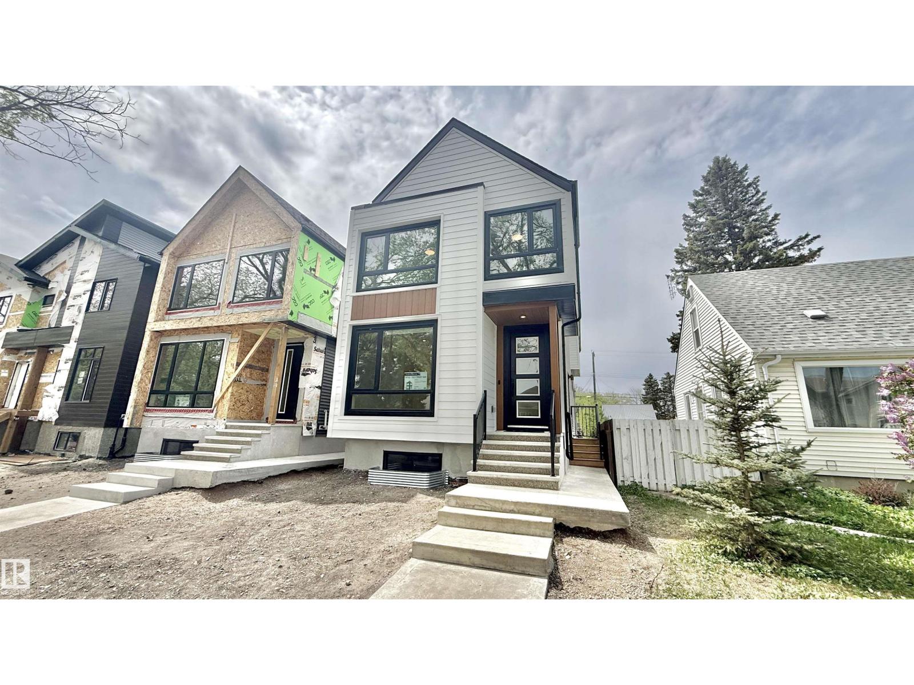
CORNER LOT + FINISHED LEGAL BASEMENT SUITE + SPICE KITCHEN + 6 BEDROOMS + GAS FIREPLACE. Welcome to this fully upgraded home in Chappelle featuring 6 bedrooms & 4 bathrooms. This thoughtfully designed home offers a rear double attached garage. The bright open concept main floor is highlighted by large windows and an impressive great room with fireplace. The chef inspired kitchen includes all appliances and a separate spice kitchen, flowing seamlessly into the main living space. A full bedroom and bathroom complete the main floor. Upstairs, the spacious primary bedroom features a luxurious ensuite with double vanities, a soaker tub, and a stand up shower. The second level also includes 2 additional bedrooms, 1 full bathroom, a bonus room, and convenient upper-floor laundry. The fully finished legal basement suite offers its own full kitchen, 2 bedrooms, and a full bathroom, perfect for rental income or extended family living. located close to schools, parks, and amenities. (id:66704)
Property Summary
Property Type
Single Family
Building Type
House
Storeys
2
Square Footage
2,357 sqft
Neighbourhood
Chappelle Area
Title
Freehold
Land Size
364.83 m²
Built
2024
Property Details
Interior Features
Appliances Included
Garage Door Opener Remote(s), Garage Door Opener, Hood Fan, Microwave, Stove, Dryer, Two Refrigerators, Two Stoves, Two Washers, Dishwasher
Basement Features
Suite
Basement Type
Full (finished)
Fireplace
Yes
Fireplace Type
Unknown
Fireplace Fuel
Gas
Building Features
Features
Corner Site, See Remarks, Lane
Construction Style
Detached
Heating & Cooling
Heating Type
Forced Air
Neighbourhood Features
Amenities Nearby
Golf Course, Playground, Public Transit, Schools, Shopping
Additional Details
Basement Development
Finished
Measurements
Square Footage
2,357 Sqft
Rooms
Basement
Second Kitchen
Measurements not available
Bedroom 5
Measurements not available
Bedroom 6
Measurements not available
Laundry Room
Measurements not available
Main Level
Living Room
Measurements not available
Dining Room
Measurements not available
Kitchen
Measurements not available
Bedroom 4
Measurements not available
Upper Level
Primary Bedroom
Measurements not available
Bedroom 2
Measurements not available
Bedroom 3
Measurements not available
Bonus Room
Measurements not available
Laundry Room
Measurements not available
Additional Land Details
Acreage
No
Land Amenities
Golf Course, Playground, Public Transit, Schools, Shopping