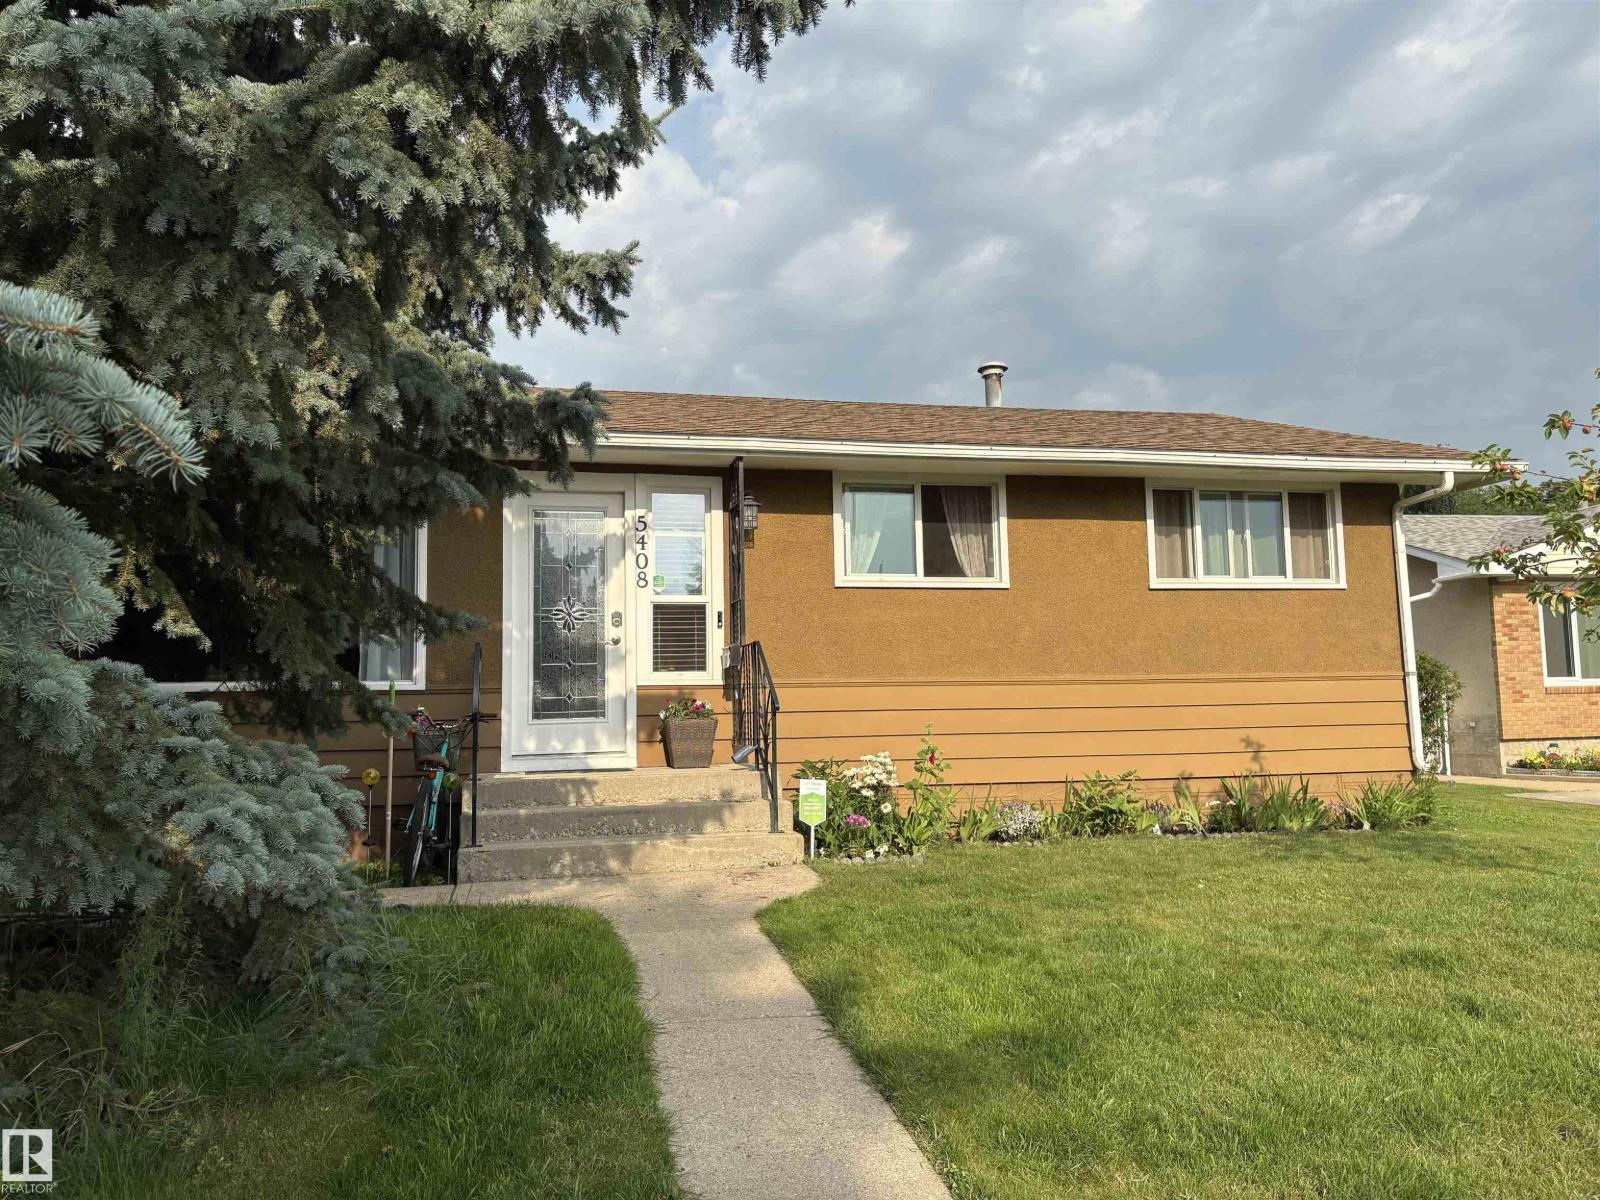
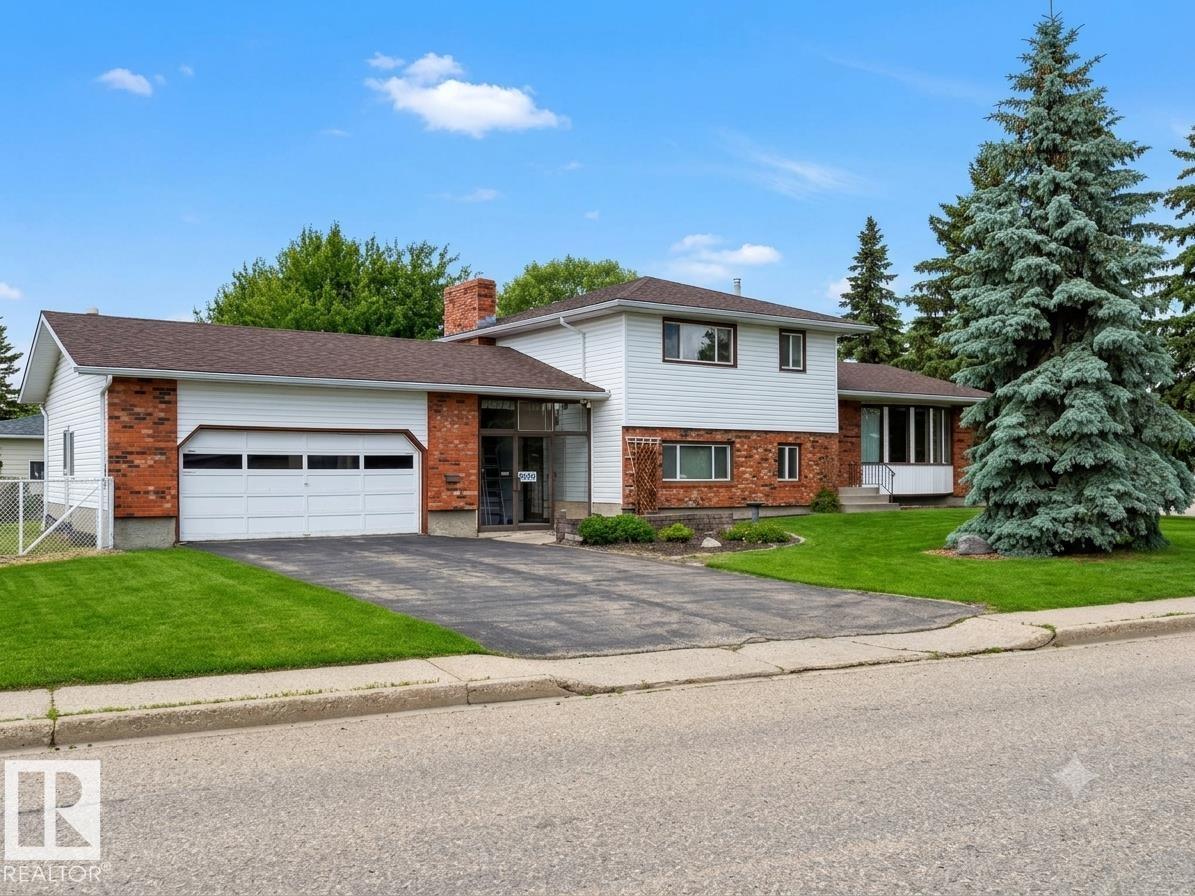
Listed by Brent S. Bannister, Century 21 ALL Stars Realty Ltd
Listing Description
SHOP SHOP SHOP! Immaculate 2.5-Storey Character Home with Huge Heated Shop, Custom Finishes & Loft with Wet Bar! This well-cared-for 2.5-storey home offers the perfect blend of craftsmanship, space, and functionality. From the custom black walnut cabinets to the expansive walk-out deck, every detail reflects quality and pride of ownership. Three spacious bedrooms with great natural light, 2 baths, huge open basement. Huge heated shop approx. 40'x23' with 10' and 8' doors ideal for hobbyists, mechanics, tradespeople, or extra storage. All located in mature area of Wetaskiwin. (id:66704)
Property Summary
Property Type
Single Family
Building Type
House
Storeys
3
Square Footage
1,876 sqft
Neighbourhood
Parkdale (Wetaskiwin)
Title
Freehold
Land Size
557.42 m²
Built
1906
Parking Type
Heated Garage
Property Details
Interior Features
Appliances Included
Dryer, Fan, Garage Door Opener Remote(s), Garage Door Opener, Microwave Range Hood Combo, Refrigerator, Storage Shed, Stove, Washer, Window Coverings
Basement Type
Full (unfinished)
Fireplace
Yes
Fireplace Type
Insert
Fireplace Fuel
Electric
Building Features
Features
Lane, Dance Floor, No Animal Home, No Smoking Home