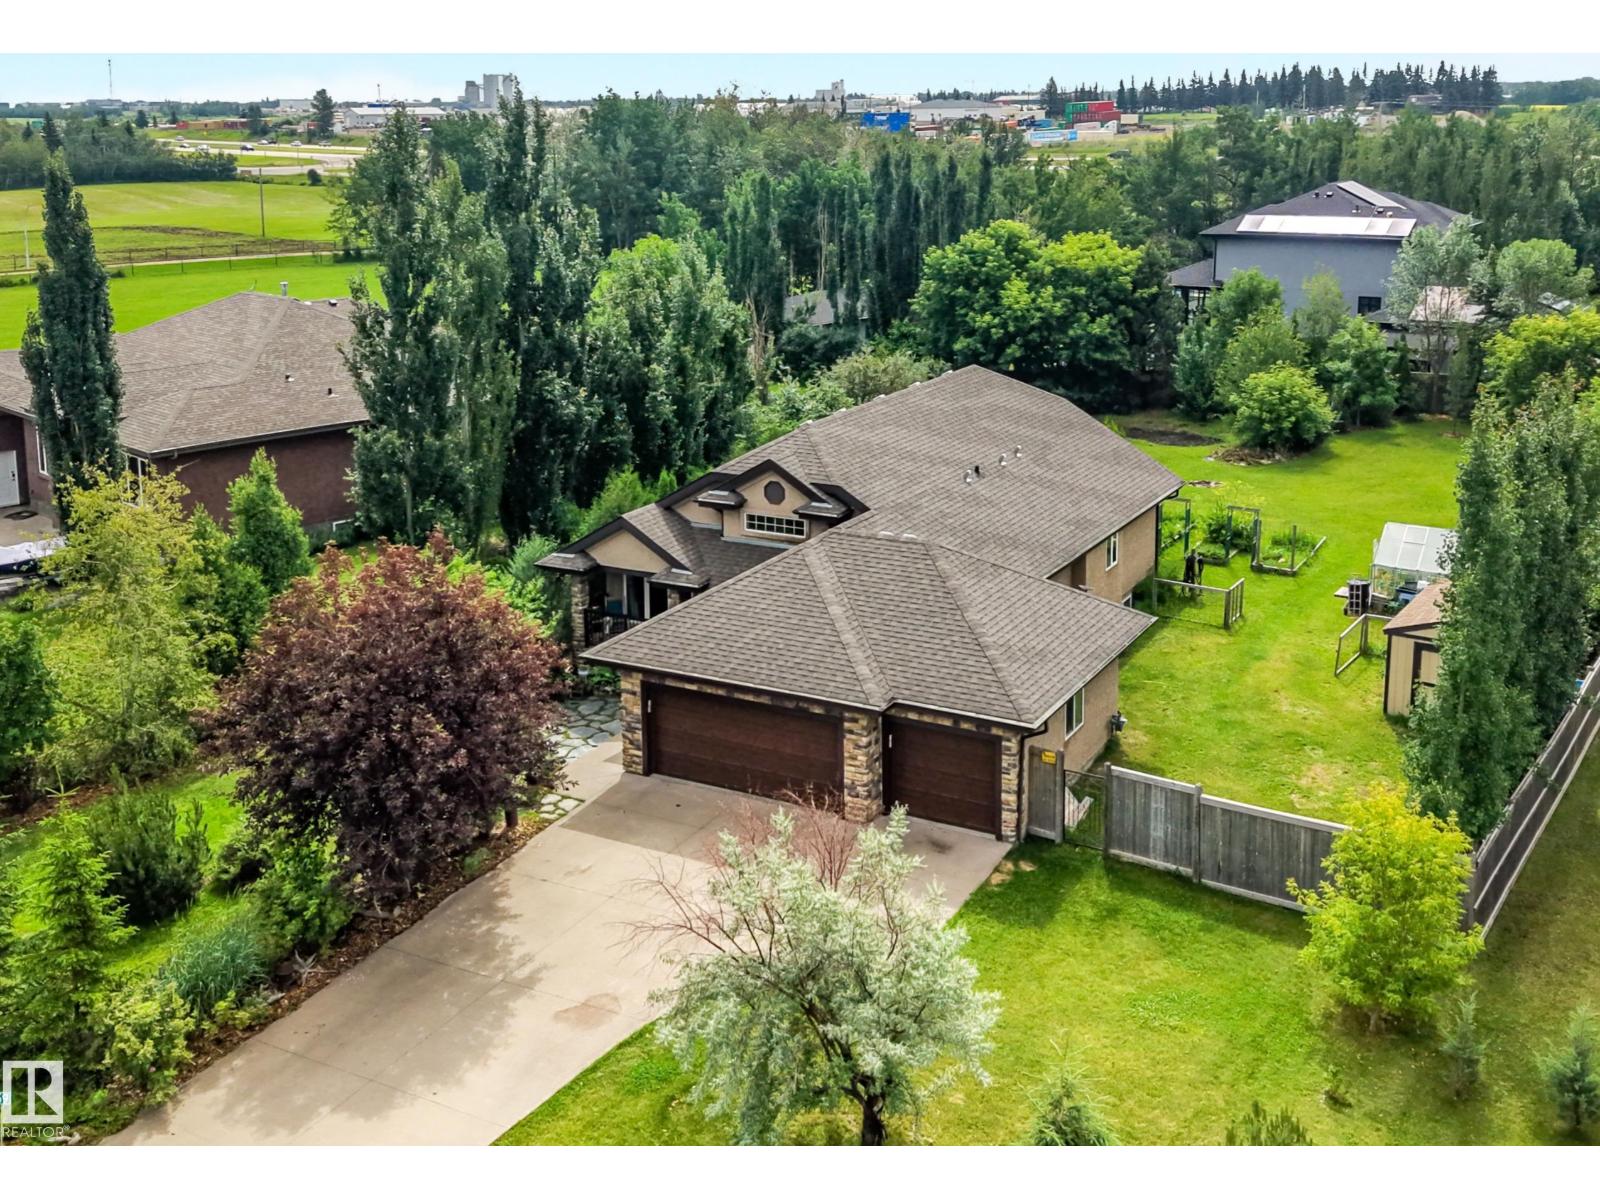
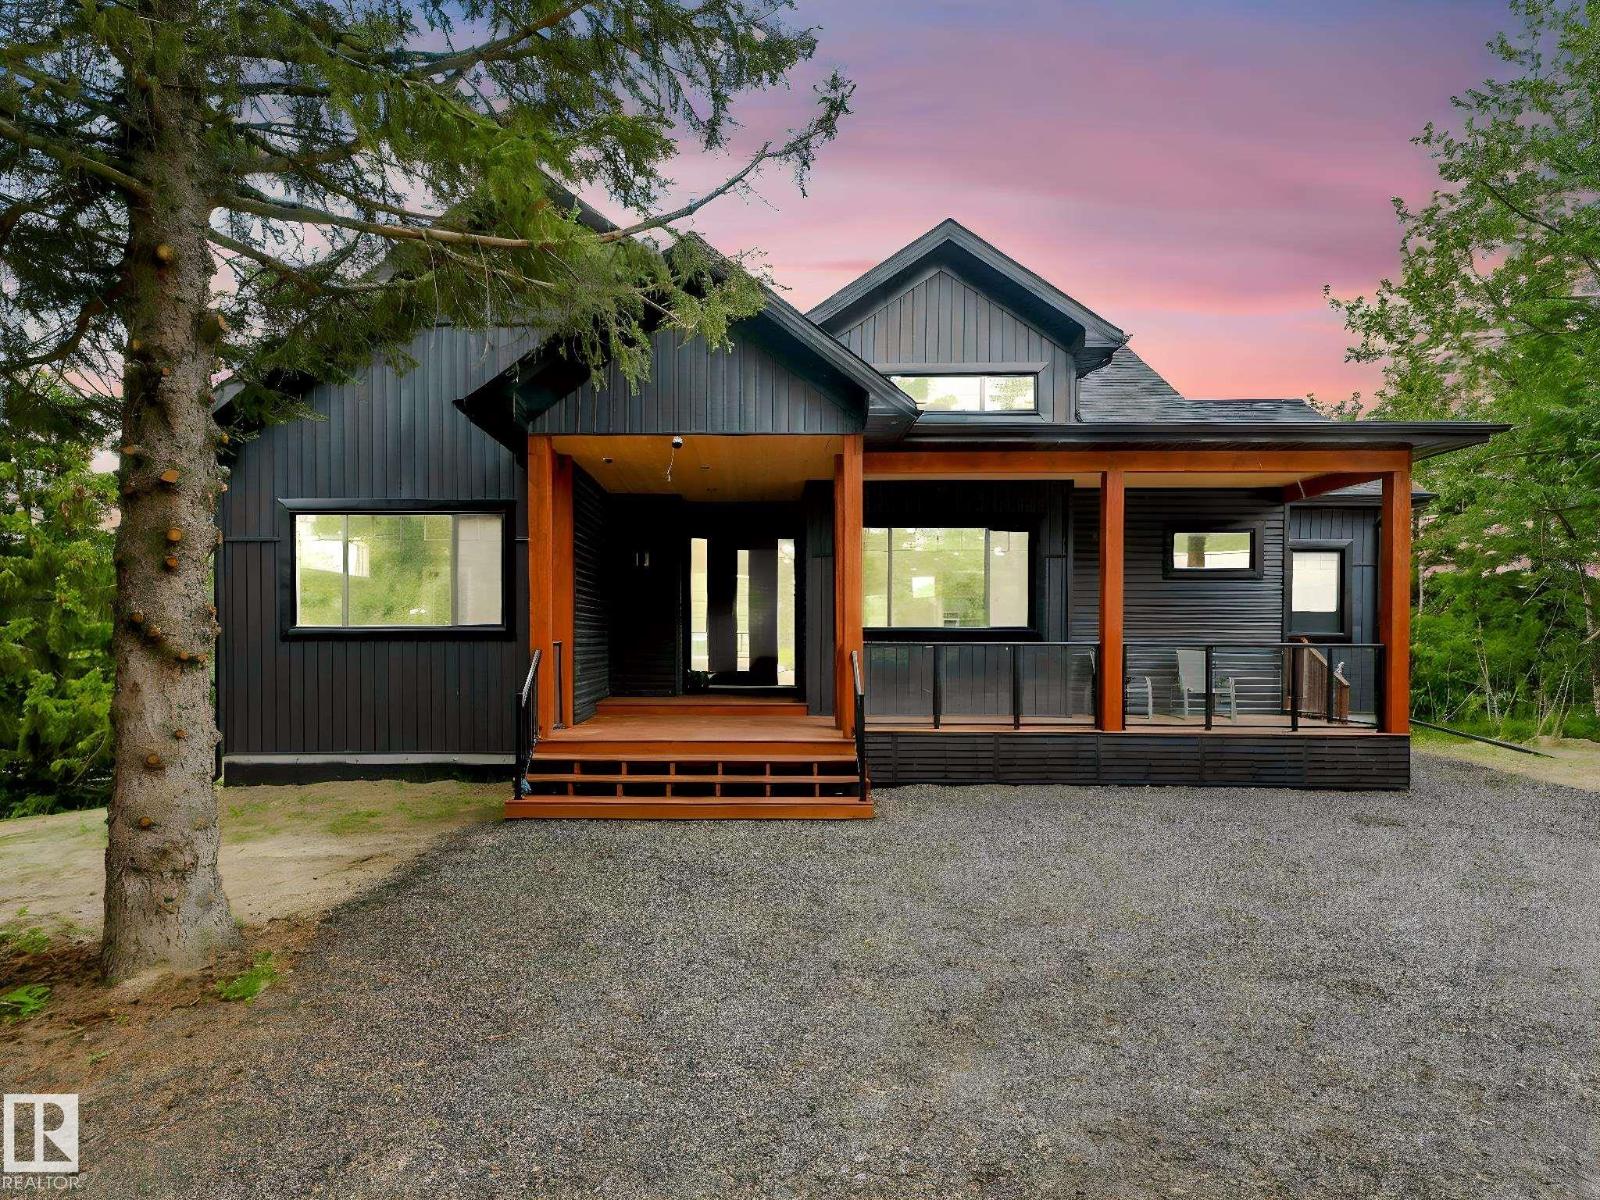
#22 54108 Rge Road 280 Rural Parkland County, Alberta
$900,000
MLS® Number: E4501393
19 days on market
0 active listings within 1km
5Beds
3Baths
2,011Sqft
Listed by Ian S. Kondics, RE/MAX PREFERRED CHOICE
Listing Description
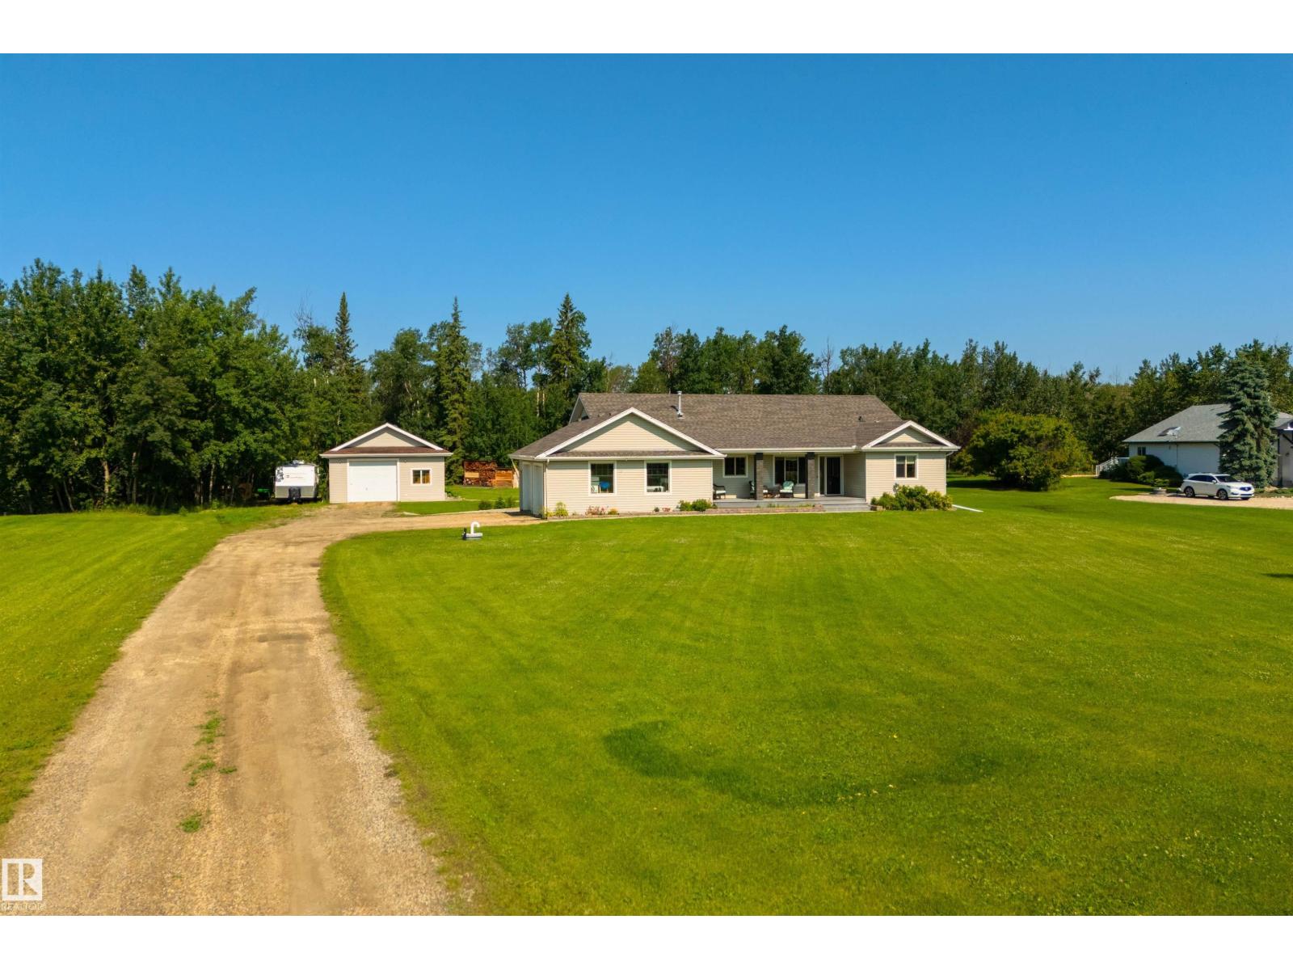
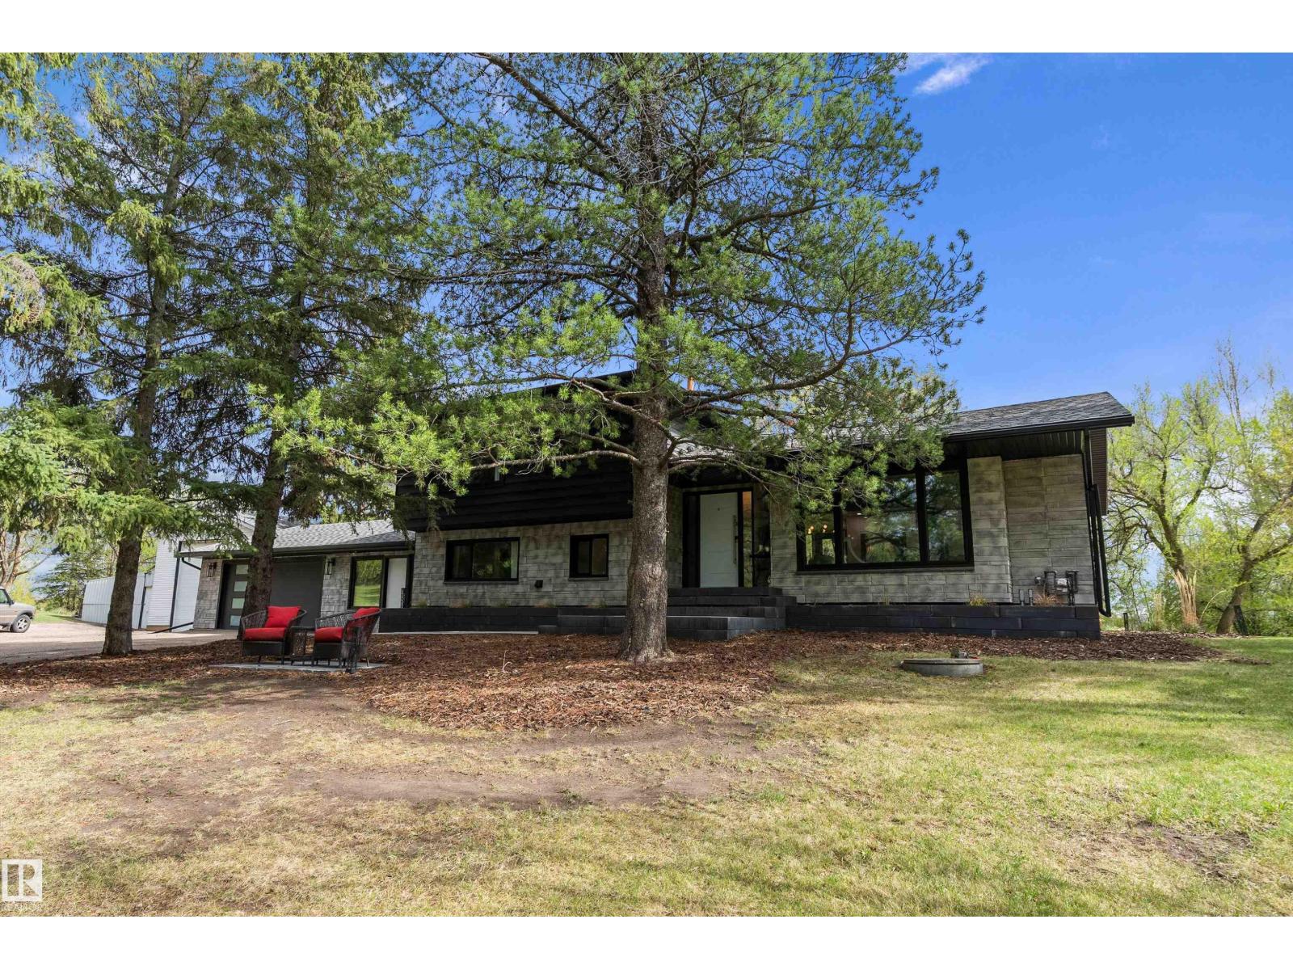
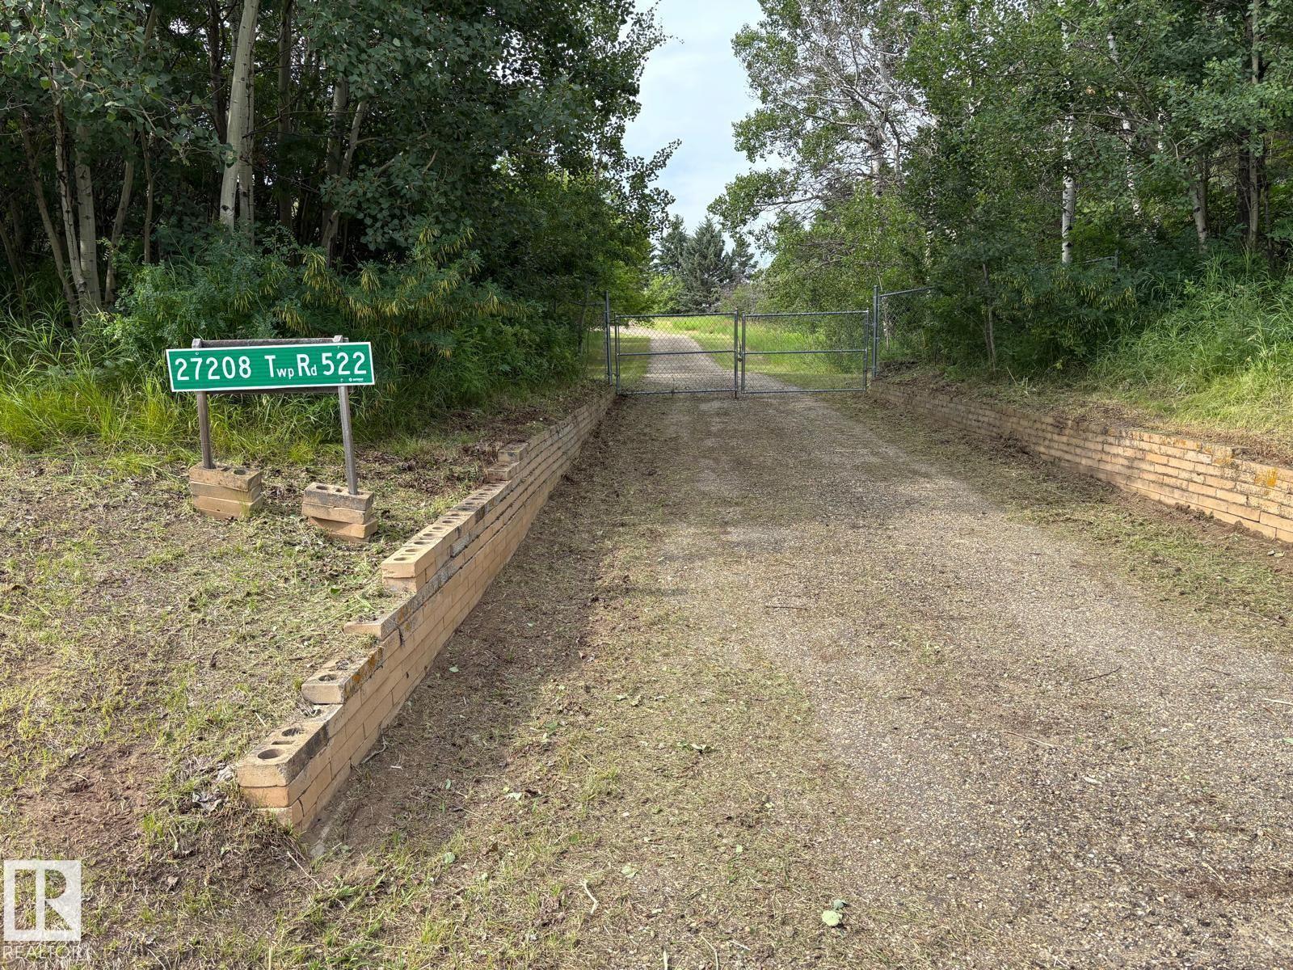
An incredible park-like setting, backed by a wall of mature trees – this OUT OF SUBDIVISON acreage is truly one of a kind. Beautifully renovated, this ranch-style bungalow showcases an open-concept layout, vaulted ceilings, slate & hardwood flooring, a cozy living room with wood-burning stove, gorgeous kitchen with overhead cabinet lighting, built-in appliances, GRANITE countertops, center island, & separate dinette, main-floor laundry, central A/C, 5 total bedrooms including a king-sized owner’s suite with walk-in closet & 3pc ensuite, 9’ ceilings in the fully-finished WALK-OUT basement, and an OVERSIZED & heated double-attached garage. Outside you’ll find a full-width, COVERED balcony wrapped partially around the home, a ground-level patio, and 2 separate areas that are FENCED and ready for HORSES. Undoubtedly one of the nicest acreages in this area with incredible curb appeal, this GATED property has been impeccably maintained and is located only 10 mins north of Spruce Grove. (id:66704)
Property Summary
Property Type
Single Family
Building Type
House
Storeys
1
Square Footage
2,011 sqft
Land Size
4.45 ac
Built
1983
Parking Type
Attached Garage
Property Details
Interior Features
Appliances Included
Dishwasher, Dryer, Garage Door Opener Remote(s), Garage Door Opener, Oven - Built-in, Microwave, Refrigerator, Central Vacuum, Washer, Water Softener, Window Coverings, Stove
Basement Type
Full (finished)
Fireplace
Yes
Fireplace Type
Woodstove
Fireplace Fuel
Wood
Building Features
Features
Private Setting, Treed, See Remarks, Ravine, No Smoking Home, Recreational