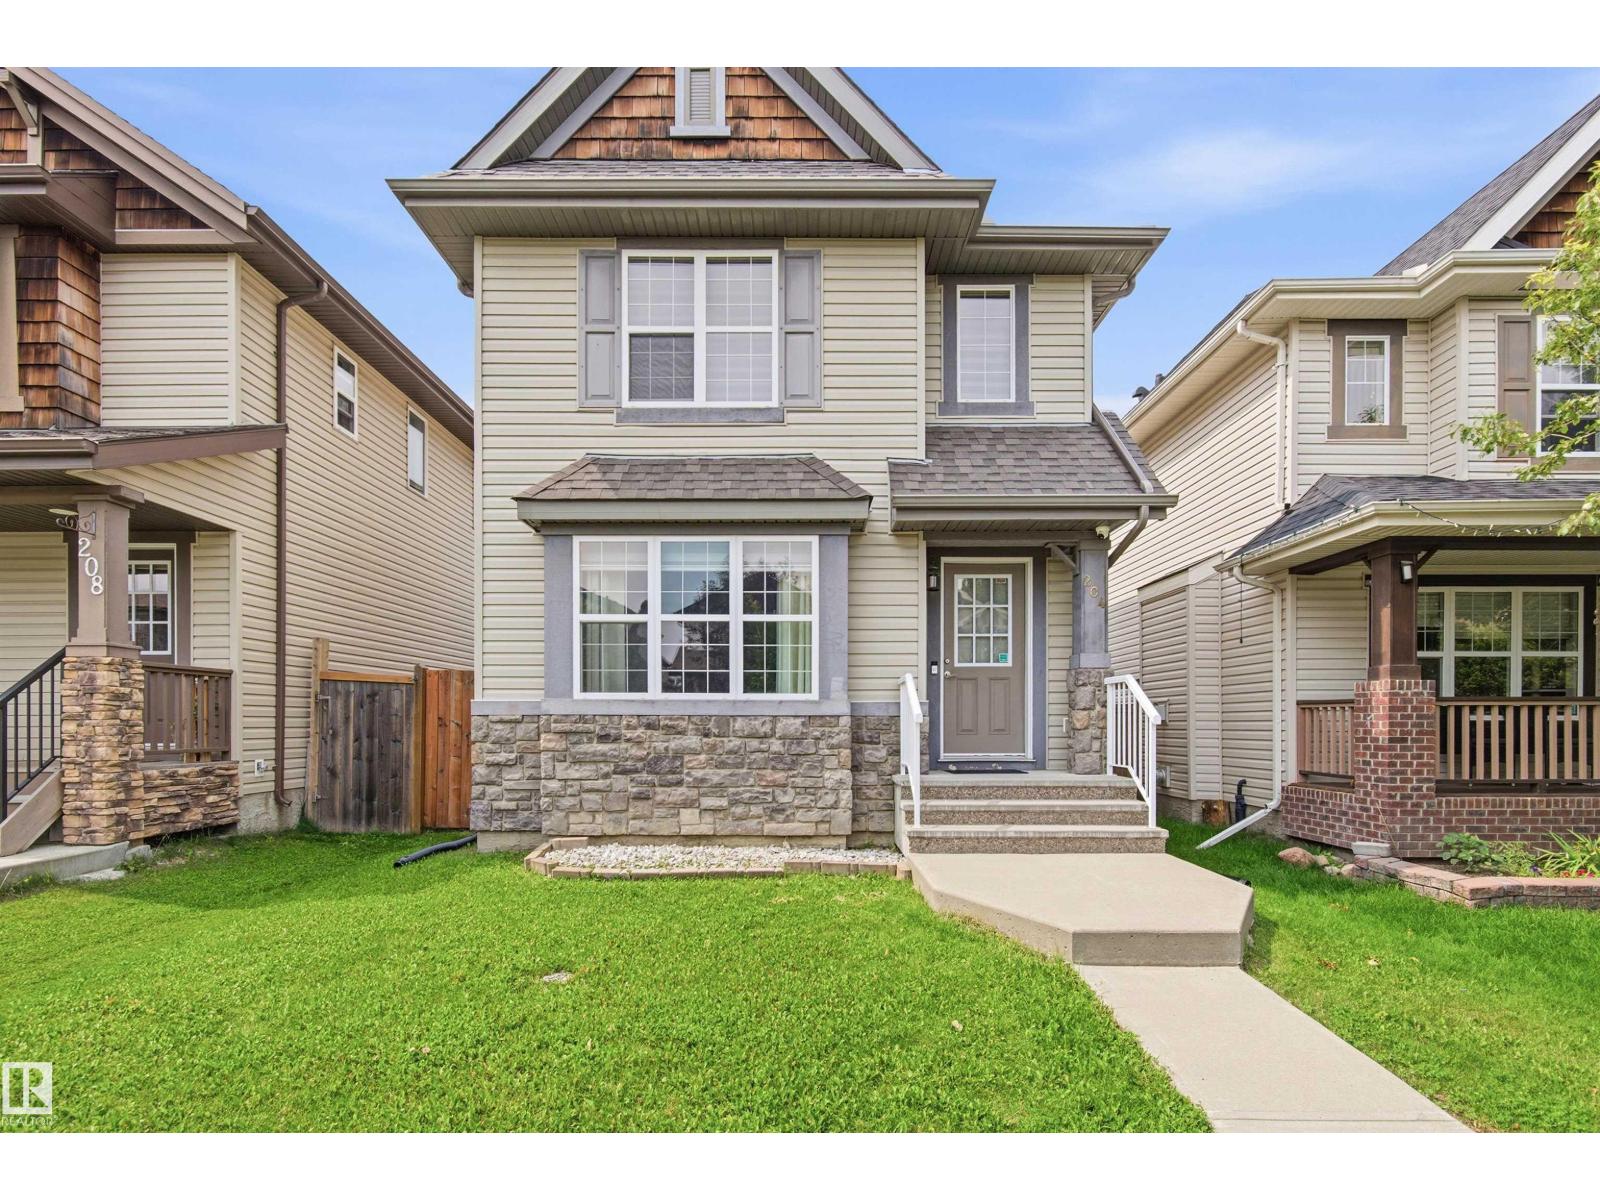
Active

18920 78 Av NW Edmonton, Alberta

$439,800

MLS® Number: E4500645

  • Lymburn
  • 25 days on market
  • 16 active listings within 1km
4 Beds
3 Baths
1,269 Sqft

Listed by Simon Chong, REMAX River City

Listing Description

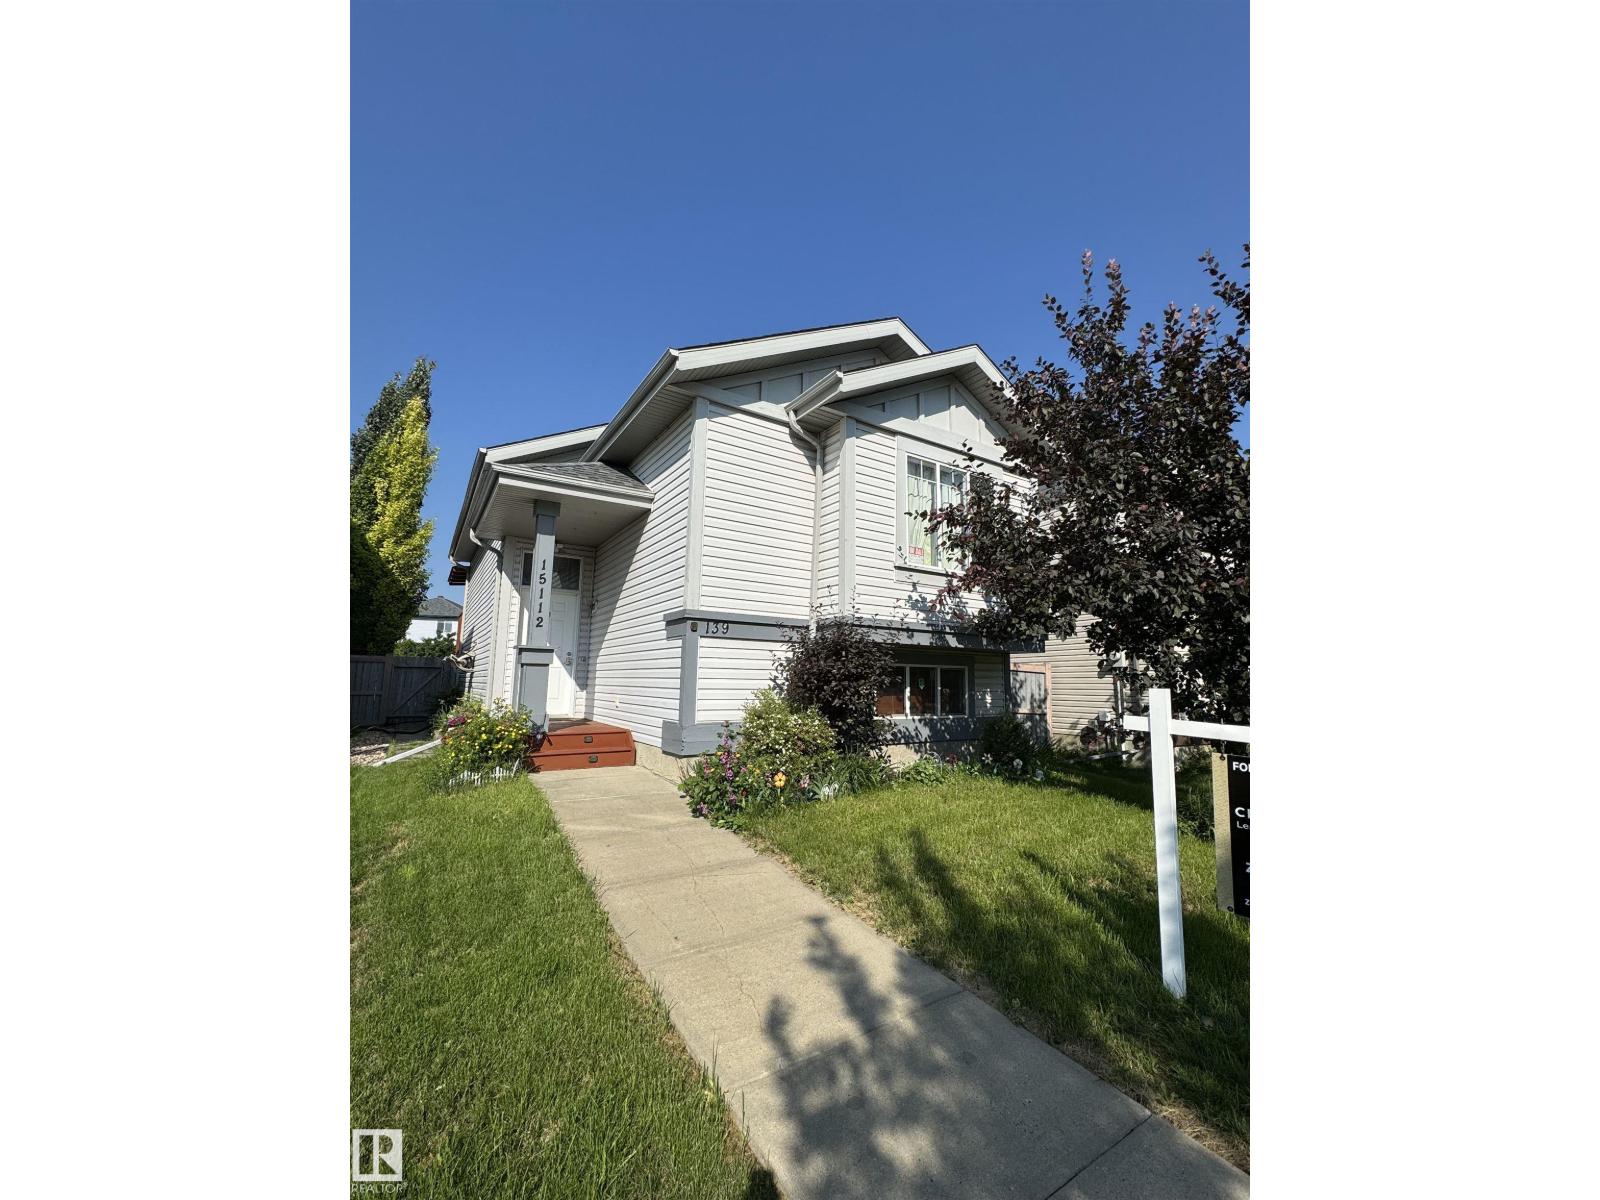
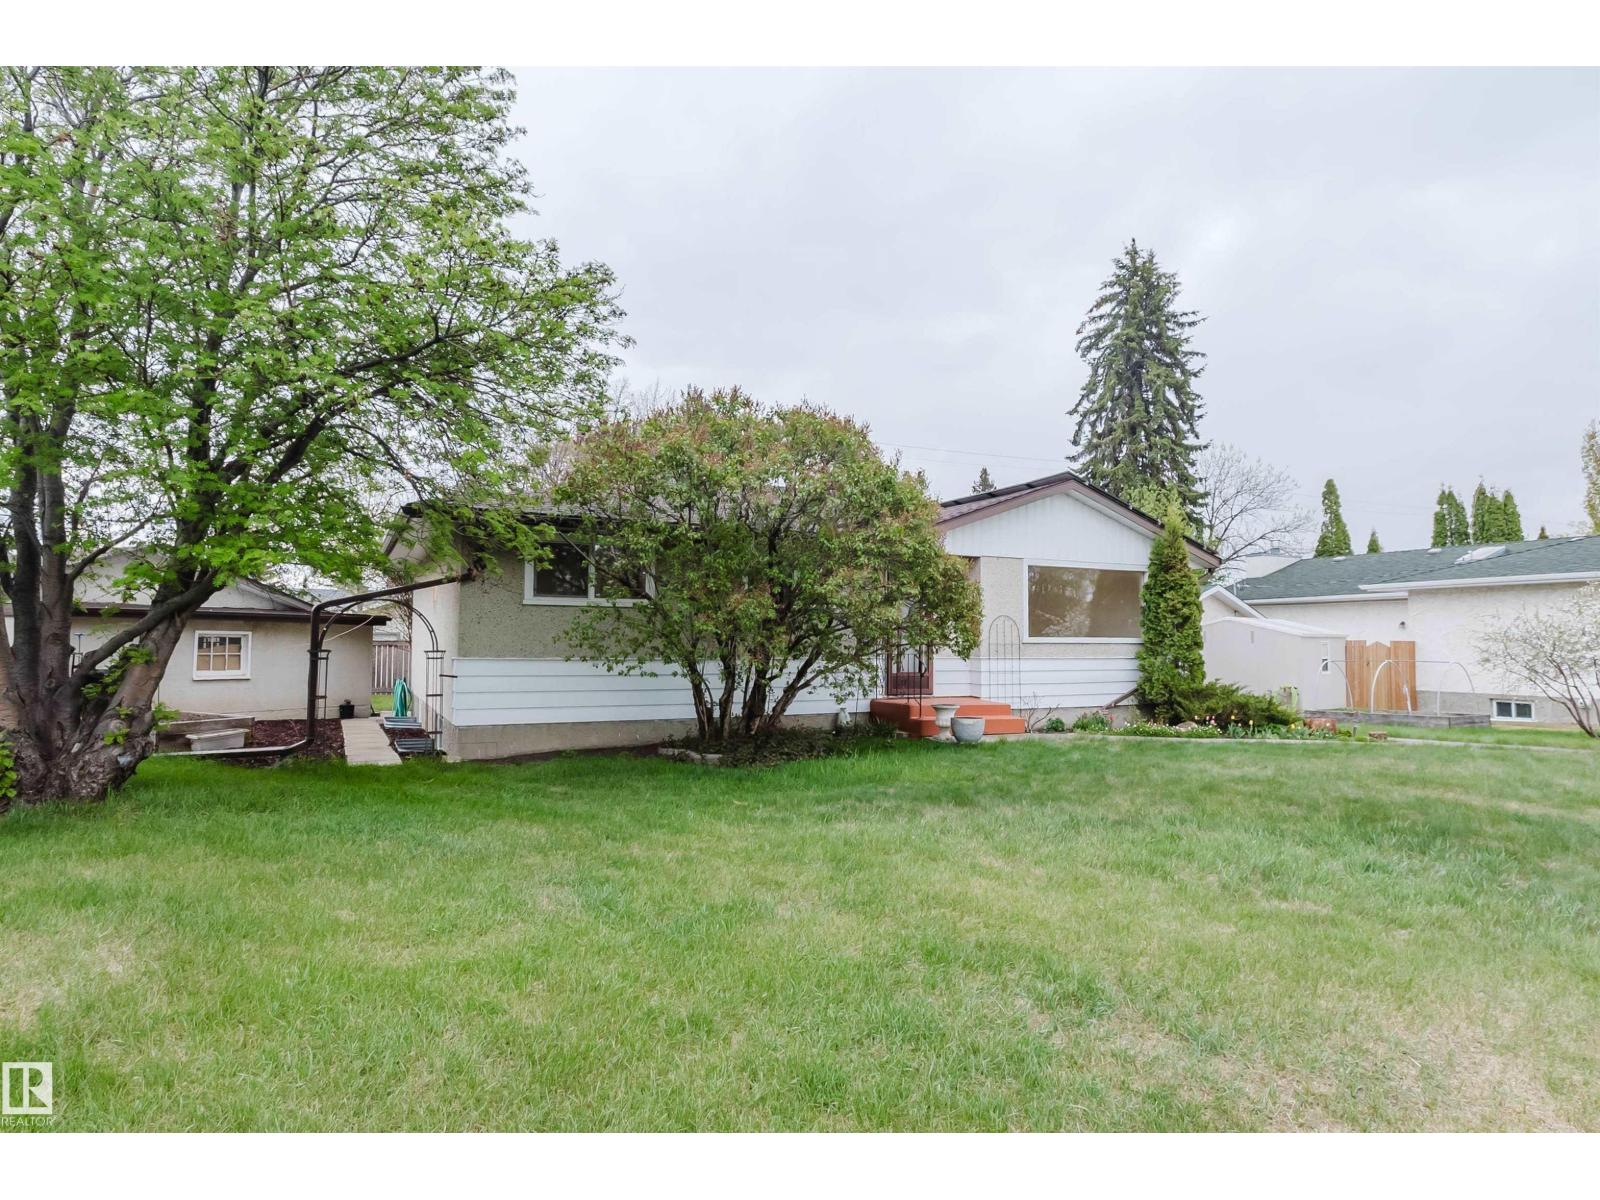
Located on a quiet street in the Westside community of Lymburn, this 1,269 sq.ft. bi-level has beautiful hardwood flooring on the main level. Sloped ceiling in the living room and dining room. Bright living room with bay window. Spacious dining room. Large kitchen with island, tiled backsplash, and breakfast nook with bay window and access to the newer deck. Three large bedrooms and a 4 pcs. main bath on the main level. Primary bedroom has 3 pcs. ensuite. Fully finished basement has a large recreation room with wood burning fireplace and laminate flooring, one bedroom, and a 2 pcs. bath including a laundry area. Backyard has newer fence, apple tree, cherry tree, and a firepit. Double attached garage. Close to schools and public transit, minutes to West Edmonton Mall. (id:66704)

Property Summary

Property Type
Single Family
Building Type
House
Square Footage
1,269 sqft
Neighbourhood
Lymburn
Title
Freehold
Land Size
533.19 m²
Built
1987

Property Details

Interior Features

Appliances Included Dishwasher, Dryer, Garage Door Opener Remote(s), Garage Door Opener, Microwave Range Hood Combo, Refrigerator, Stove, Washer, Window Coverings
Basement Type Full (finished)
Fireplace Yes
Fireplace Type Unknown
Fireplace Fuel Wood

Building Features

Style Bi-level
Construction Style Detached

Heating & Cooling

Heating Type Forced Air

Neighbourhood Features

Amenities Nearby Public Transit, Schools, Shopping

Additional Details

Basement Development Finished
Half Bath Total 1
Structure Deck

Measurements

Square Footage 1,269 Sqft

Rooms

Basement
Bedroom 4 3.83 m x 5.19 m 12'7" x 17'
Recreation Room 9.11 m x 4.03 m 29'11" x 13'3"
Main Level
Living Room 4.30 m x 3.15 m 14'1" x 10'4"
Dining Room 5.32 m x 2.92 m 17'5" x 9'7"
Kitchen 3.70 m x 2.99 m 12'2" x 9'10"
Primary Bedroom 3.96 m x 4.31 m 13' x 14'2"
Bedroom 2 3.23 m x 2.79 m 10'7" x 9'2"
Bedroom 3 3.96 m x 3.53 m 13' x 11'7"
Breakfast 3.70 m x 1.89 m 12'2" x 6'2"

Lot Features

Fencing Fence

Additional Land Details

Acreage No
Land Amenities Public Transit, Schools, Shopping
Size Irregular 533.19

Location

Talk to us

Questions about this home?

Call or email our team directly — no forms, no waiting on a callback.

Call (780) 000-0000