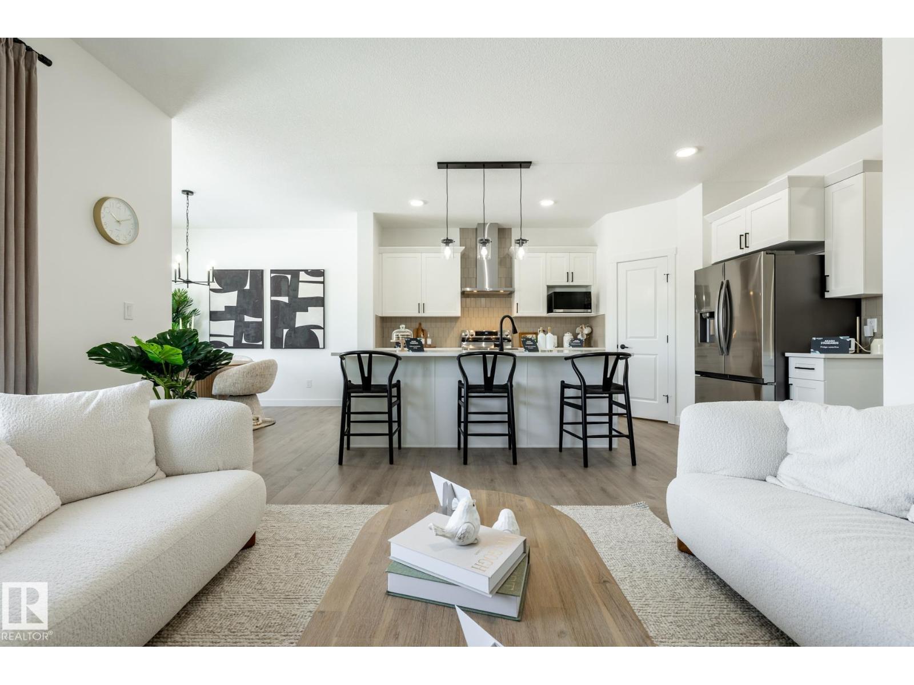
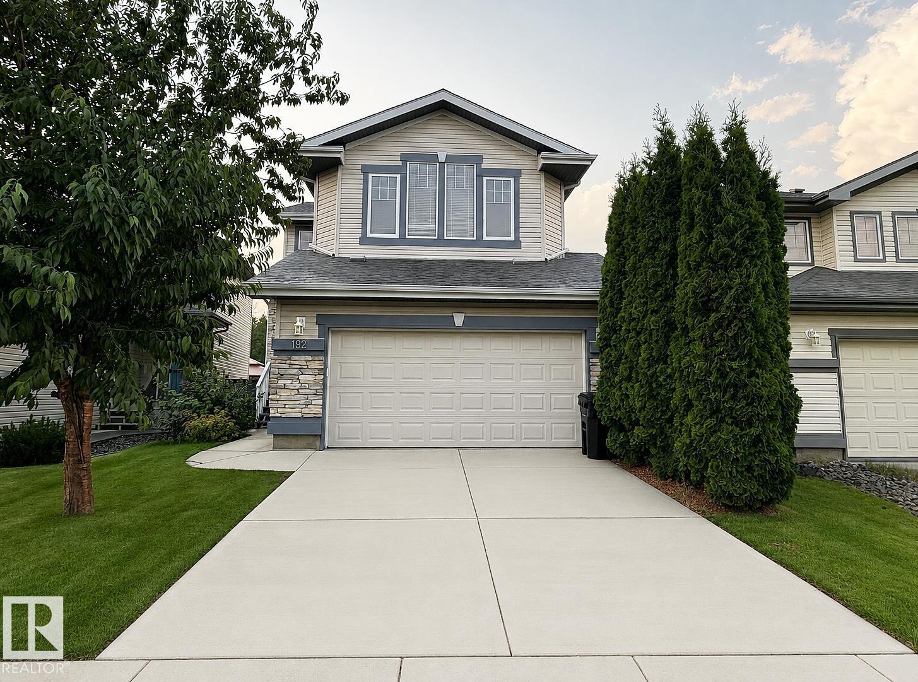
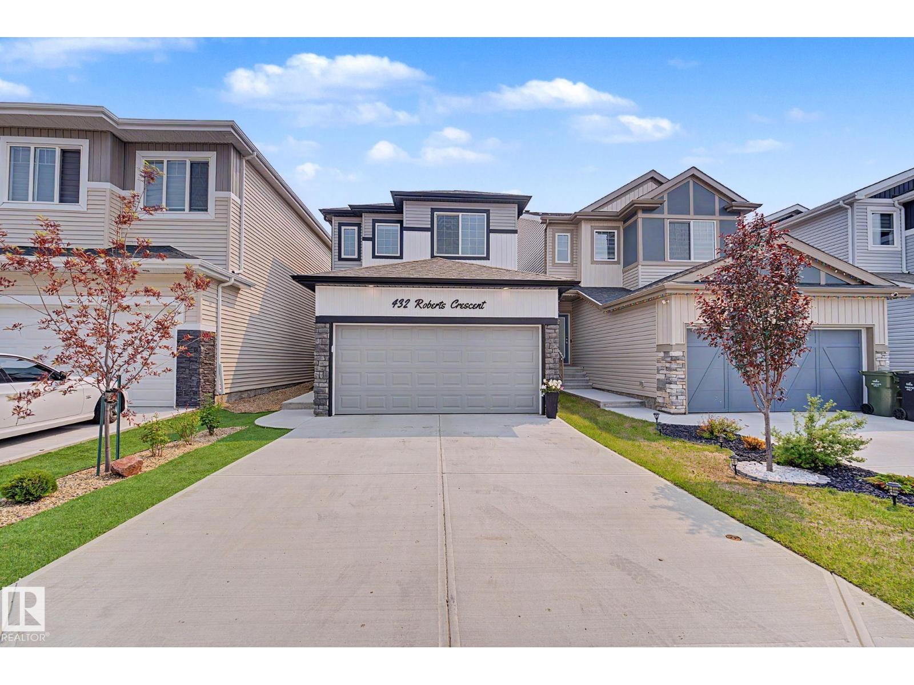
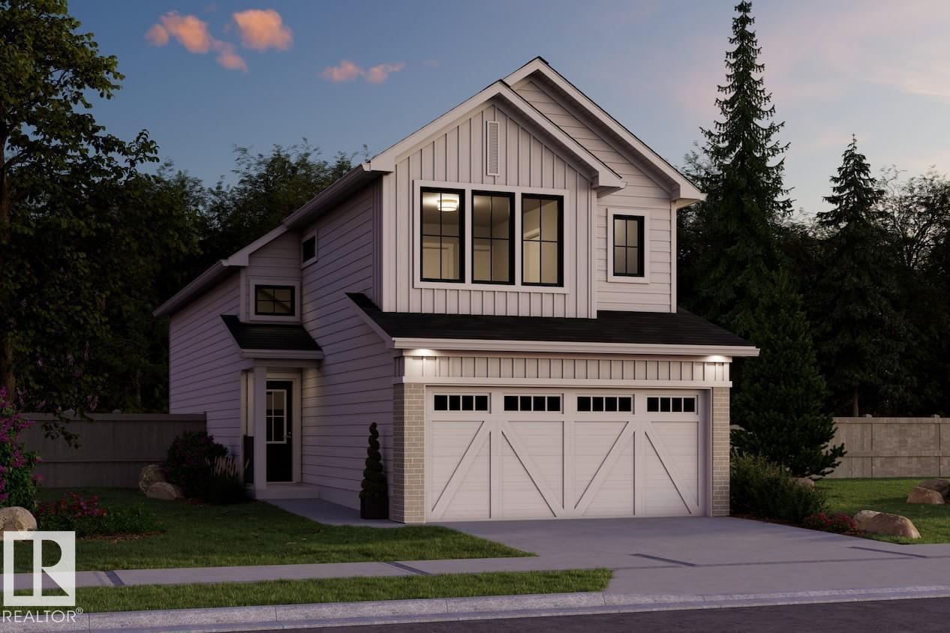
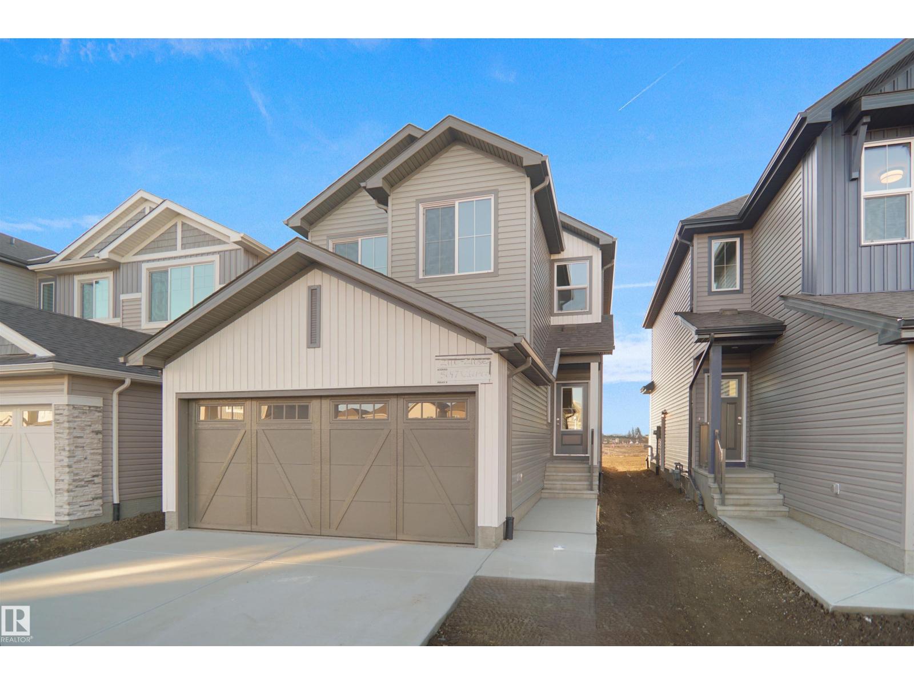
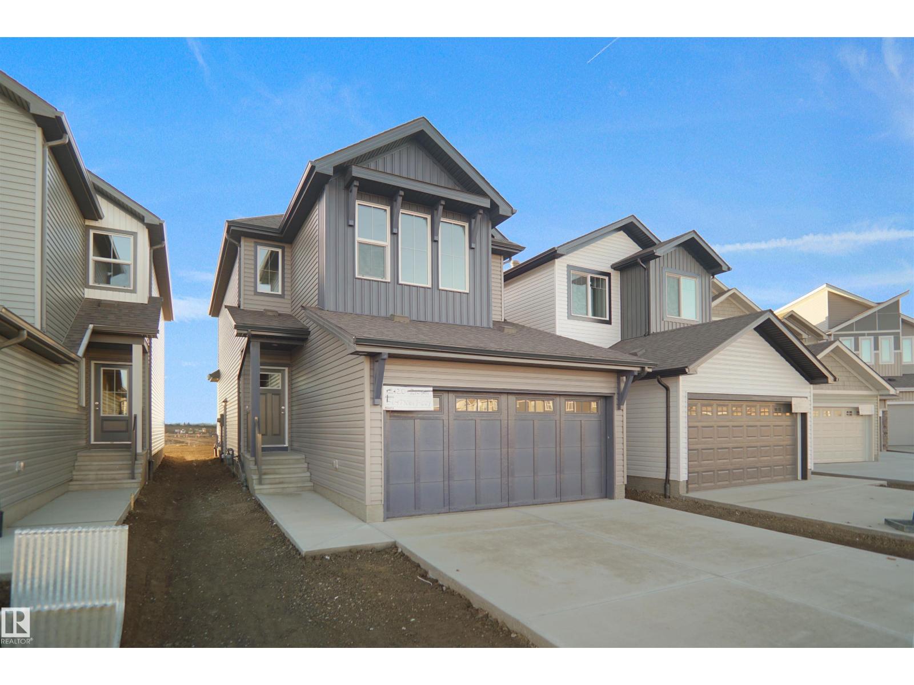
Welcome Home! Here in the heart of sought after community of Robinson in Leduc. This beautiful well maintained 2 Storey home comes with a side entrance, bonus room, main floor den, and a NEWLY landscaped backyard! The pride of home ownership offers 3 bedrooms, 2.5 bathrooms, office/den on the main floor, huge bonus room in the upper level. Features great size living room with electric fireplace, dining area that can through the deck for a wonderful view. Properly designed kitchen, large pantry, center island with quartz countertops. The upper level where the generous size masters bedroom located includes a walk in closet, 5 pc washroom with his and her sinks, custom glass shower and a soaker tub. And the other 2 enormous bedrooms and 4pc bath. With double attached garage. Close to all amenities, golf, camping, the Leduc Recreation Centre, and a few minutes drive to the Edmonton International Airport. (id:66704)
Property Summary
Property Type
Single Family
Building Type
House
Storeys
2
Square Footage
1,869 sqft
Neighbourhood
Robinson
Title
Freehold
Land Size
329.81 m²
Built
2023
Property Details
Interior Features
Appliances Included
Dishwasher, Dryer, Garage Door Opener Remote(s), Garage Door Opener, Hood Fan, Microwave Range Hood Combo, Refrigerator, Stove, Washer