Active

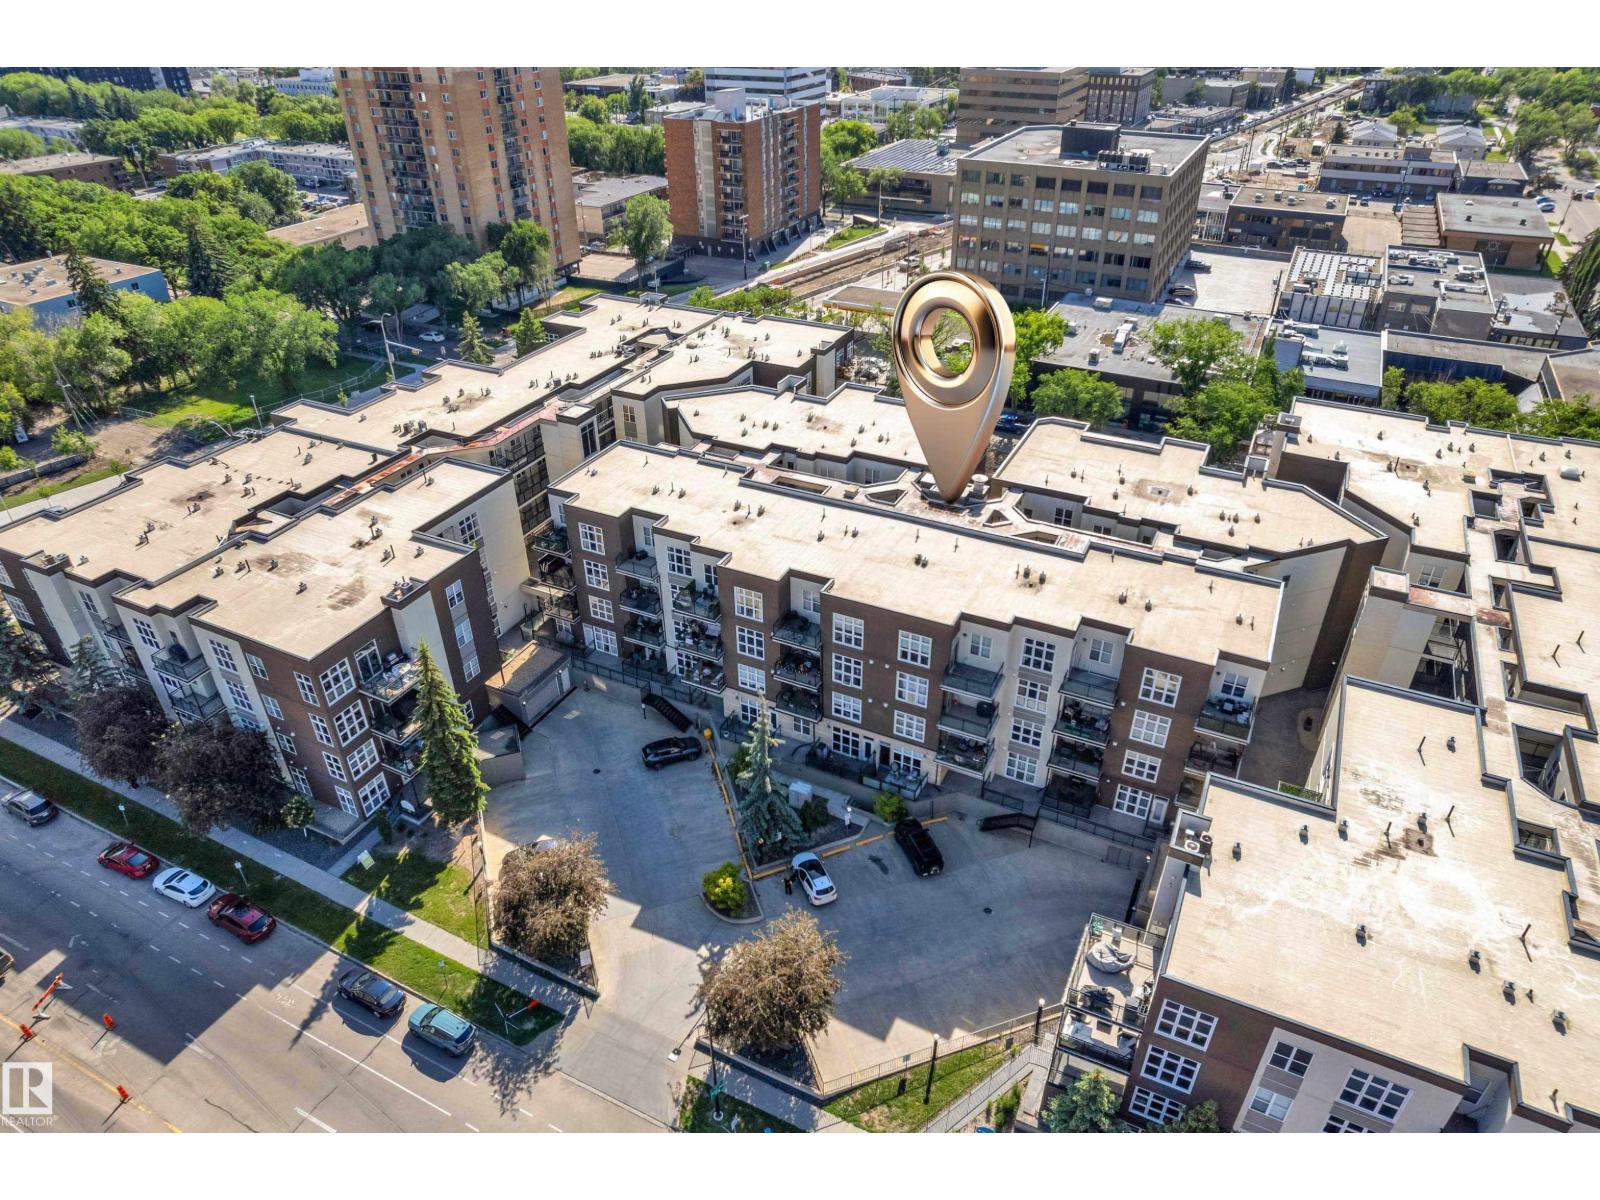
#403 18020 95 Av NW Edmonton, Alberta

$192,500

MLS® Number: E4482933

  • La Perle
  • 123 days on market
  • 35 active listings within 1km
2 Beds
2 Baths
1,276 Sqft

Listed by Simona C. Tantas, REMAX River City

Listing Description

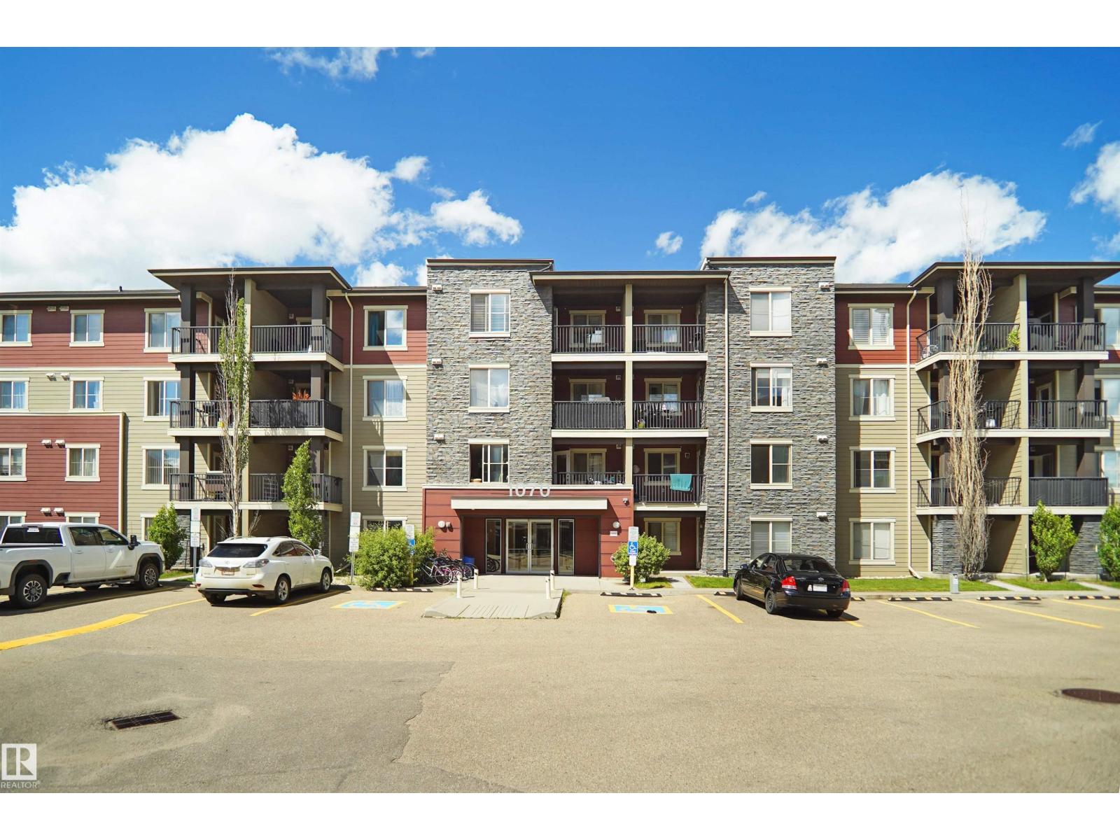
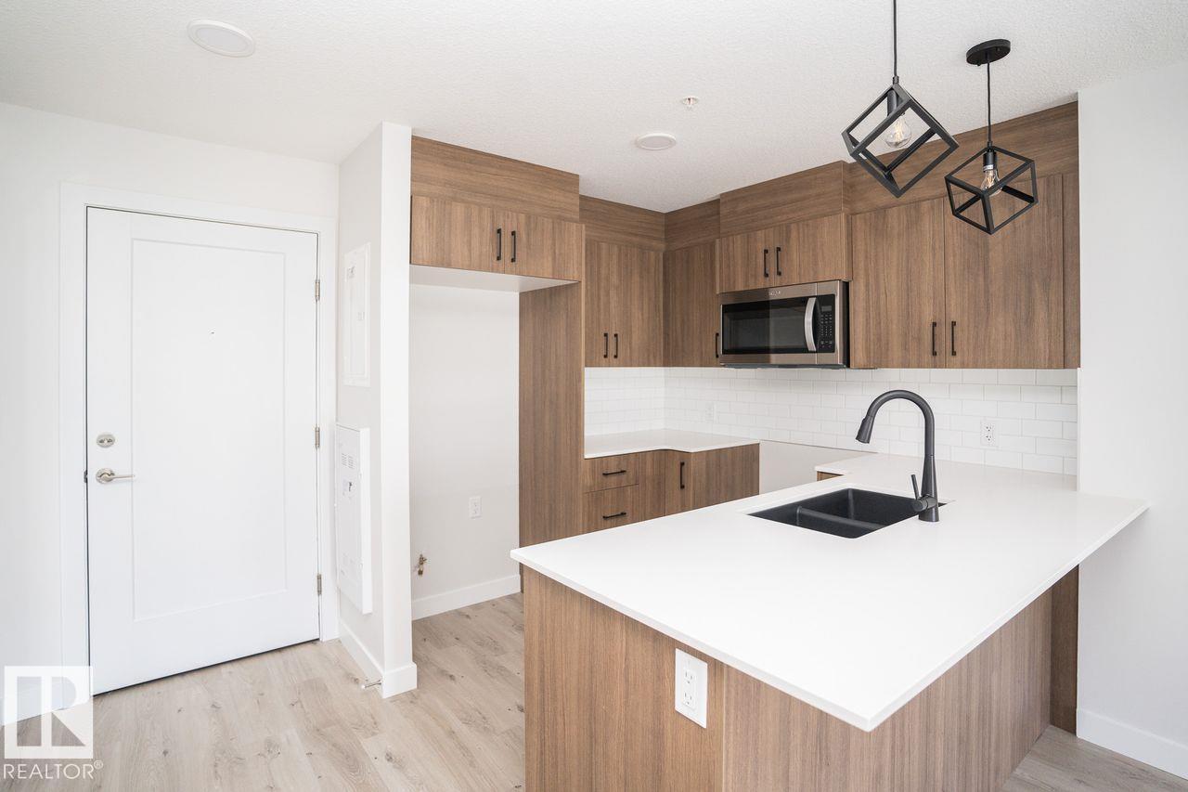
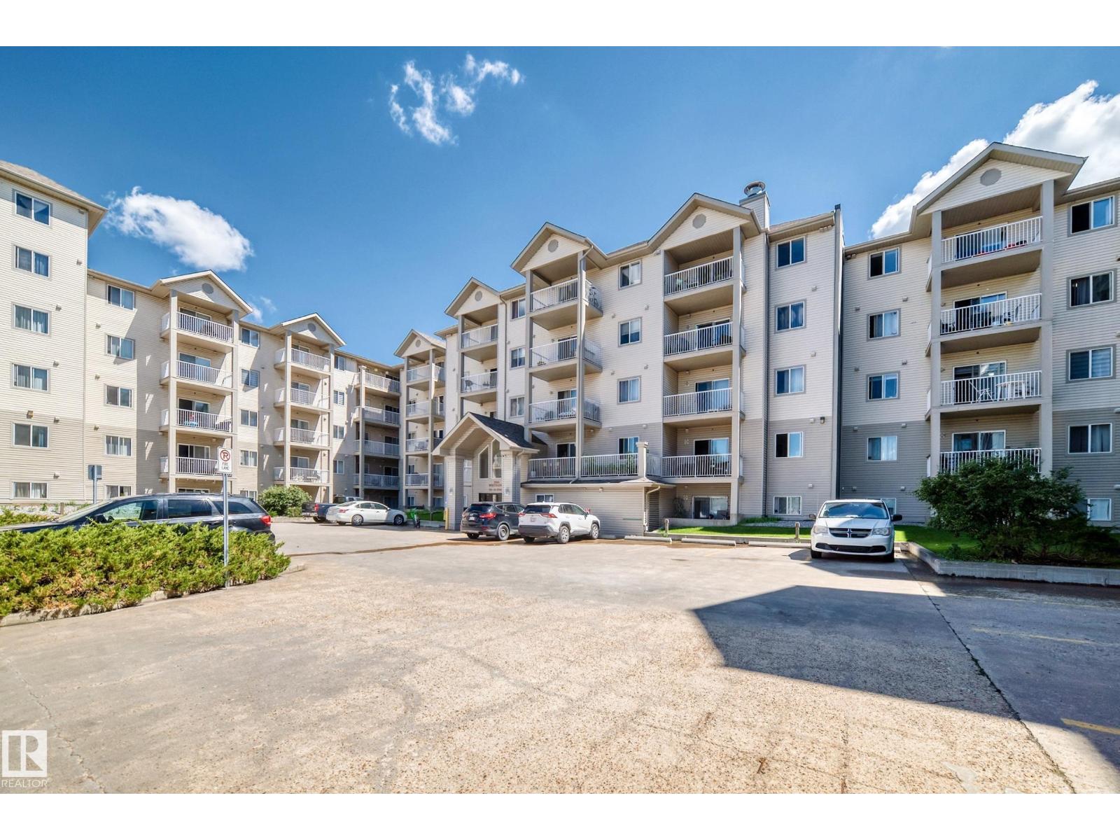
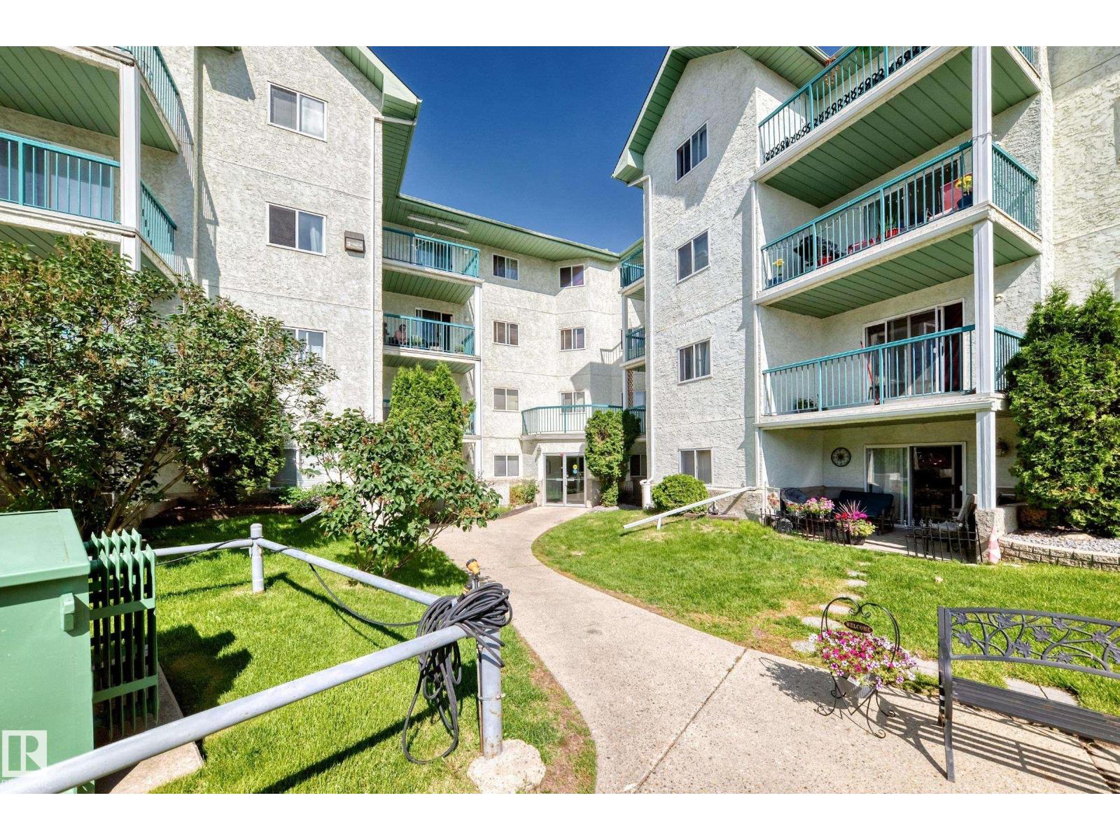
Beautiful 2-bedroom, 2-bath TOP- FLOOR CONDO offering a spacious OPEN CONCEPT LAYOUT, ideally located just minutes from WEST EDMONTON MALL and all the other amazing amenities West Edmonton has to offer! This bright and inviting unit features a LARGE ENTRANCE, a SUN FILLED LIVING ROOM with abundant natural light, and a well-appointed KITCHEN with tasteful BACKSPLASH. The GENEROUS SIZE MASTER BEDROOM includes the EN-SUITE BATHROOM, while the SECOND BEDROOM is also a great size—perfect for guests or can be used as an office. RECENT UPGRADES include NEWER FLOORING IN THE LIVING & DINNING AREA (approx. 2024), along with UPDATED BACKSPLASH & LIGHT FIXTURES (approx. 5 years ago). Additional features include EN-SUITE LAUNDRY, STORAGE and a functional layout designed for comfortable living. There is also an assigned parking stall. Enjoy access to excellent building amenities, including a swimming pool, jacuzzi, sauna, and exercise room—adding convenience and lifestyle appeal to this fantastic condo. (id:66704)
Property Summary

Property Type
Single Family
Building Type
Apartment
Square Footage
1,276 sqft
Neighbourhood
La Perle
Title
Condominium/Strata
Land Size
145.22 m²
Built
1993
Parking Type
Rear

Property Details

Interior Features

Appliances Included Dishwasher, Dryer, Microwave, Refrigerator, Stove, Washer, Window Coverings
Basement Type None
Fireplace No

Building Features

Features Treed, Paved Lane, Park/reserve, No Animal Home, No Smoking Home, Level

Heating & Cooling

Heating Type Hot Water Radiator Heat

Neighbourhood Features

Amenities Nearby Playground, Public Transit, Schools, Shopping

Additional Details

Fire Protection Smoke Detectors
Parking Space Total 1
Pool Type Indoor Pool

Measurements

Square Footage 1,276 Sqft

Rooms

Main Level
Living Room 7.57 m x 5.16 m 24'10" x 16'11"
Dining Room 2.76 m x 3.05 m 9'1" x 10'
Kitchen 2.45 m x 3.04 m 8' x 10'
Primary Bedroom 3.68 m x 8.20 m 12'1" x 26'11"
Bedroom 2 3.61 m x 3.96 m 11'10" x 13'
Storage 2.44 m x 1.75 m 8' x 5'9"

Lot Features

View City View

Additional Land Details

Acreage No
Land Amenities Playground, Public Transit, Schools, Shopping
Size Irregular 145.22

Location

Talk to us

Questions about this home?

Call or email our team directly — no forms, no waiting on a callback.

Call (780) 000-0000