Active

128 Weaver Dr NW Edmonton, Alberta

$969,900

MLS® Number: E4480388

  • Wedgewood Heights
  • 138 days on market
  • 17 active listings within 1km
5 Beds
4 Baths
3,047 Sqft

Listed by Nadir Yegani, Century 21 Leading

Listing Description

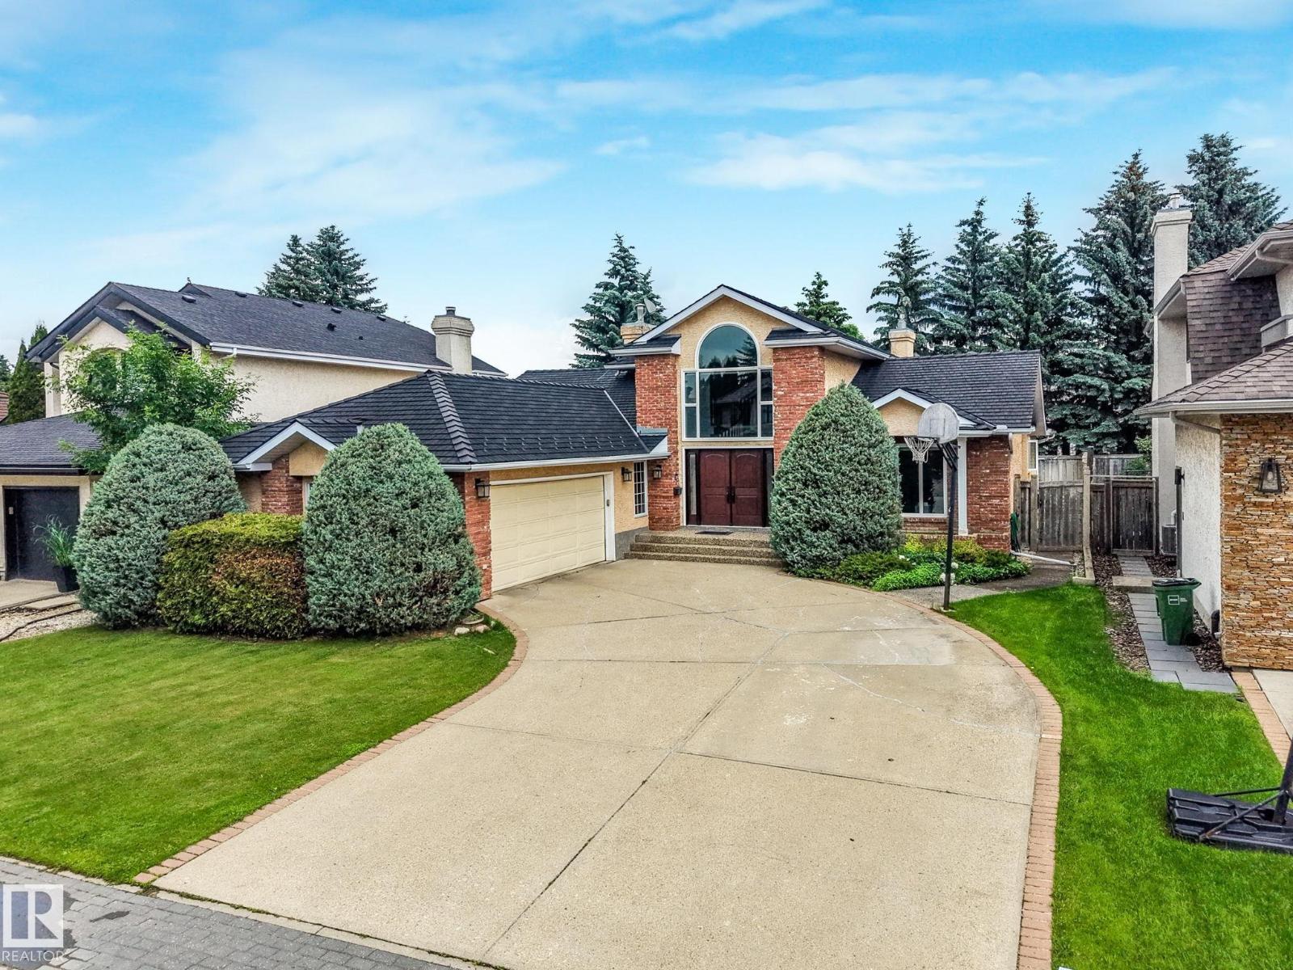
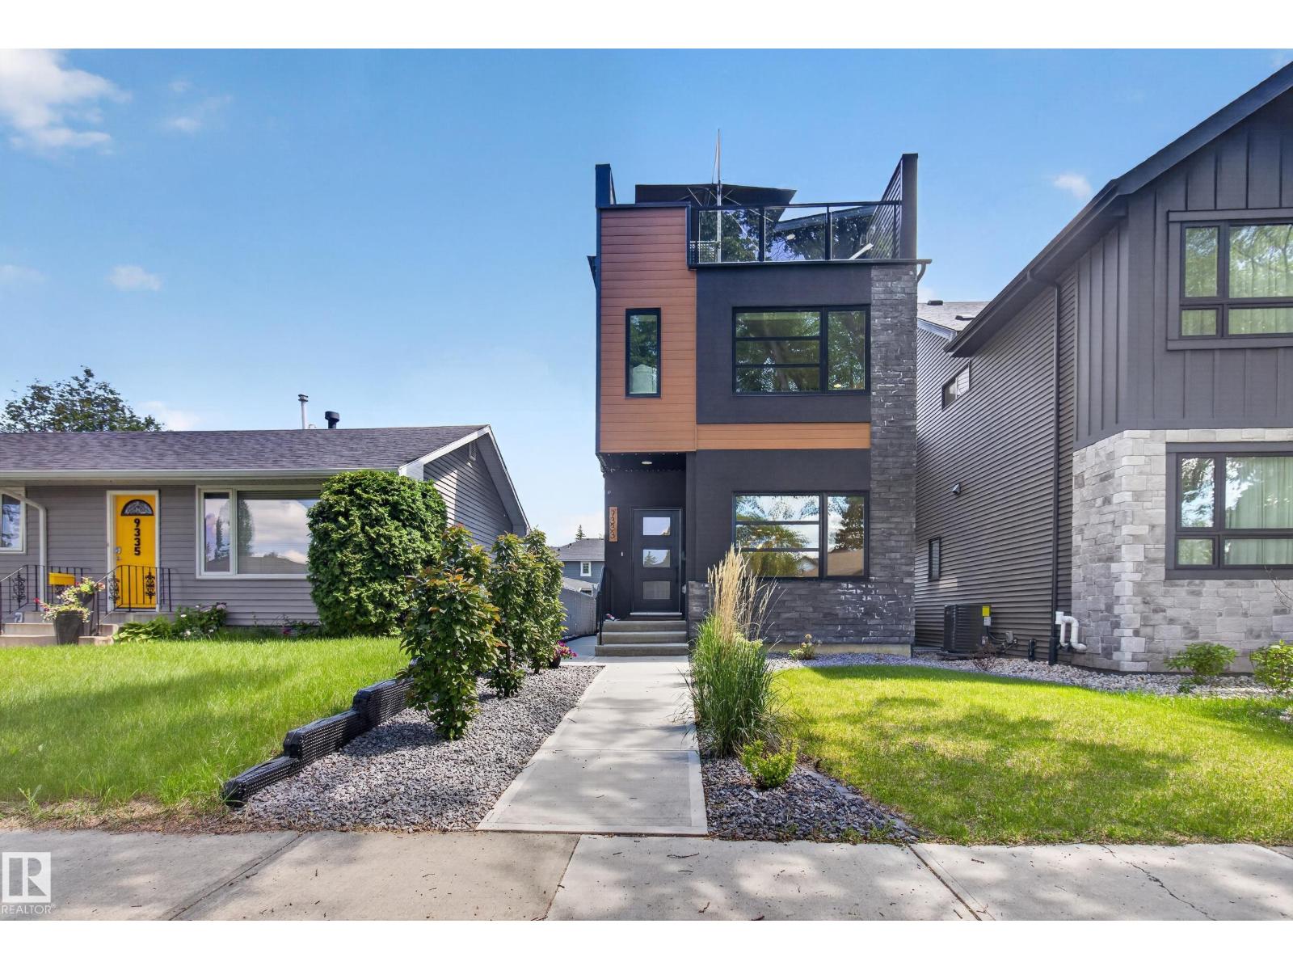
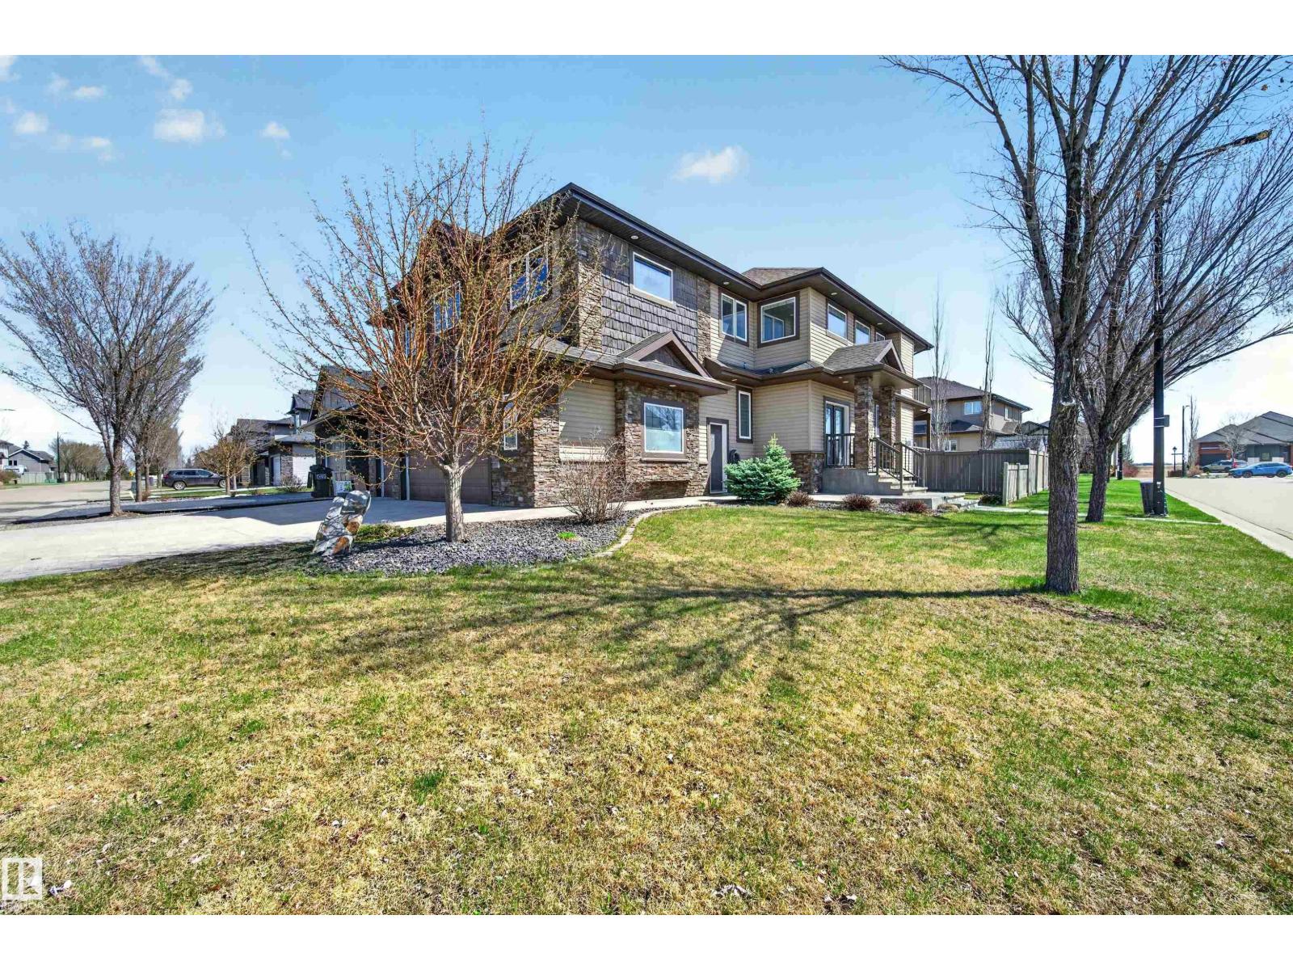
Impressive home located in the prestigious Wedgewood Heights, with triple heated garage backing onto a park and just steps from scenic walking trails, ravine, and community park. This beautifully home features a grand foyer entrance, a spacious and bright living room, an elegant formal dining room, and a cozy family room with a fireplace. The open-concept chef’s kitchen is thoughtfully appointed with abundant cabinetry, an oversized island, and modern appliances. A bedroom, three-piece bathroom, spacious laundry room, and a bright office/sunroom complete the main floor. A state-of-the-art curved oak staircase leads to the upper level, which features a luxurious primary suite with in-floor heating, a walk-in closet, and a five-piece ensuite. Two generously sized additional bedrooms and a four-piece bathroom complete the upper floor. The basement has separate entrance , equipped with in-floor heating, offers a second living room, an exercise room, an additional bedroom, and a four-piece bathroom. (id:66704)
Property Summary

Property Type
Single Family
Building Type
House
Storeys
2
Square Footage
3,047 sqft
Neighbourhood
Wedgewood Heights
Title
Freehold
Land Size
749.72 m²
Built
1992

Property Details

Interior Features

Appliances Included Dishwasher, Dryer, Garage Door Opener Remote(s), Oven - Built-in, Microwave, Refrigerator, Stove, Washer
Basement Type Full (finished)
Fireplace Yes
Fireplace Type Unknown
Fireplace Fuel Gas

Building Features

Features Private Setting, No Smoking Home
Construction Style Detached

Heating & Cooling

Heating Type Forced Air, In Floor Heating
Cooling Type Central Air Conditioning

Neighbourhood Features

Amenities Nearby Park, Playground, Public Transit, Schools, Shopping

Additional Details

Basement Development Finished
Parking Space Total 6
Structure Deck

Measurements

Square Footage 3,047 Sqft

Rooms

Basement
Bedroom 4 Measurements not available
Main Level
Living Room Measurements not available
Dining Room Measurements not available
Kitchen Measurements not available
Family Room Measurements not available
Bedroom 5 Measurements not available
Laundry Room Measurements not available
Office Measurements not available
Upper Level
Primary Bedroom Measurements not available
Bedroom 2 Measurements not available
Bedroom 3 Measurements not available

Lot Features

Fencing Fence

Additional Land Details

Acreage No
Land Amenities Park, Playground, Public Transit, Schools, Shopping
Size Irregular 749.72

Location

Talk to us

Questions about this home?

Call or email our team directly — no forms, no waiting on a callback.

Call (780) 000-0000