Active

243 39 Av NW NW Edmonton, Alberta

$549,000

MLS® Number: E4489748

  • Maple Crest
  • 89 days on market
  • 32 active listings within 1km
4 Beds
4 Baths
1,675 Sqft

Listed by Prakash A. Patel, Sable Realty

Listing Description

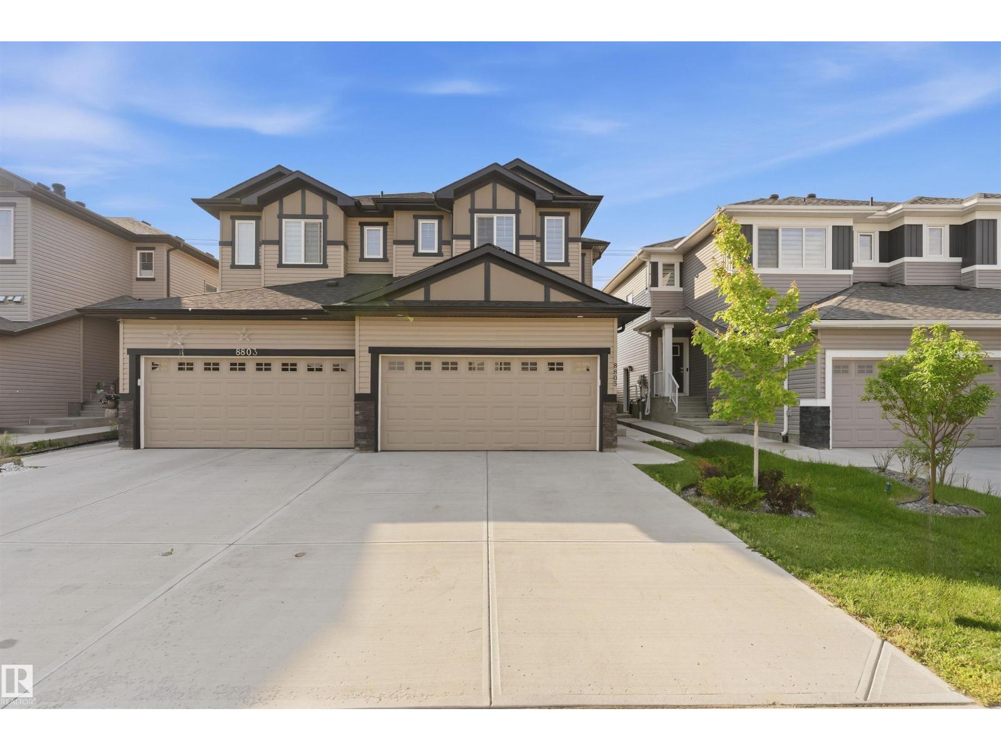
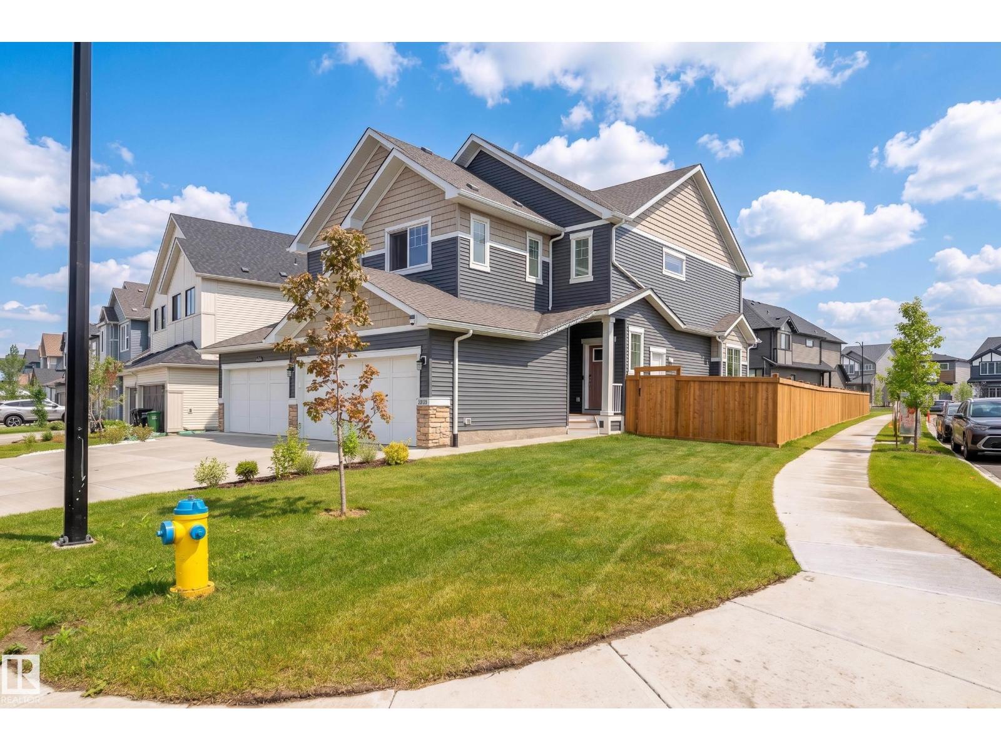
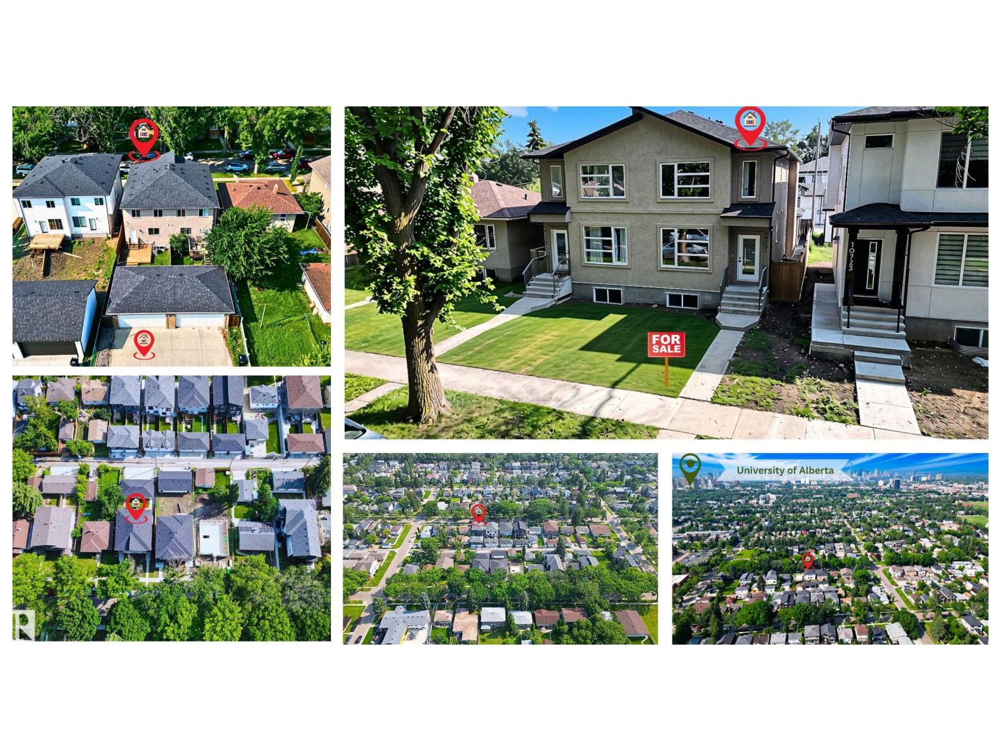
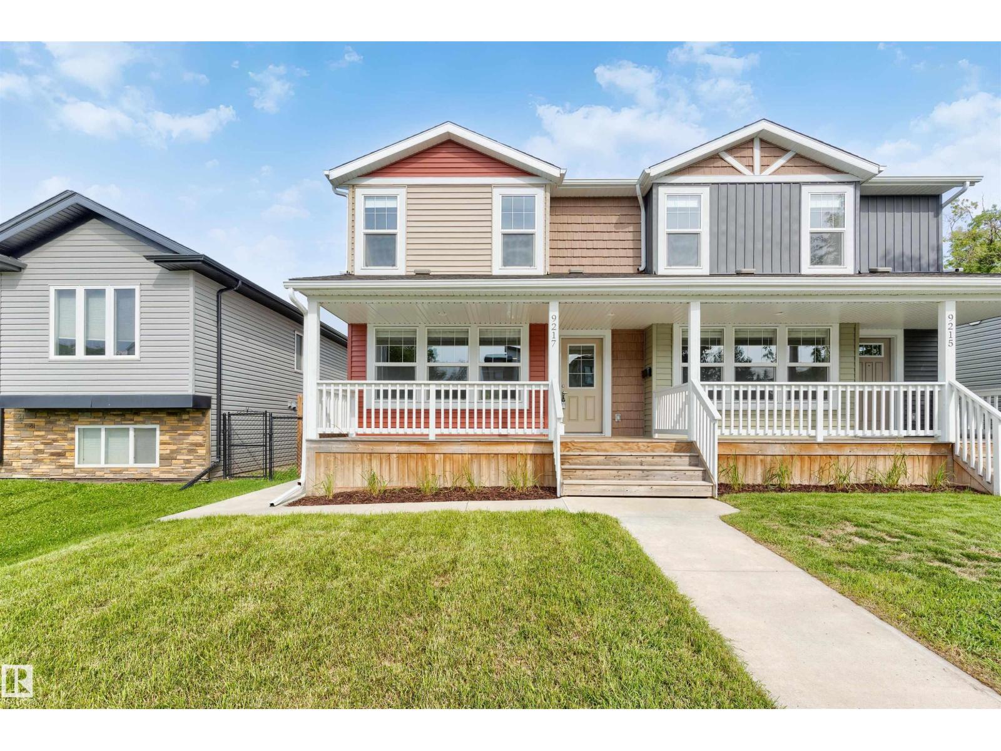
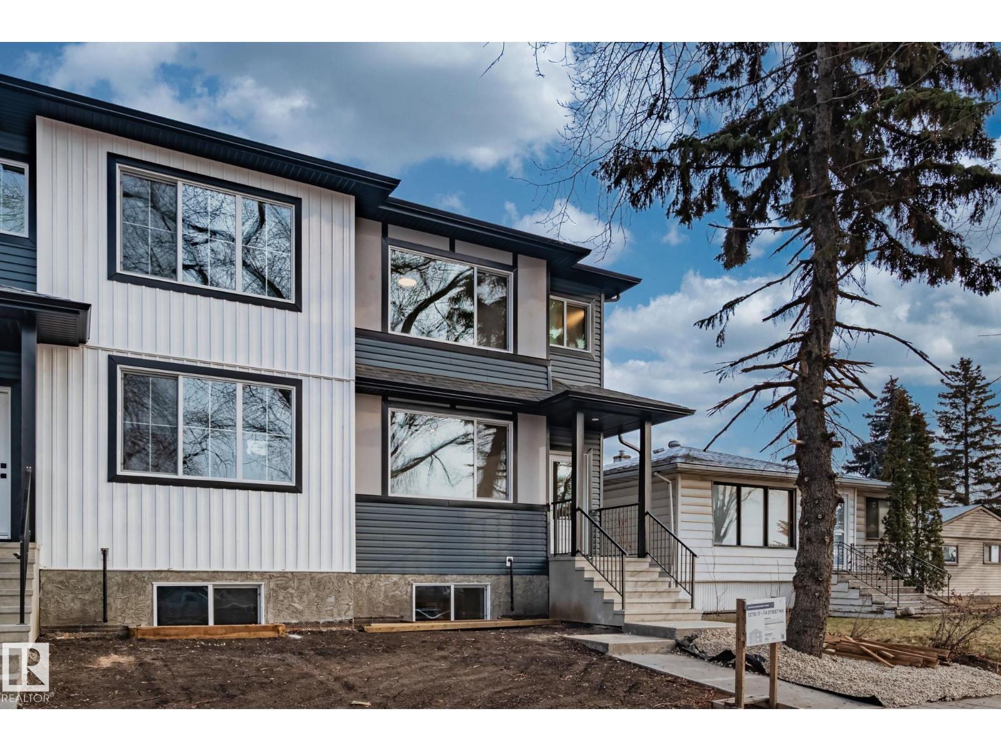
Nestled in the desirable community of Maple, this beautifully designed two-storey home offers 4 bedrooms and 3.5 bathrooms, perfectly suited for modern family living. The functional and flexible floor plan is thoughtfully crafted to accommodate both everyday comfort and entertaining. The main floor features a spacious kitchen complete with maple cabinetry, stainless steel appliances, a central island, and an extended eating bar, ideal for busy mornings and casual family meals. Upstairs, a cozy bonus room and the added convenience of second-floor laundry. The primary bedroom provides a warm and inviting retreat with wall-to-wall carpeting and a full ensuite featuring an oversized shower. Adding exceptional value, the basement includes a fully legal suite with a separate side entrance and stylish feature wall. Currently operating as a successful Airbnb rental, it offers excellent income potential. Home’s prime location provides quick access to Whitemud Drive, Anthony Henday Drive, and all amenities. (id:66704)

Property Summary

Property Type
Single Family
Building Type
Duplex
Storeys
2
Square Footage
1,675 sqft
Neighbourhood
Maple Crest
Title
Freehold
Land Size
289.82 m²
Built
2020

Property Details

Interior Features

Appliances Included Microwave Range Hood Combo, Dryer, Two Refrigerators, Two Stoves, Dishwasher
Basement Features Suite
Basement Type Full (finished)
Fireplace No

Building Features

Features No Animal Home, No Smoking Home
Construction Style Semi-detached

Heating & Cooling

Heating Type Forced Air

Neighbourhood Features

Amenities Nearby Playground, Schools, Shopping

Additional Details

Amenities Ceiling - 9ft
Basement Development Finished
Fire Protection Smoke Detectors
Half Bath Total 1
Structure Deck

Measurements

Square Footage 1,675 Sqft

Rooms

Basement
Bedroom 4 3.76 m x 3.10 m 12'4" x 10'2"
Second Kitchen 3.16 m x 3.07 m 10'4" x 10'1"
Main Level
Living Room 3.96 m x 4.06 m 13' x 13'4"
Dining Room 2.44 m x 2.84 m 8' x 9'4"
Kitchen 2.74 m x 3.05 m 9' x 10'
Upper Level
Primary Bedroom 3.74 m x 4.09 m 12'3" x 13'5"
Bedroom 2 2.74 m x 3.40 m 9' x 11'2"
Bedroom 3 3.40 m x 3.00 m 11'2" x 9'10"
Bonus Room 2.13 m x 2.29 m 7' x 7'6"
Laundry Room 1.52 m x 1.78 m 5' x 5'10"

Lot Features

Fencing Fence

Additional Land Details

Acreage No
Land Amenities Playground, Schools, Shopping
Size Irregular 289.82

Location

Talk to us

Questions about this home?

Call or email our team directly — no forms, no waiting on a callback.

Call (780) 000-0000