Active

13317 47 St NW Edmonton, Alberta

$239,900

MLS® Number: E4494951

  • Sifton Park
  • 59 days on market
  • 28 active listings within 1km
4 Beds
2 Baths
1,087 Sqft

Listed by Sharon M. Josey, REMAX River City

Listing Description

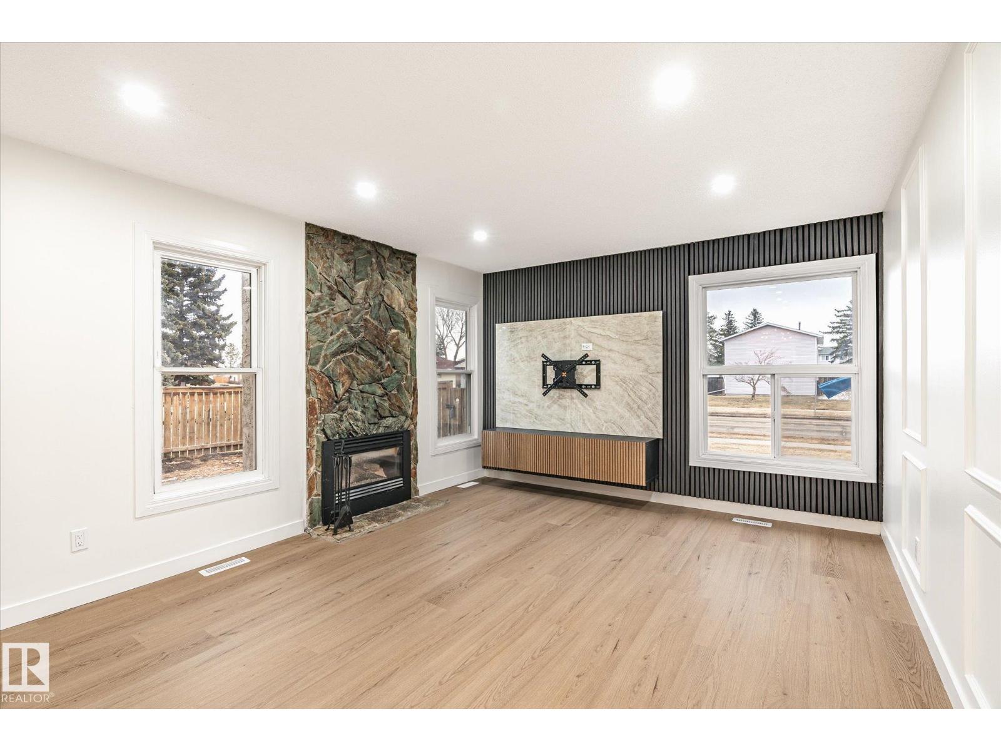
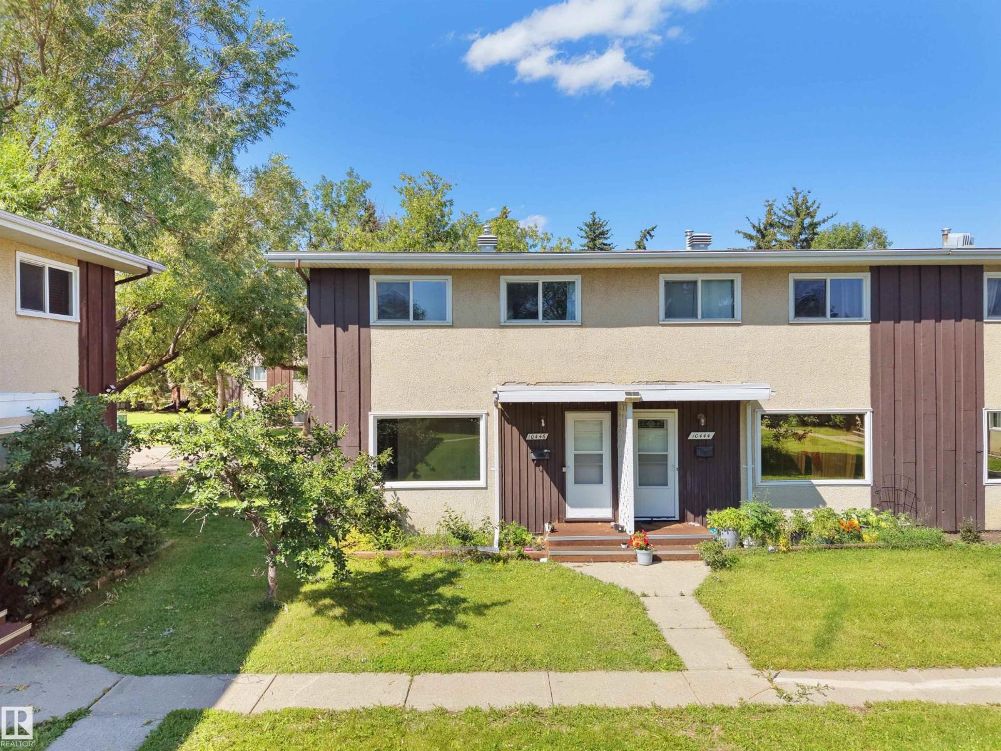
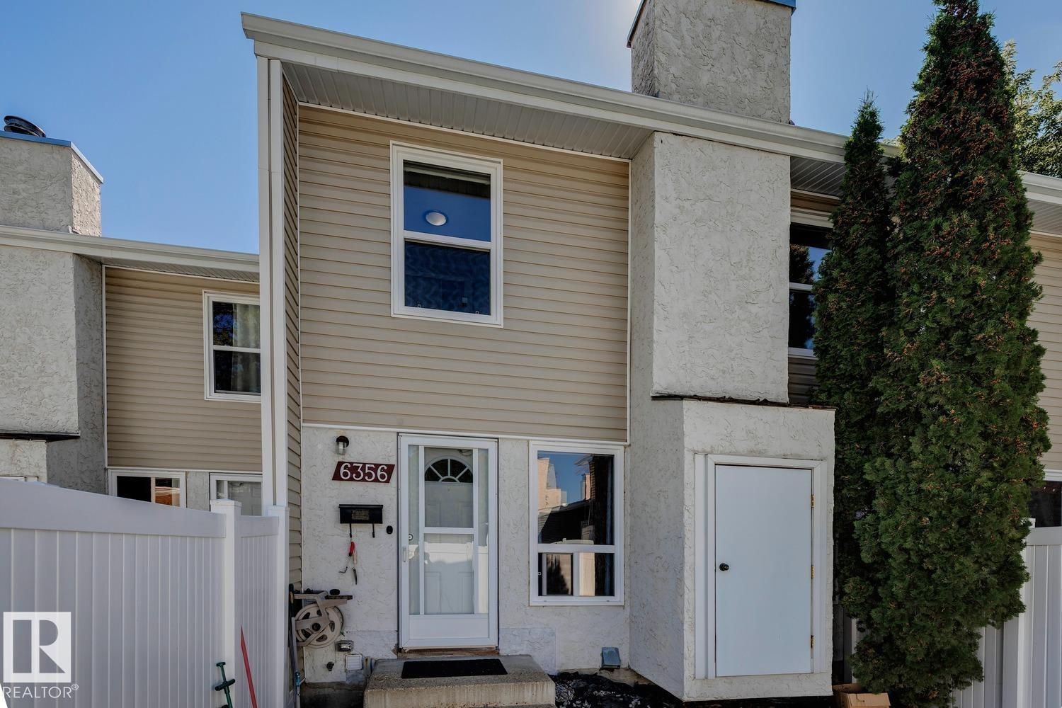
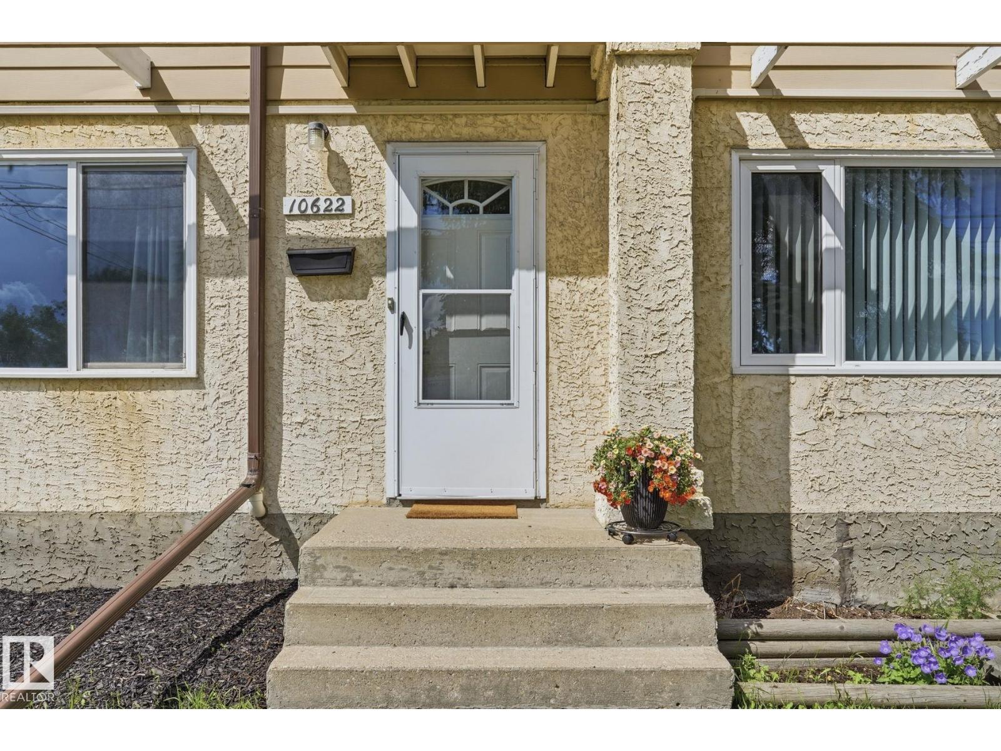
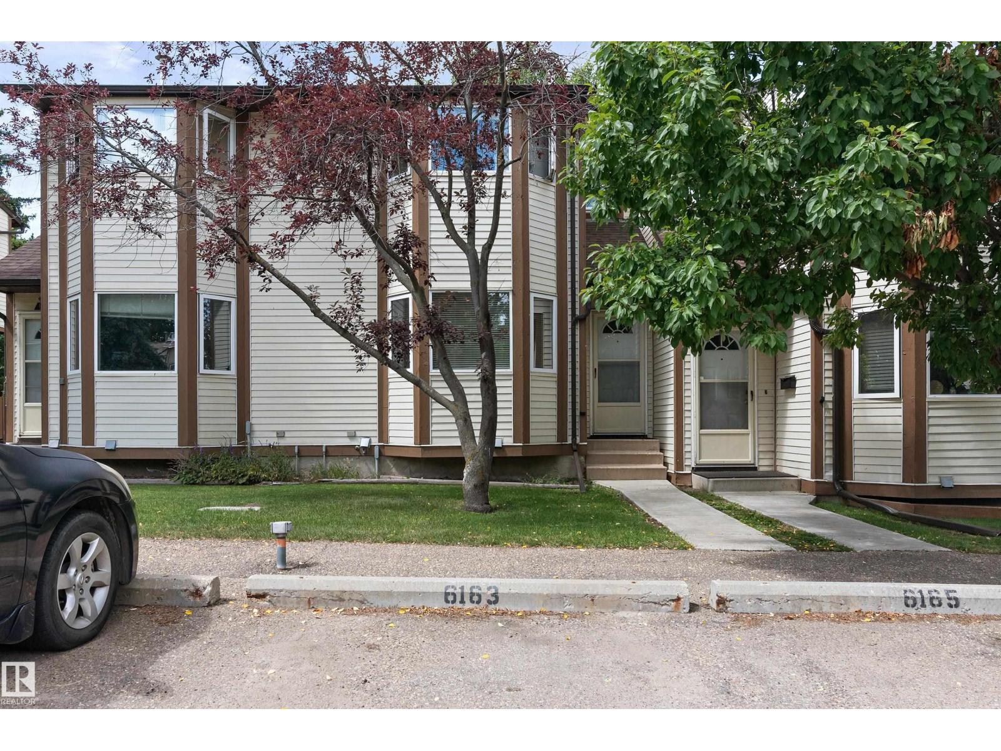
Welcome to this fantastic townhouse in the family friendly community of Sifton Park! Affordable & move in ready, this well maintained home offers exceptional value for first time buyers, families, or investors. Ideally located close to parks, schools, shopping, & public transportation. You'll also enjoy easy access to scenic walking & bike trails leading to Hermitage Pk & the river valley. The condo complex has seen numerous updates, including windows, drs, & siding, providing both curb appeal & peace of mind. Inside, you'll find a functional layout featuring 3 spacious bdrms upstairs & an additional bdrm in the fully dev bsmt. The lower level also includes a lg laundry rm with sink & a versatile flex space perfect for a home office, gym, playroom, or storage. Step outside to your private fenced yd overlooking green space, creating the perfect setting for relaxing, entertaining, or enjoying warm summer evenings. UPGRADES INCLUDE FLOORING, SS APPL, BACKSPLASH, BLT IN CHINA CABINET , MN BATH & HWT (id:66704)
Property Summary

Property Type
Single Family
Building Type
Row / Townhouse
Storeys
2
Square Footage
1,087 sqft
Neighbourhood
Sifton Park
Title
Condominium/Strata
Land Size
256.19 m²
Built
1976

Property Details

Interior Features

Appliances Included Dishwasher, Dryer, Fan, Microwave Range Hood Combo, Refrigerator, Storage Shed, Stove, Washer, Window Coverings
Basement Type Full (finished)
Fireplace No

Building Features

Features No Smoking Home
Construction Style Attached

Heating & Cooling

Heating Type Forced Air

Neighbourhood Features

Amenities Nearby Park, Playground, Public Transit, Schools, Shopping

Additional Details

Basement Development Finished
Half Bath Total 1

Measurements

Square Footage 1,087 Sqft

Rooms

Basement
Bedroom 4 Measurements not available
Bonus Room Measurements not available
Laundry Room Measurements not available
Main Level
Living Room Measurements not available
Dining Room Measurements not available
Kitchen Measurements not available
Upper Level
Primary Bedroom Measurements not available
Bedroom 2 Measurements not available
Bedroom 3 Measurements not available

Lot Features

Fencing Fence

Additional Land Details

Acreage No
Land Amenities Park, Playground, Public Transit, Schools, Shopping
Size Irregular 256.19

Location

Talk to us

Questions about this home?

Call or email our team directly — no forms, no waiting on a callback.

Call (780) 000-0000