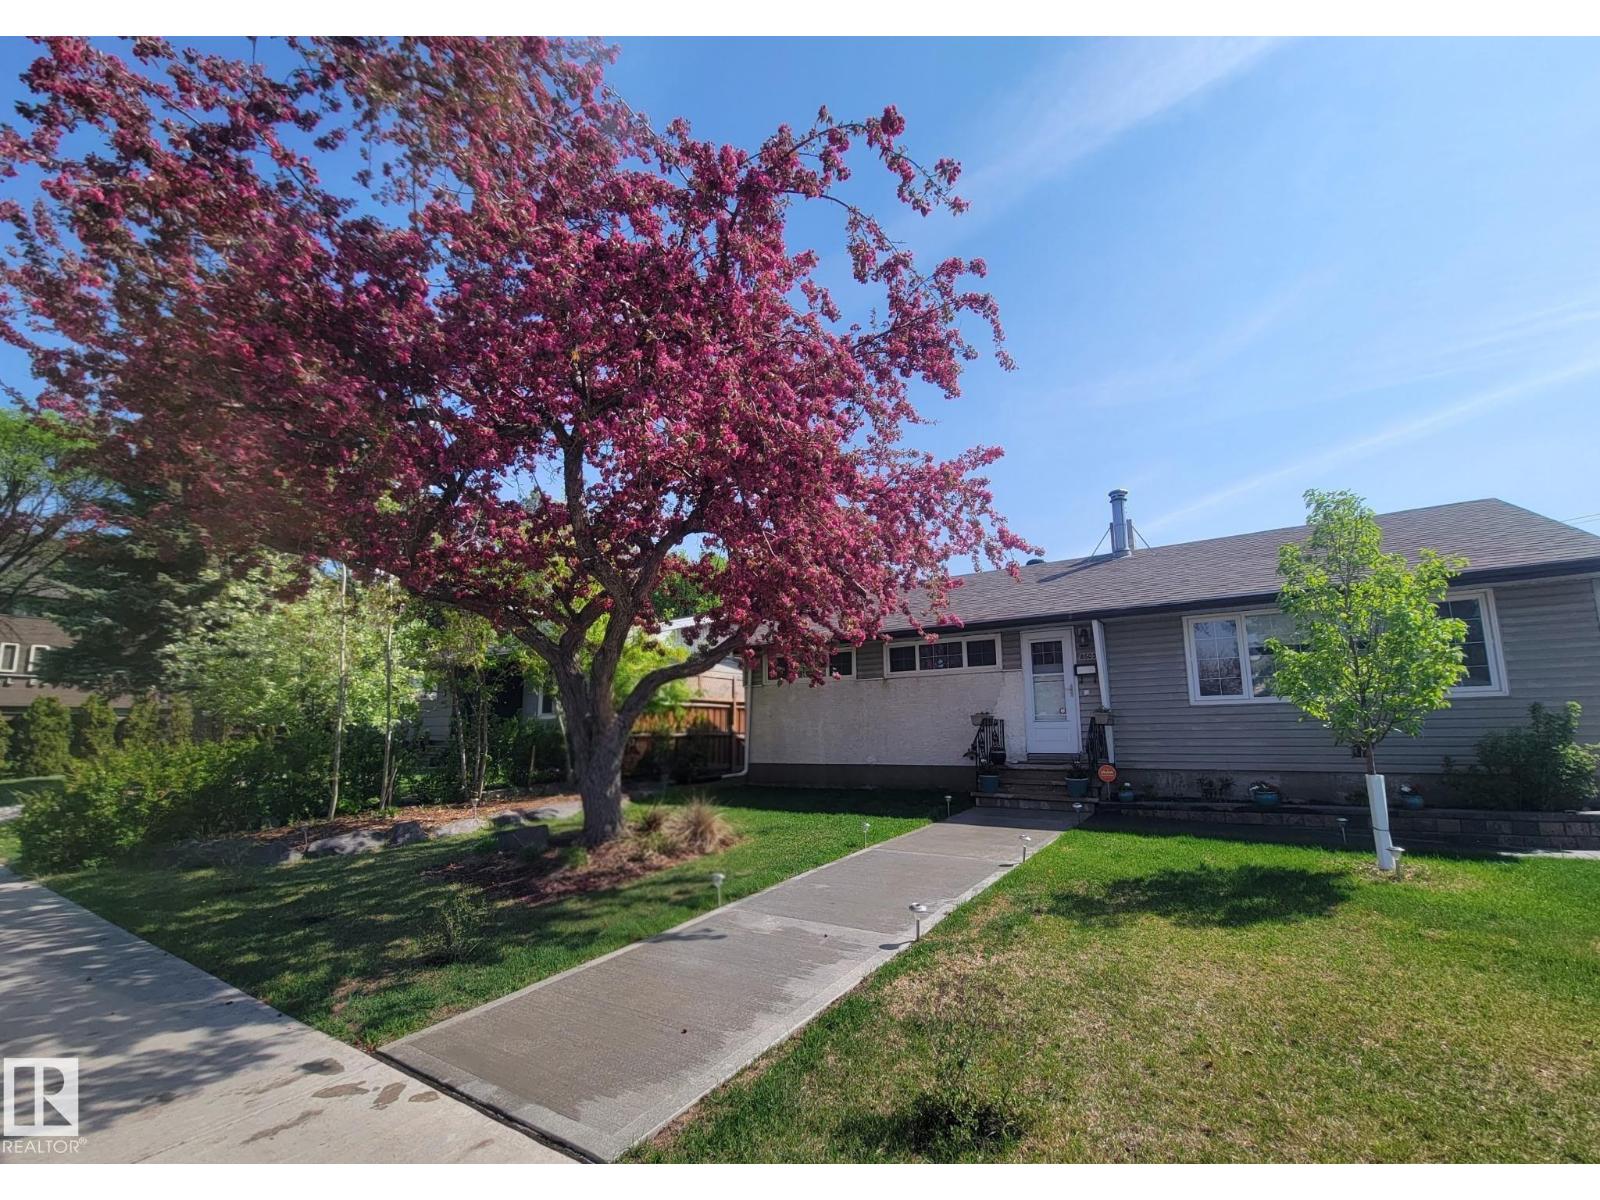
Active

16512 87 St NW Edmonton, Alberta

$549,900

MLS® Number: E4492940

  • Belle Rive
  • 68 days on market
  • 34 active listings within 1km
4 Beds
3 Baths
2,011 Sqft

Listed by Michael J. Grue, Century 21 Masters

Listing Description

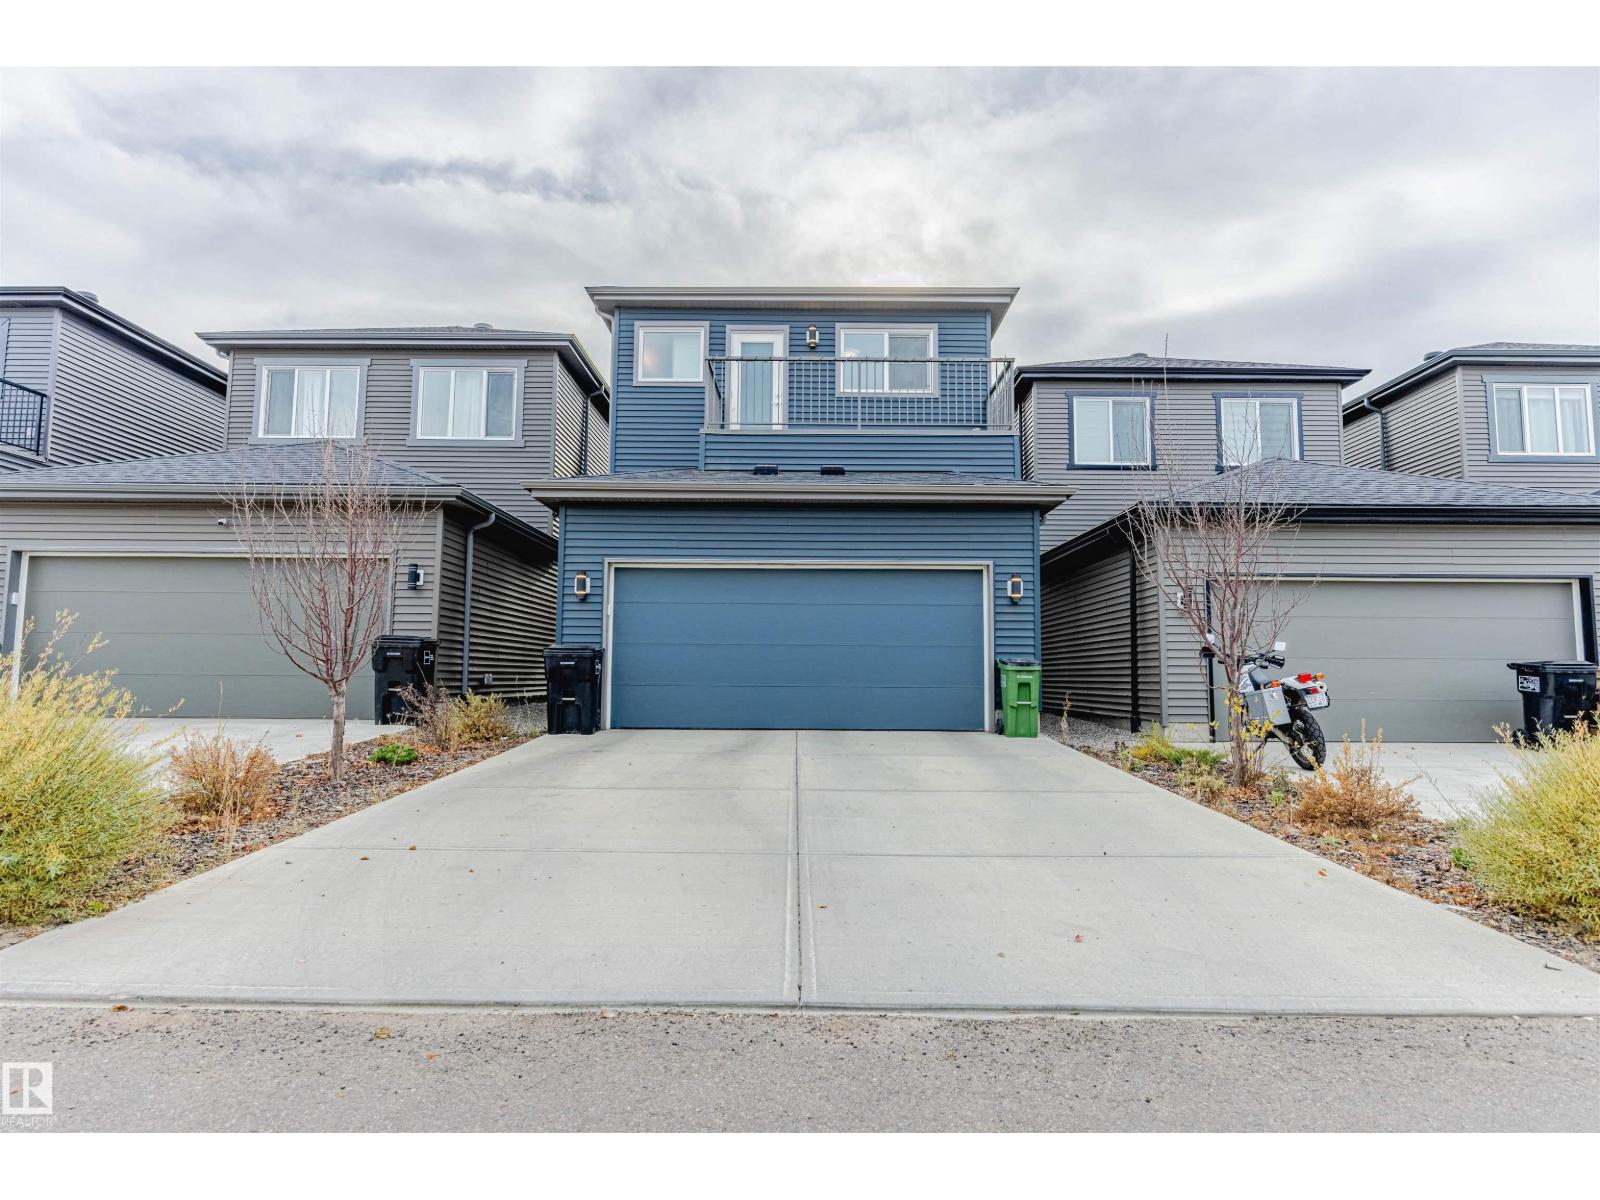
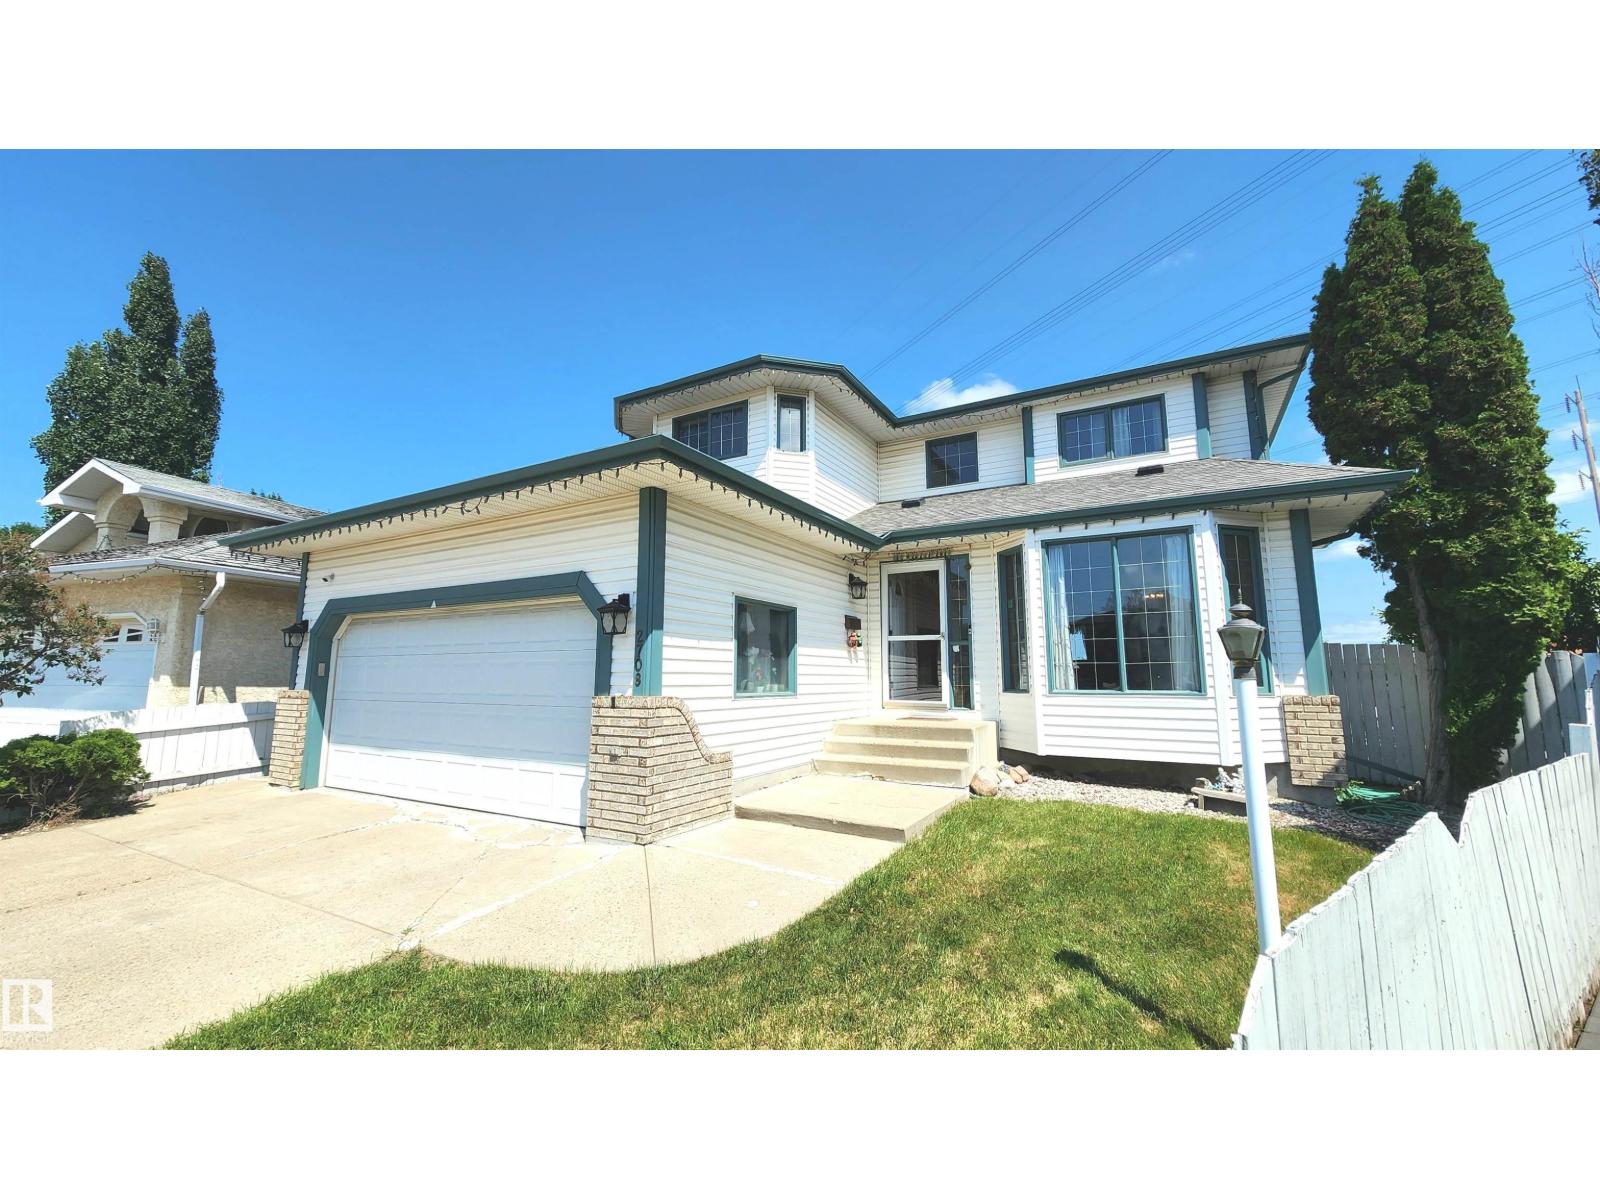
Air-conditioned 1.5-storey home with 4 bedrooms, 3 bathrooms, finished basement and attached double garage. Main floor features a vaulted foyer, den with French doors, laundry, 2-piece bath and vaulted living room with gas fireplace. Kitchen offers new countertops, large island, stainless-steel appliances, walk-through pantry and dining area with backyard access. Upstairs includes 3 bedrooms, including a primary suite with 2 walk-in closets and 4-piece ensuite with jetted tub and separate shower. Finished basement includes 4th bedroom, family room, games area and sound-dampening ceiling. Updates include fresh paint throughout, 18 inches of blown-in attic insulation, new toilets, furnace, A/C and HWT replaced in 2020, and 50-year shingles installed in 2015. Exterior features front porch with extra-wide lighted steps, 18' x 18' deck, shed with loft storage and welded-frame fence. Across from K-9 school and near spray park. (id:66704)

Property Summary

Property Type
Single Family
Building Type
House
Storeys
2
Square Footage
2,011 sqft
Neighbourhood
Belle Rive
Title
Freehold
Land Size
456.19 m²
Built
2002

Property Details

Interior Features

Appliances Included Dishwasher, Garage Door Opener Remote(s), Garage Door Opener, Hood Fan, Refrigerator, Storage Shed, Central Vacuum, Washer, Window Coverings, Stove
Basement Type Full (finished)
Fireplace Yes
Fireplace Type Unknown
Fireplace Fuel Gas

Building Features

Features No Back Lane, No Animal Home, No Smoking Home
Construction Style Detached

Heating & Cooling

Heating Type Forced Air
Cooling Type Central Air Conditioning

Neighbourhood Features

Amenities Nearby Playground, Public Transit, Schools, Shopping

Additional Details

Amenities Vinyl Windows
Basement Development Finished
Ceiling Type Vaulted
Half Bath Total 1
Structure Deck

Measurements

Square Footage 2,011 Sqft

Rooms

Basement
Bedroom 4 14.90 m x 9.60 m 48'11" x 31'6"
Recreation Room 27.70 m x 25.80 m 90'11" x 84'8"
Utility Room 12.40 m x 14.40 m 40'8" x 47'3"
Main Level
Living Room 15.50 m x 21.40 m 50'10" x 70'3"
Dining Room 13.40 m x 7.70 m 44' x 25'3"
Kitchen 13.40 m x 14.20 m 44' x 46'7"
Den 9.80 m x 10.90 m 32'2" x 35'9"
Mud Room 7.60 m x 9.60 m 24'11" x 31'6"
Pantry 7.70 m x 10.10 m 25'3" x 33'2"
Upper Level
Primary Bedroom 15.50 m x 21.40 m 50'10" x 70'3"
Bedroom 2 11.30 m x 11.70 m 37'1" x 38'5"
Bedroom 3 13.40 m x 11.00 m 44' x 36'1"

Lot Features

Fencing Fence

Additional Land Details

Acreage No
Land Amenities Playground, Public Transit, Schools, Shopping
Size Irregular 456.19

Location

Talk to us

Questions about this home?

Call or email our team directly — no forms, no waiting on a callback.

Call (780) 000-0000