Listed by Enayat Aminzadah, Grassroots Realty Group
Listing Description
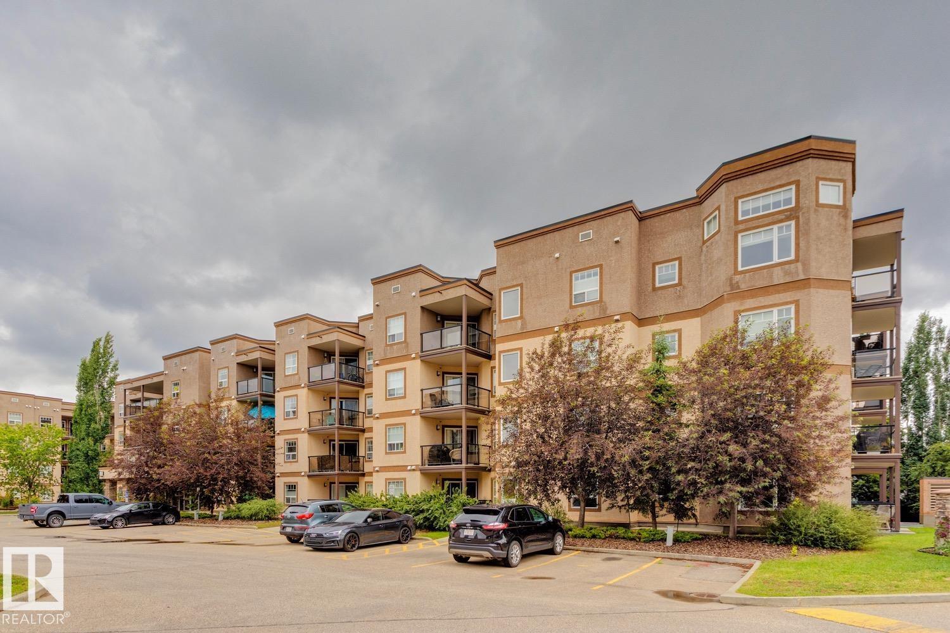
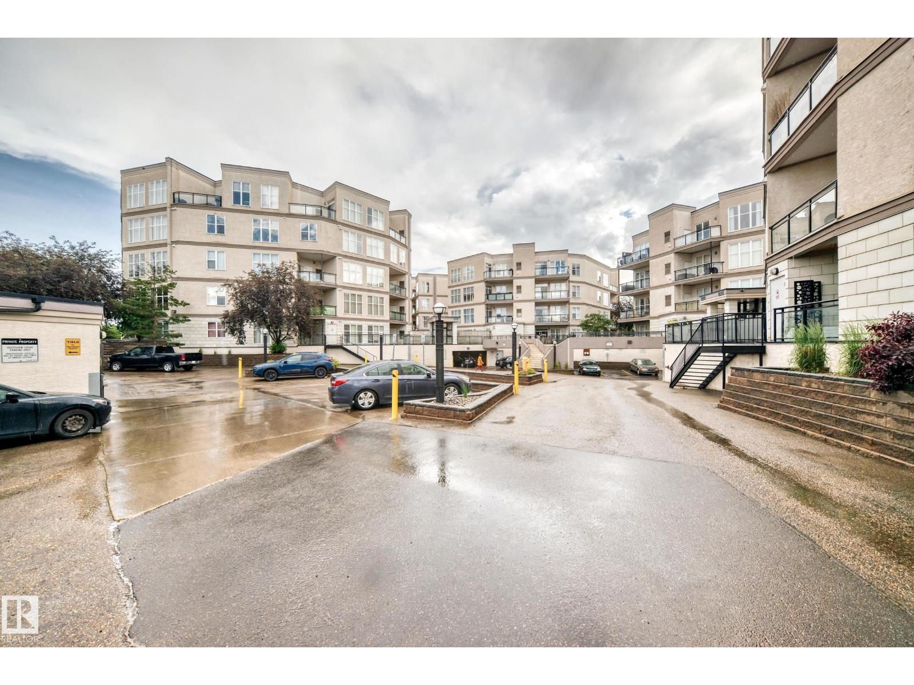
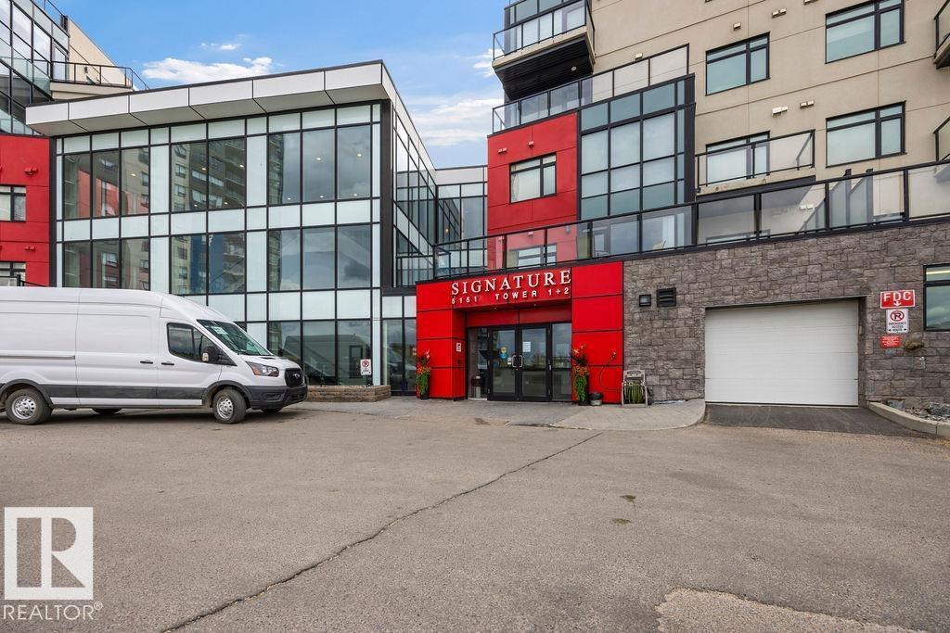
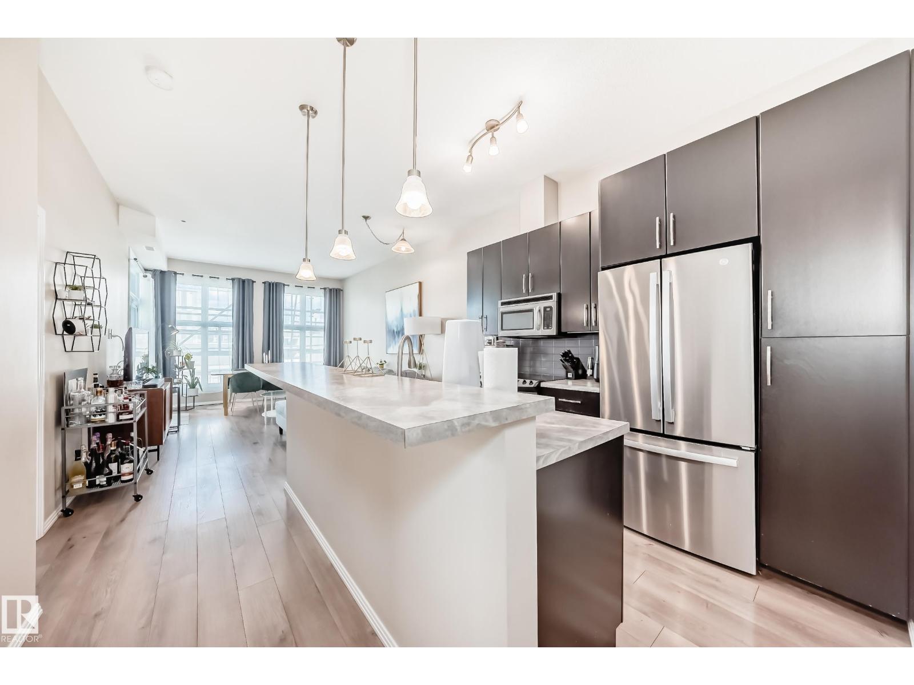
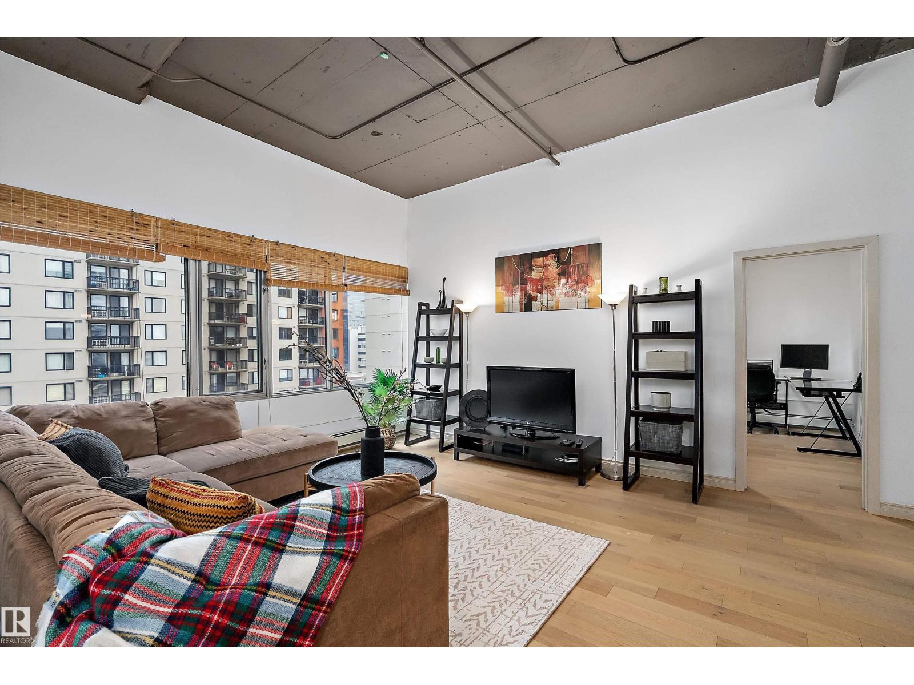
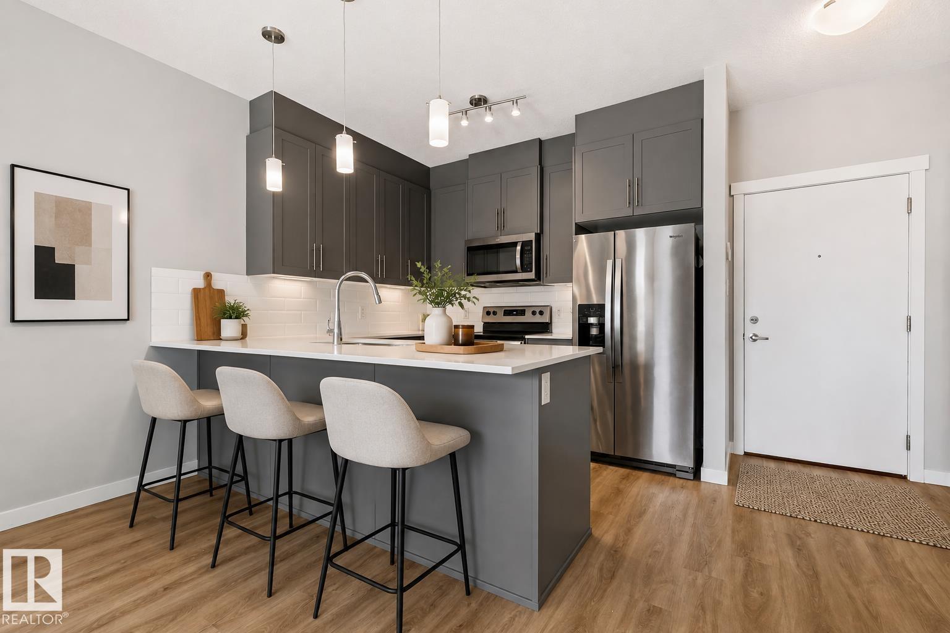
Rare Opportunity with 2 Titled Parking Stalls! This beautifully updated 2-bedroom, 2-bathroom corner unit offers one heated underground and one surface titled parking stall—a feature rarely found in comparable units. Recent updates over the past three years include air conditioning, stacked washer & dryer, microwave, a modern kitchen island, and an updated balcony. Designed for comfortable 18+ adult living, this bright corner suite features a spacious primary bedroom with ensuite, a wrap-around balcony, assigned storage locker, and access to fantastic amenities including a fitness centre, social room, and garbage chute on every floor. Perfect for seniors, professionals, and anyone seeking a peaceful, low-maintenance lifestyle, this quiet, well-managed building is ideally located close to shopping, restaurants, public transit, and Misericordia Community Hospital, making everyday living both convenient and enjoyable. (id:66704)
Property Summary
Property Type
Single Family
Building Type
Apartment
Square Footage
948 sqft
Neighbourhood
Terra Losa
Title
Condominium/Strata
Land Size
75.50 m²
Built
1998
Parking Type
Stall
Property Details
Interior Features
Appliances Included
Dishwasher, Fan, Garage Door Opener, Microwave Range Hood Combo, Refrigerator, Washer/dryer Stack-up, Stove, See Remarks
Basement Type
See Remarks (other, See Remarks)
Fireplace
Yes
Fireplace Type
Unknown
Fireplace Fuel
Gas
Building Features
Features
Corner Site, See Remarks, No Animal Home, No Smoking Home