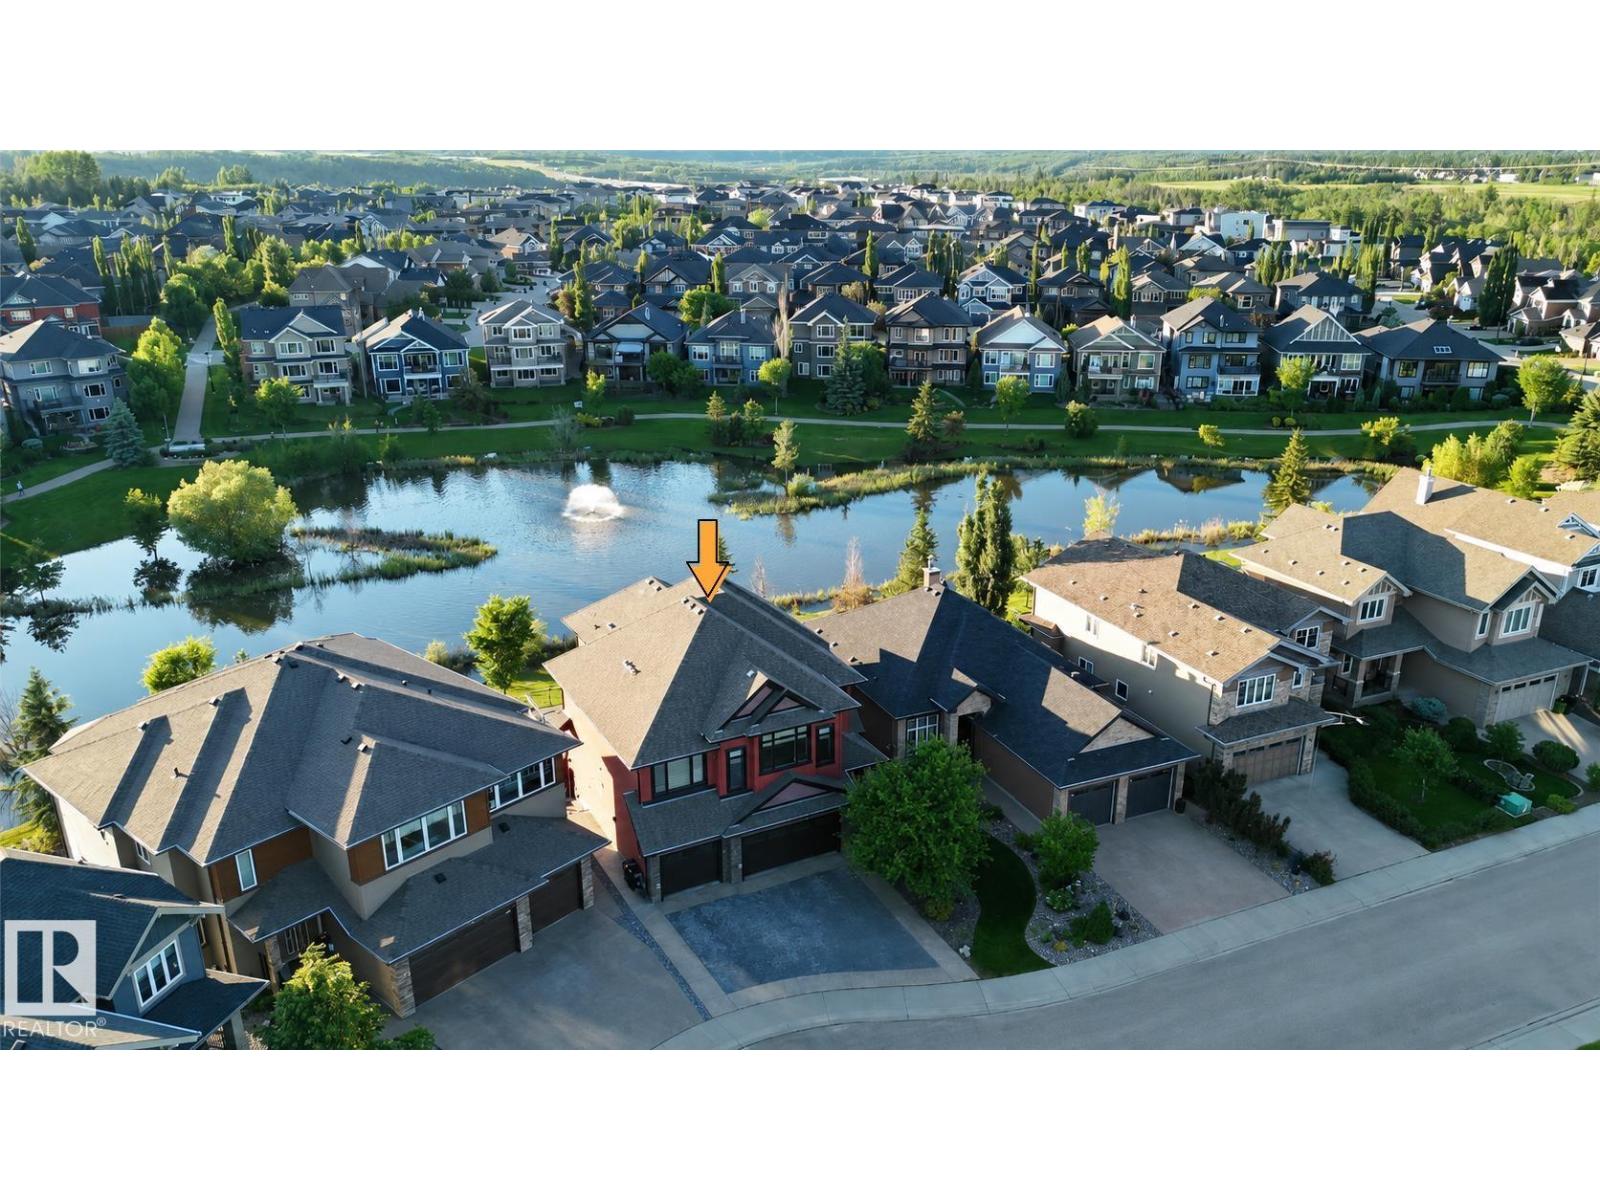
Active

7 Quesnell Cr NW Edmonton, Alberta

$1,149,900

MLS® Number: E4503779

  • Quesnell Heights
  • 4 days on market
  • 20 active listings within 1km
5 Beds
3 Baths
1,684 Sqft

Listed by Jaclyn N. Horne, MaxWell Progressive

Listing Description

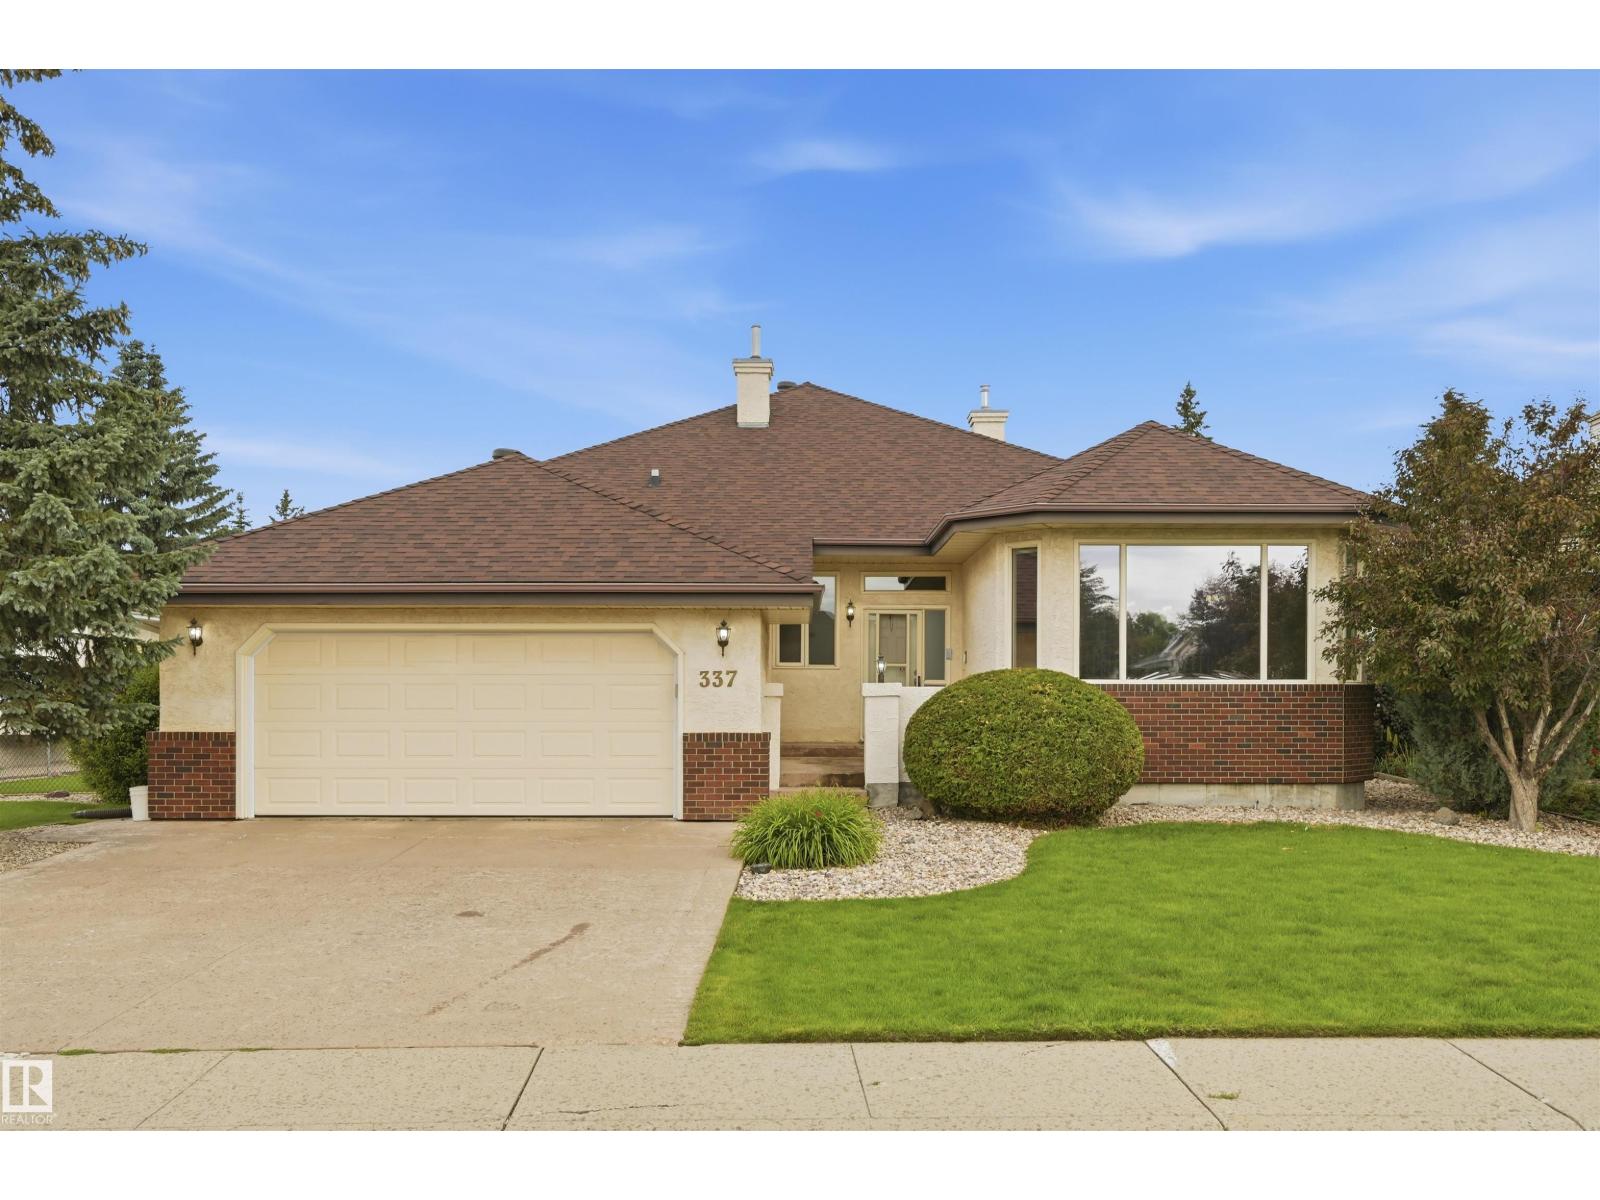
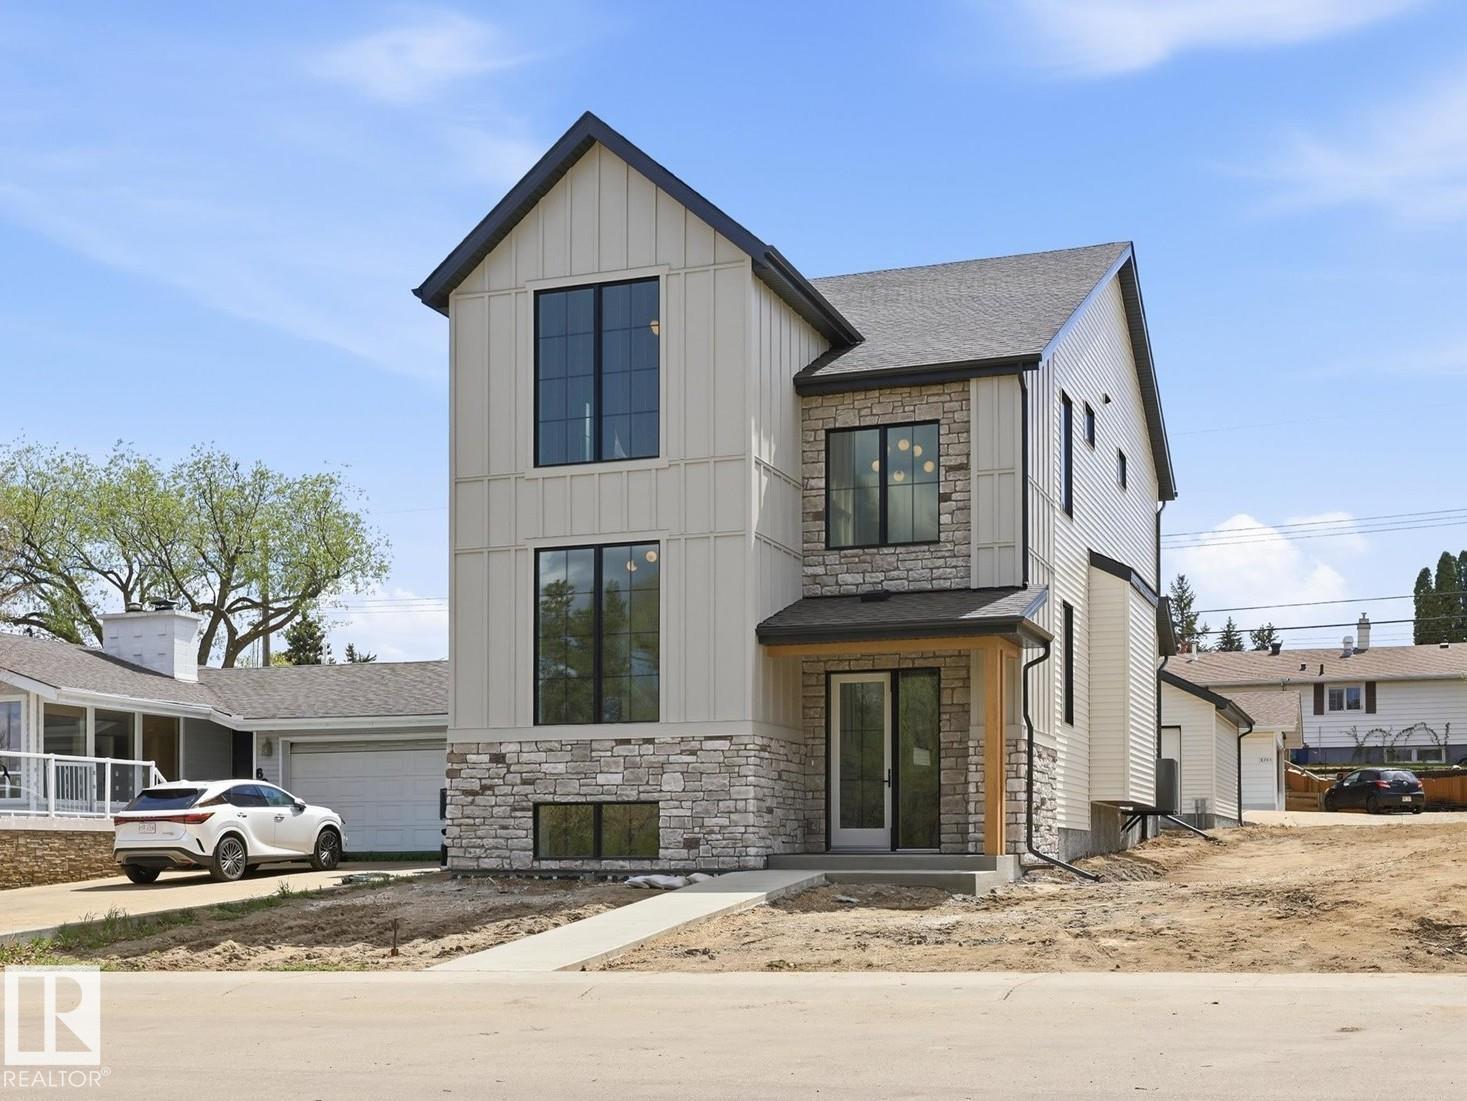
Style+elegance welcomes you to this gorgeous 1684sqft bungalow,tucked away on a quiet street in prestigious Quesnell Heights.The stunning living room offers a flagstone woodburning fireplace,rich hardwood floors(extending through),wall-to-wall windows+adjoining dining room.The kitchen has updated white cabinets,newer s/s appliances+breakfast nook.The family room has a timeless custom built-in wall unit(w/cabinets+fireplace)+patio doors to the massive backyard.Completing the main floor are the primary suite(w/a reno'd 3pc ensuite),2 more bedrooms,an updated 4pc bath,foyer+double garage.The bright basement offers large oversized windows,spacious rec room,flex area(w/wet bar),2 bedrooms,4pc bath,workshop+lots of storage.Upgrades:Windows,Doors,2 Furnaces,Hot Water on Demand--the list is endless!The private south facing yard is an oasis enclosed by mature trees,w/patio,beautiful landscaping+two sheds.Situated on a massive 11000sqft lot+just steps to the River Valley.Welcome to your Dream Home! (id:66704)

Property Summary

Property Type
Single Family
Building Type
House
Storeys
1
Square Footage
1,684 sqft
Neighbourhood
Quesnell Heights
Title
Freehold
Land Size
1,039.61 m²
Built
1968

Property Details

Interior Features

Appliances Included Dishwasher, Dryer, Garage Door Opener, Microwave Range Hood Combo, Refrigerator, Storage Shed, Stove, Washer, Window Coverings, See Remarks
Basement Type Full (finished)
Fireplace Yes
Fireplace Type Unknown
Fireplace Fuel Wood

Building Features

Features See Remarks, Park/reserve, Wet Bar
Style Bungalow
Construction Style Detached

Heating & Cooling

Heating Type Forced Air
Cooling Type Central Air Conditioning

Neighbourhood Features

Amenities Nearby Playground, Public Transit, Schools, Shopping

Additional Details

Amenities Vinyl Windows
Basement Development Finished
Parking Space Total 4

Measurements

Square Footage 1,684 Sqft

Rooms

Above
Storage 1.49 m x 2.61 m 4'11" x 8'7"
Basement
Bedroom 4 4.95 m x 3.25 m 16'3" x 10'8"
Bedroom 5 3.26 m x 3.81 m 10'8" x 12'6"
Workshop 2.89 m x 2.69 m 9'6" x 8'10"
Main Level
Living Room 4.89 m x 4.31 m 16'1" x 14'2"
Dining Room 4.89 m x 3.15 m 16'1" x 10'4"
Kitchen 4.81 m x 3.51 m 15'9" x 11'6"
Family Room 5.75 m x 4.08 m 18'10" x 13'5"
Primary Bedroom 4.09 m x 3.35 m 13'5" x 11'
Bedroom 2 2.93 m x 3.48 m 9'7" x 11'5"
Bedroom 3 2.85 m x 4.47 m 9'4" x 14'8"
Mud Room 1.54 m x 3.00 m 5'1" x 9'10"

Lot Features

Fencing Fence

Additional Land Details

Acreage No
Land Amenities Playground, Public Transit, Schools, Shopping
Size Irregular 1039.61

Location

Talk to us

Questions about this home?

Call or email our team directly — no forms, no waiting on a callback.

Call (780) 000-0000