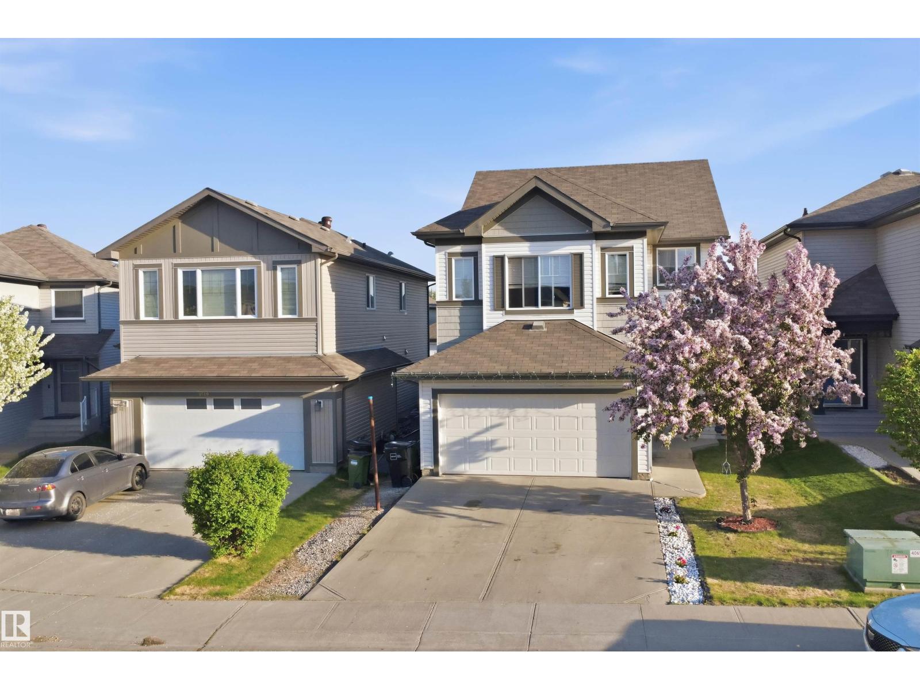
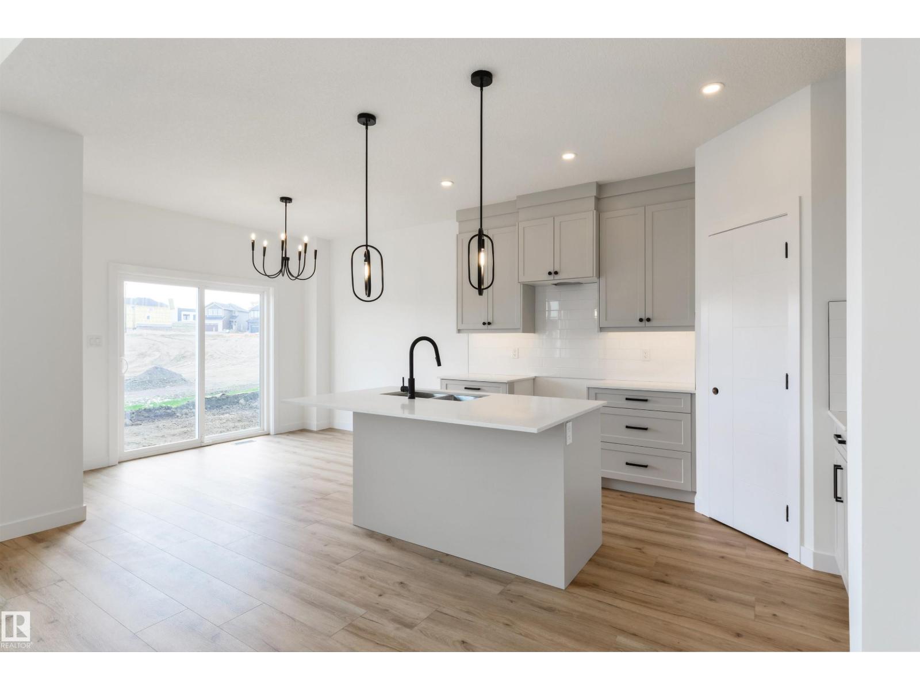
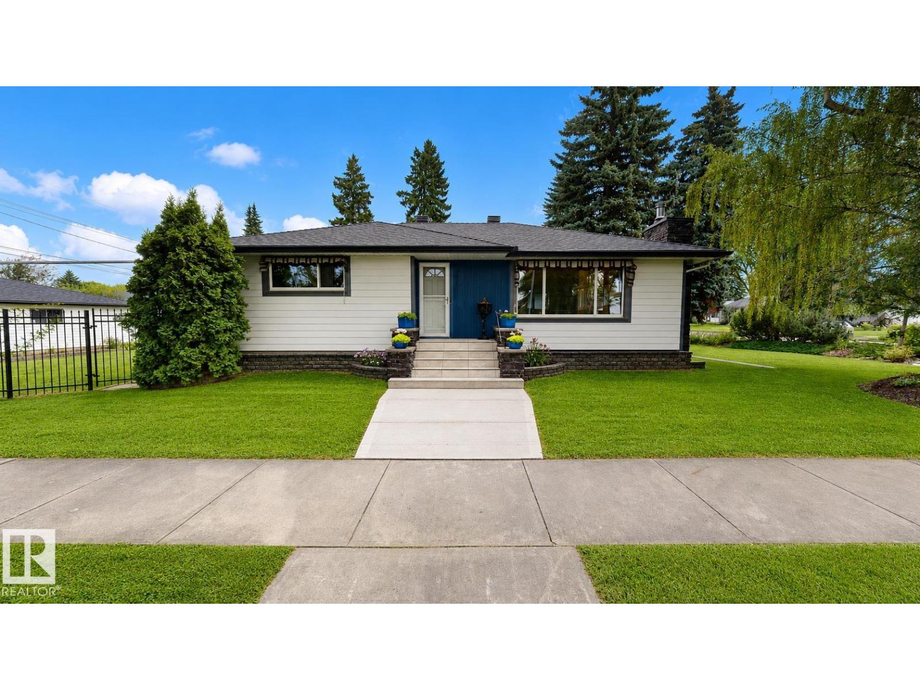
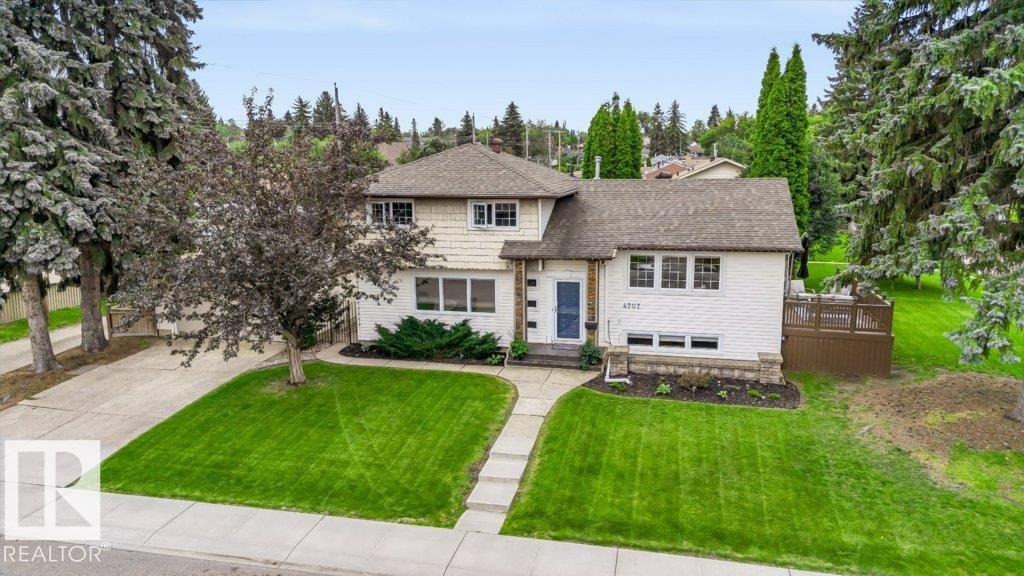
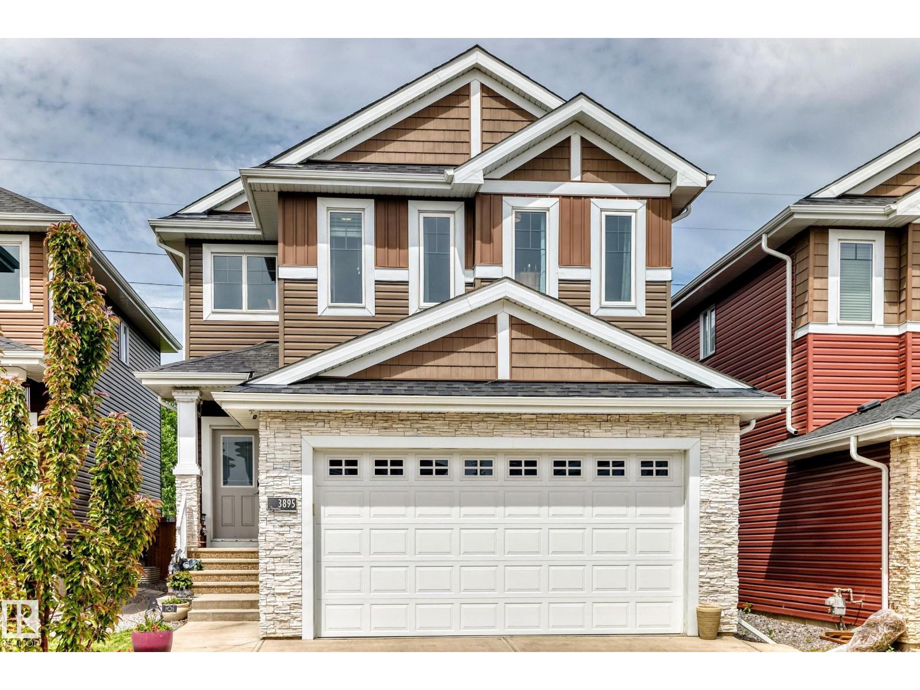
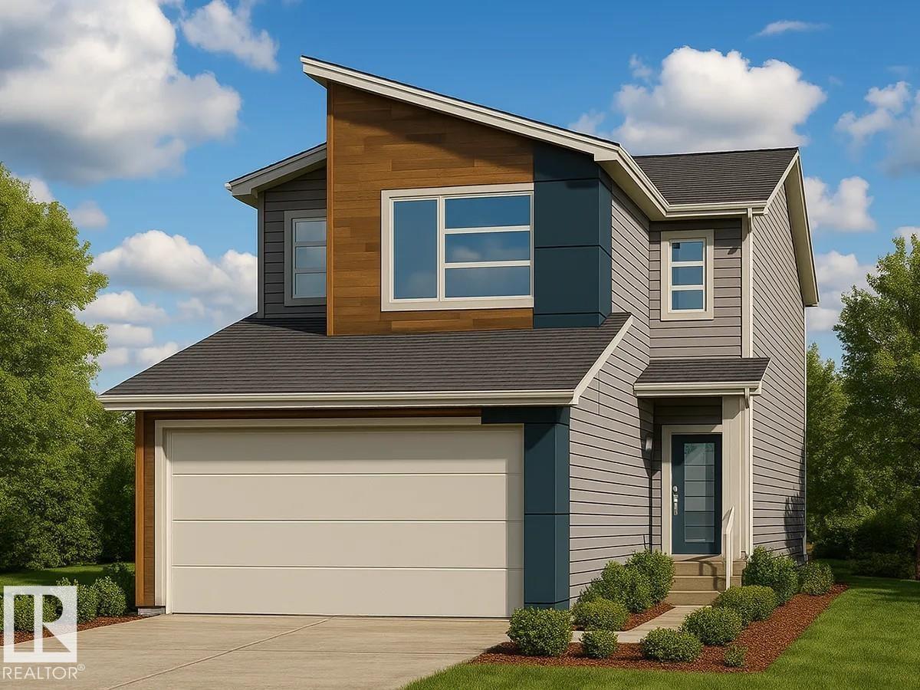
This 10/10 family home is perfect for multi-generations or investors looking for a good investment return/mortgage helper. With more than 2,342 sq ft in living space, this house has ALL the bells and whistles, such as HUGE LOT SIZE, 9’ ceilings, quartz countertops, stainless appliances, 2 California closets, central A/C, HRV system, smart thermostat, custom blinds & blackout curtains, 5 mounted TVs, 10 yr Home Warranty, deluxe fencing & landscaping. The NEW 2-bedroom legal suite is packed with add-on upgrades, such as 1” quartz countertops, 9’ ceilings, high-end tile work, luxury flooring, TRANE furnace, 200 AMP, and a walk-in closet. The outdoor living space has a gorgeous deck with privacy patio walls and a double detached garage with upgraded 9’ height clearance. Located in a beautiful neighborhood with many great amenities nearby, such as schools, shopping, parks, golf, public transportation, and Lewis Farms Rec Centre. This move-in ready property offers incredible value, comfort, & income potential. (id:66704)
Property Summary
Property Type
Single Family
Building Type
House
Storeys
2
Square Footage
1,661 sqft
Neighbourhood
Secord
Title
Freehold
Land Size
515.46 m²
Built
2024
Property Details
Interior Features
Appliances Included
Garage Door Opener Remote(s), Garage Door Opener, Hood Fan, Microwave, Window Coverings, Dryer, Two Refrigerators, Two Stoves, Two Washers, Dishwasher
Basement Features
Suite
Basement Type
Full (finished)
Fireplace
Yes
Fireplace Type
Insert
Fireplace Fuel
Electric
Building Features
Features
See Remarks, Flat Site, Lane, Closet Organizers, No Animal Home, No Smoking Home
Construction Style
Detached
Heating & Cooling
Heating Type
Forced Air
Cooling Type
Central Air Conditioning
Neighbourhood Features
Amenities Nearby
Golf Course, Playground, Public Transit, Schools, Shopping
Additional Details
Amenities
Ceiling - 9ft
Basement Development
Finished
Fire Protection
Smoke Detectors
Half Bath Total
1
Structure
Deck
Measurements
Square Footage
1,661 Sqft
Rooms
Basement
Bedroom 4
3.20 m x 2.74 m10'6" x 9'
Bedroom 5
2.81 m x 2.81 m9'3" x 9'3"
Second Kitchen
2.89 m x 3.24 m9'6" x 10'8"
Main Level
Living Room
4.17 m x 3.94 m13'8" x 12'11"
Dining Room
2.88 m x 3.94 m9'5" x 12'11"
Kitchen
4.44 m x 2.80 m14'7" x 9'2"
Upper Level
Primary Bedroom
3.72 m x 3.07 m12'2" x 10'1"
Bedroom 2
2.84 m x 3.94 m9'4" x 12'11"
Bedroom 3
2.48 m x 2.81 m8'2" x 9'3"
Bonus Room
3.18 m x 2.56 m10'5" x 8'5"
Lot Features
Fencing
Fence
Additional Land Details
Acreage
No
Land Amenities
Golf Course, Playground, Public Transit, Schools, Shopping