Active

4132 113 St NW Edmonton, Alberta

$409,900

MLS® Number: E4503714

  • Royal Gardens (Edmonton)
  • 5 days on market
  • 20 active listings within 1km
4 Beds
3 Baths
1,521 Sqft

Listed by Patti Proctor, Real Broker

Listing Description

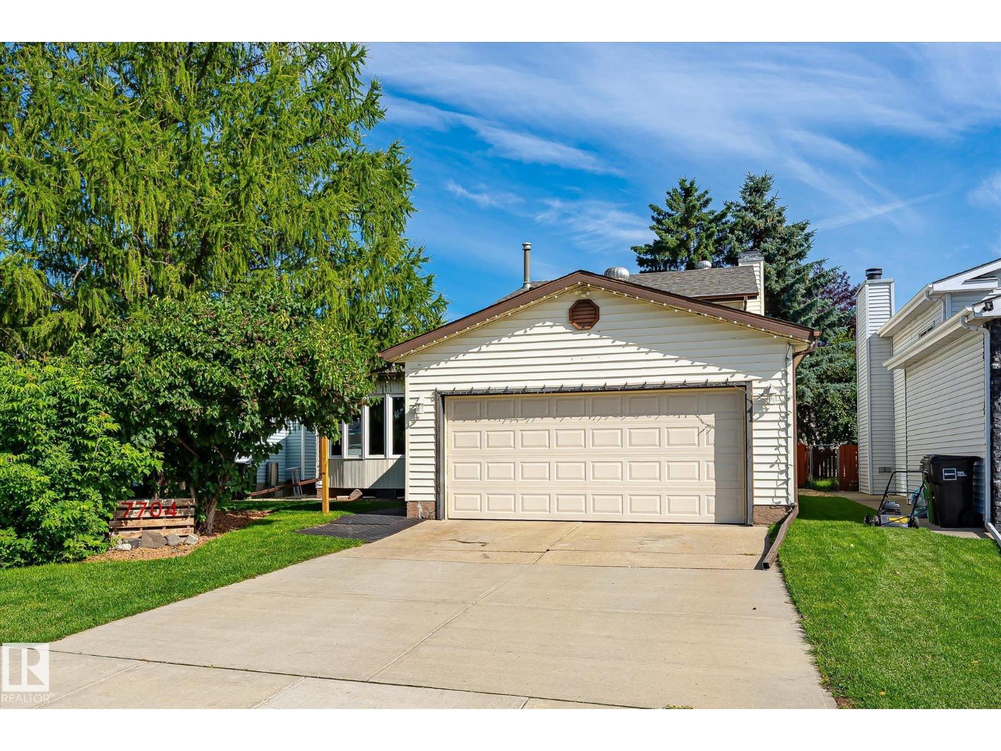
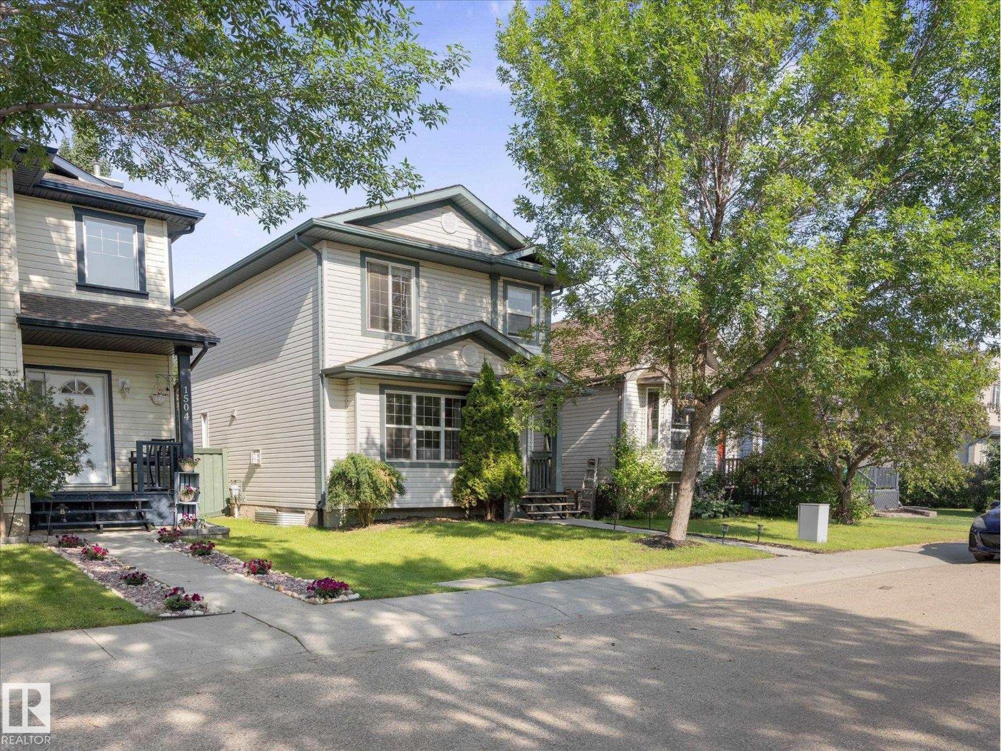
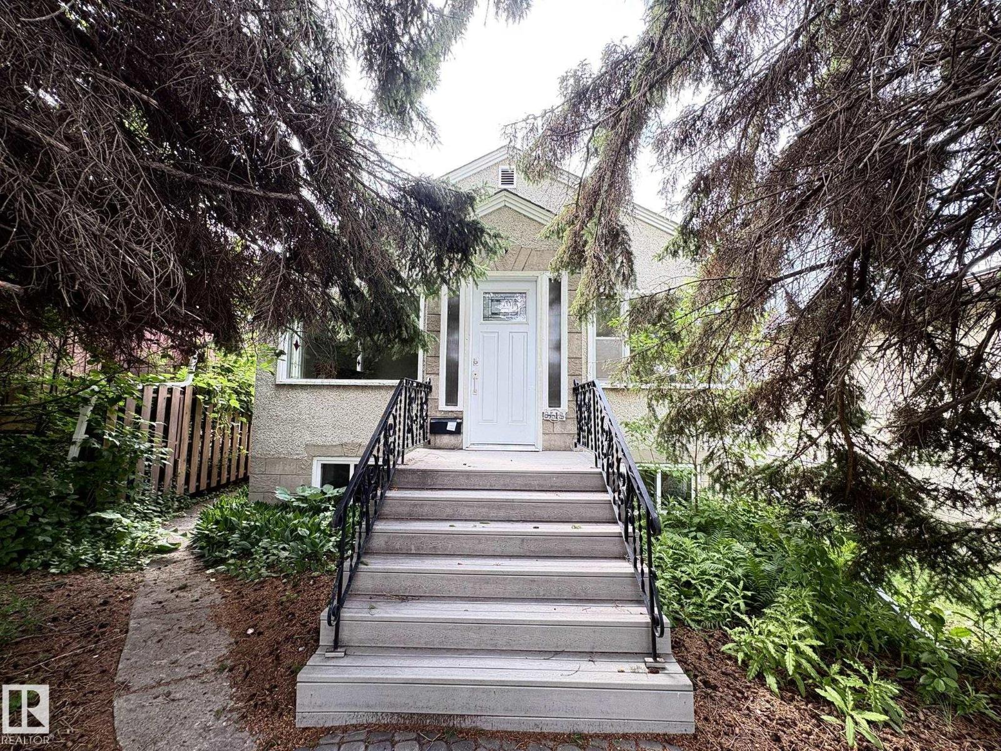
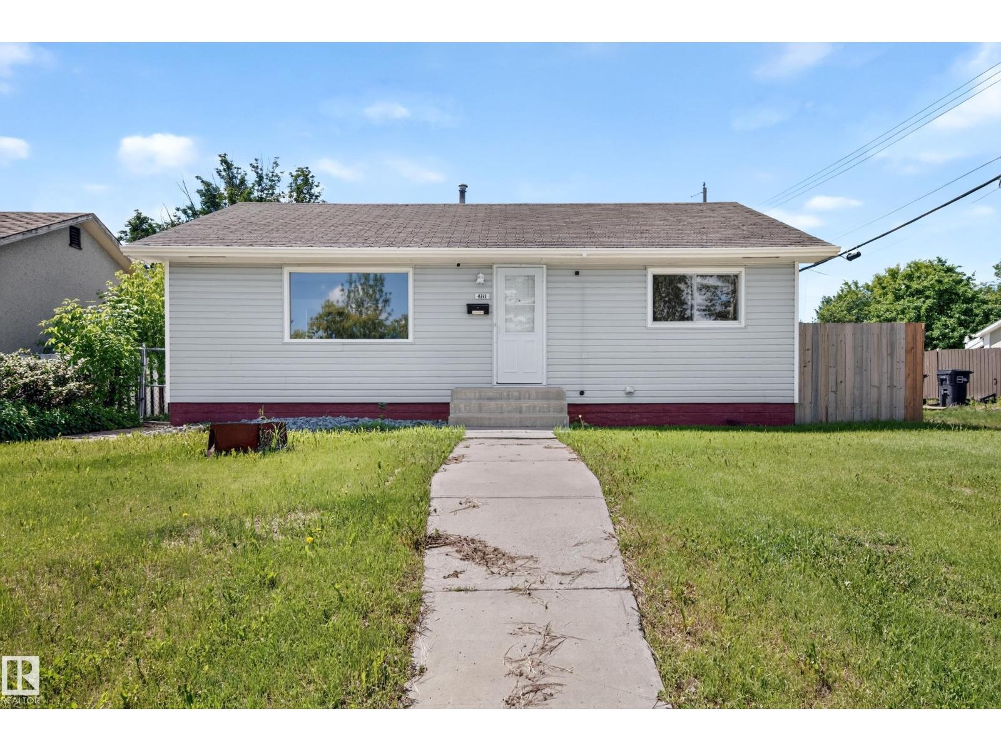
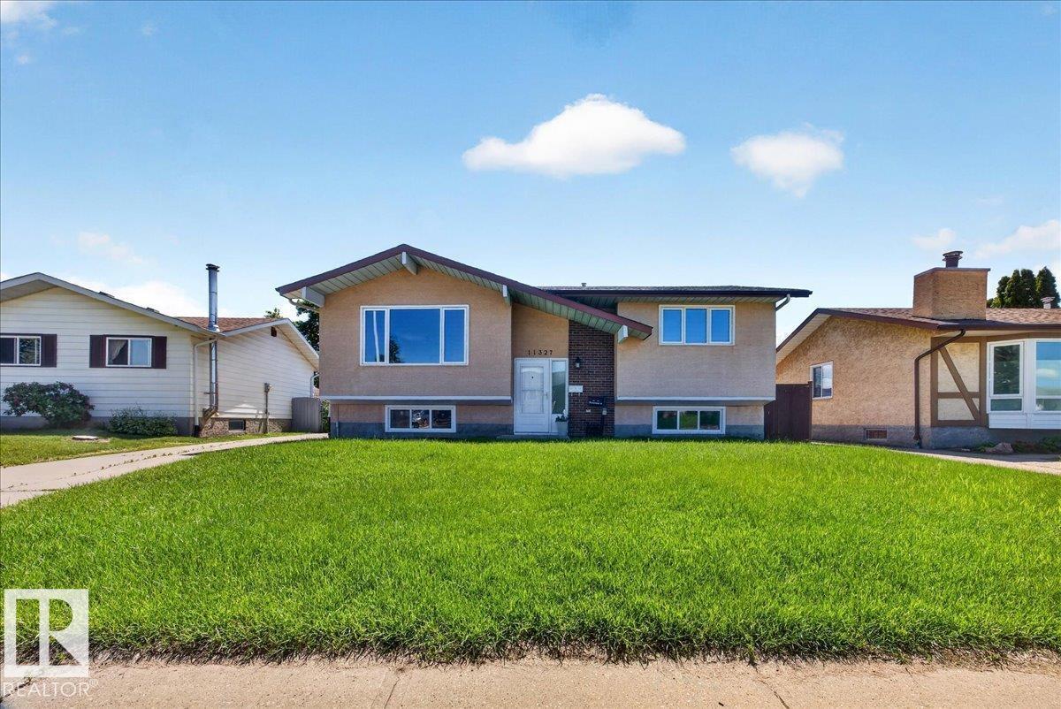
Welcome to your family’s next chapter in vibrant Royal Gardens! Loved by the long time owner, this well-loved 4-bedroom, 2.5-bathroom two-storey home combines spatial generosity with an unbeatable location. Priced as the absolute best value in the neighbourhood, this is a rare chance to step into a sought-after community and customize a home to perfectly match your family’s style. Space to Grow: Featuring 4 spacious upper-level bedrooms, there is ample room for kids, guests, and a dedicated work-from-home space—all on one convenient upper floor. Maintained with care by its single original owner, this home provides a solid, pristine foundation. Move in comfortably today and update at your own pace! Unmatched Location: Walk to top-tier schools (including Harry Ainlay and Richard Secord), local parks, and Confederation Pool. Enjoy quick commutes via Whitemud Drive and easy access to Southgate LRT and shopping. (id:66704)
Property Summary

Property Type
Single Family
Building Type
House
Storeys
2
Square Footage
1,521 sqft
Neighbourhood
Royal Gardens (Edmonton)
Title
Freehold
Land Size
557.89 m²
Built
1966

Property Details

Interior Features

Appliances Included Dryer, Freezer, Microwave, Refrigerator, Stove, Washer, Window Coverings
Basement Type Full (partially Finished)
Fireplace No

Building Features

Features Lane, No Animal Home, No Smoking Home
Construction Style Detached

Heating & Cooling

Heating Type Forced Air

Neighbourhood Features

Community Features Public Swimming Pool
Amenities Nearby Playground, Public Transit, Schools, Shopping

Additional Details

Basement Development Partially Finished
Half Bath Total 1
Parking Space Total 2

Measurements

Square Footage 1,521 Sqft

Rooms

Basement
Recreation Room 8.12 m x 7.34 m 26'8" x 24'1"
Utility Room 4.43 m x 4.30 m 14'6" x 14'1"
Main Level
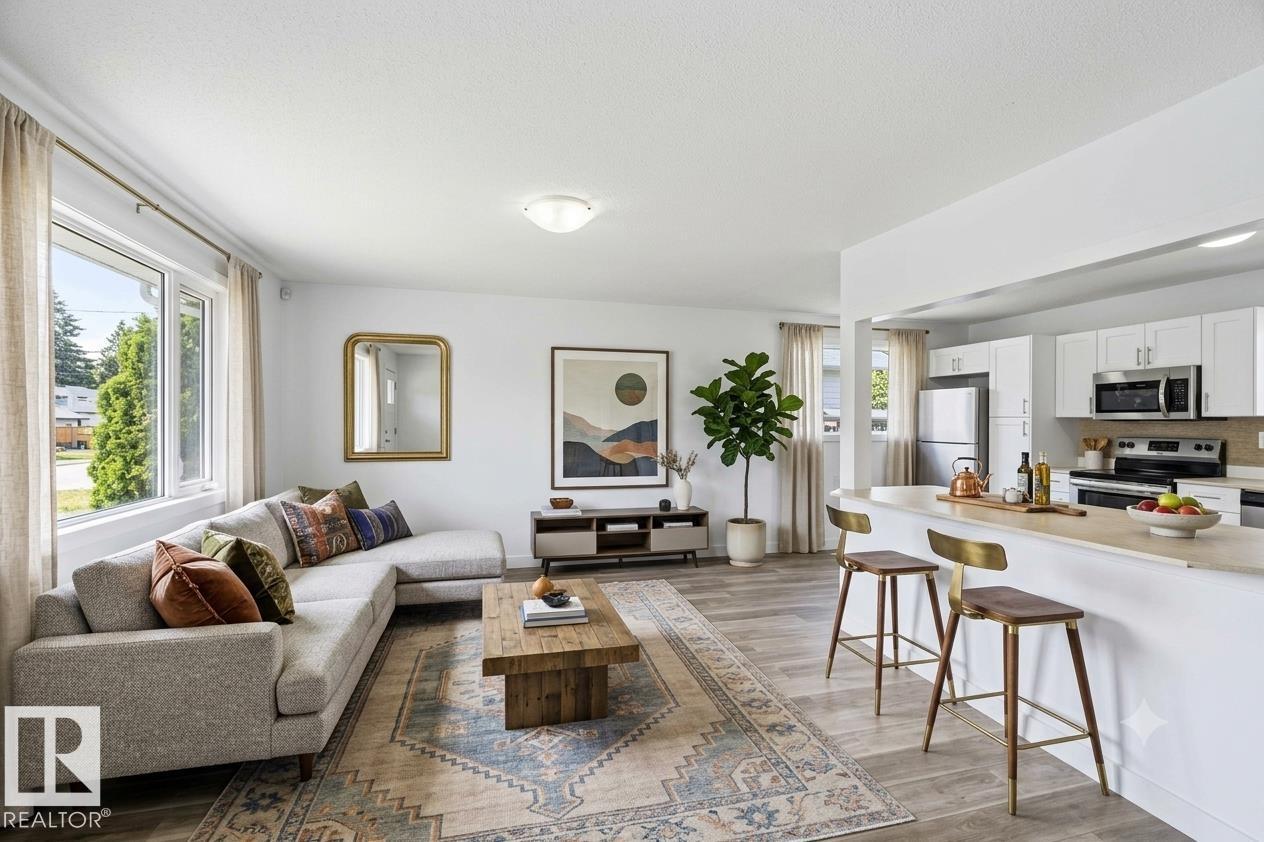
Living Room 7.33 m x 3.85 m 24'1" x 12'8"
Dining Room 3.85 m x 2.49 m 12'8" x 8'2"
Kitchen 3.76 m x 3.16 m 12'4" x 10'4"
Upper Level
Primary Bedroom 3.78 m x 3.65 m 12'5" x 12'
Bedroom 2 3.77 m x 2.81 m 12'4" x 9'3"
Bedroom 3 3.76 m x 2.55 m 12'4" x 8'4"
Bedroom 4 3.37 m x 2.72 m 11'1" x 8'11"

Lot Features

Fencing Fence

Additional Land Details

Acreage No
Land Amenities Playground, Public Transit, Schools, Shopping
Size Irregular 557.89

Location

Talk to us

Questions about this home?

Call or email our team directly — no forms, no waiting on a callback.

Call (780) 000-0000