Active

3895 Robins Cr NW Edmonton, Alberta

$629,900

MLS® Number: E4492847

  • Starling
  • 69 days on market
  • 25 active listings within 1km
3 Beds
3 Baths
2,245 Sqft

Listed by Michelle A. Plach, HonestDoor Inc

Listing Description

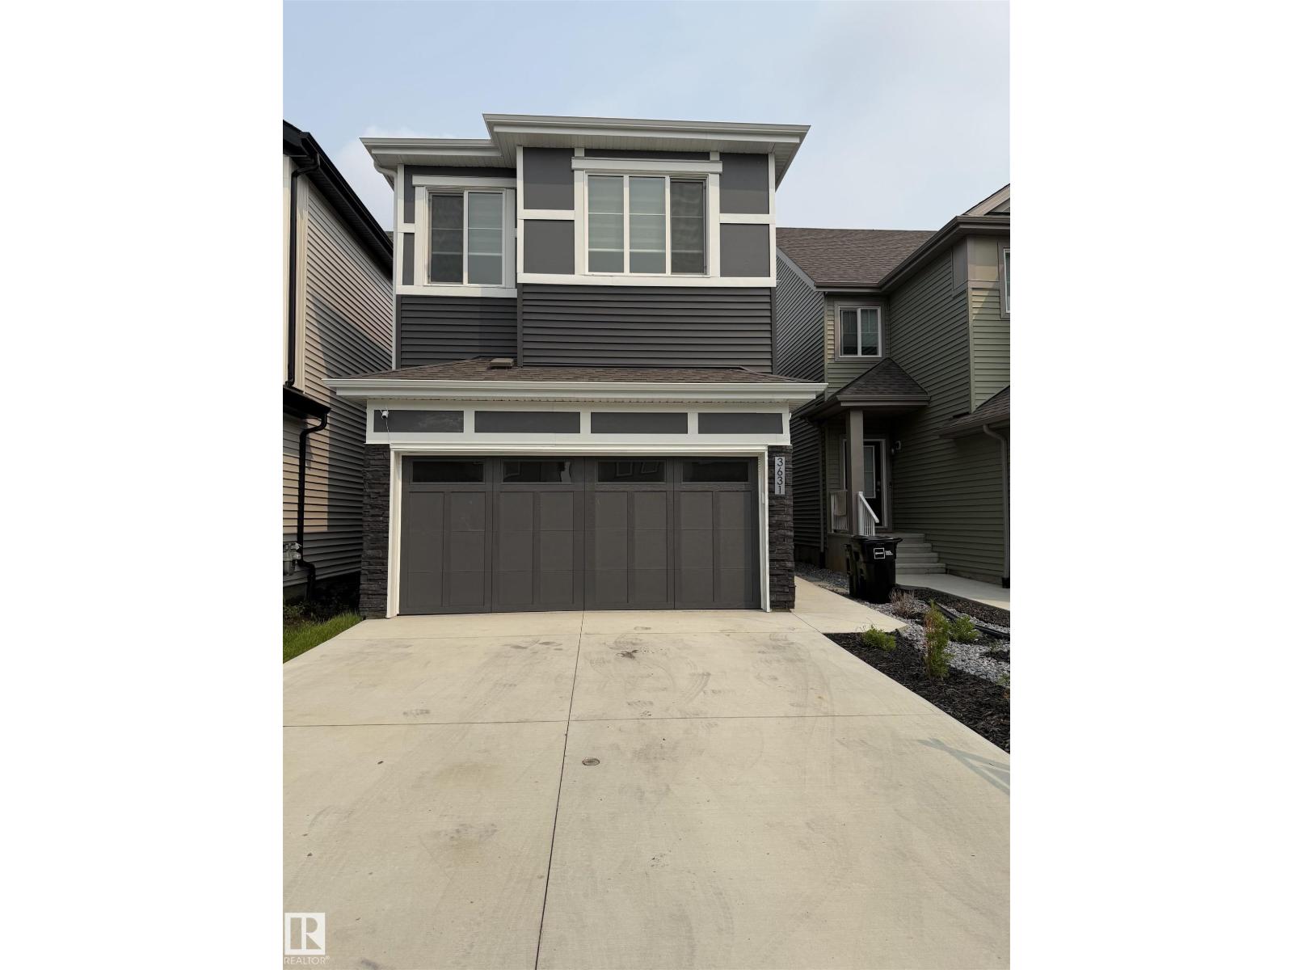
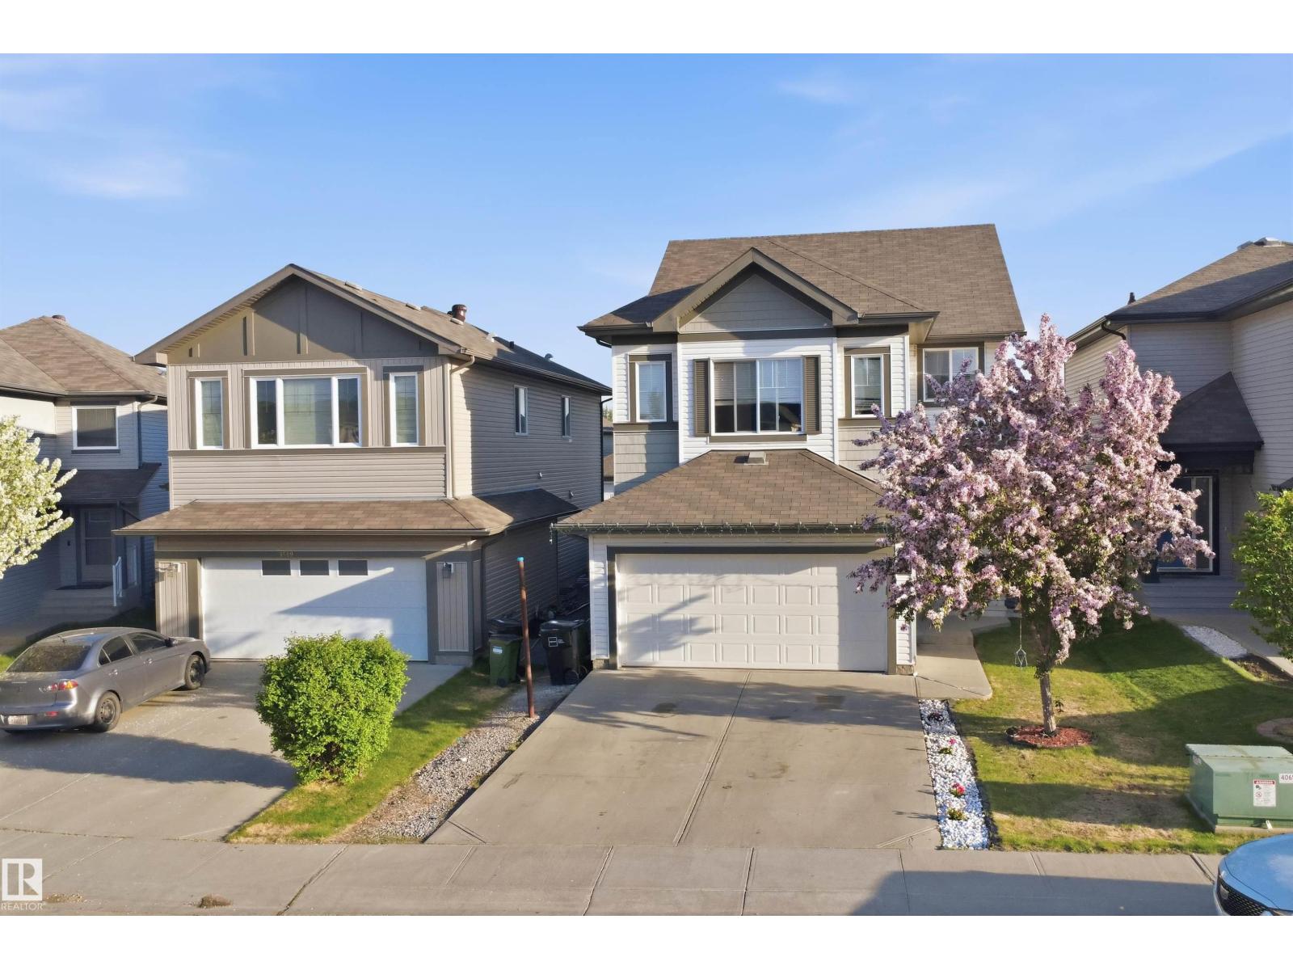
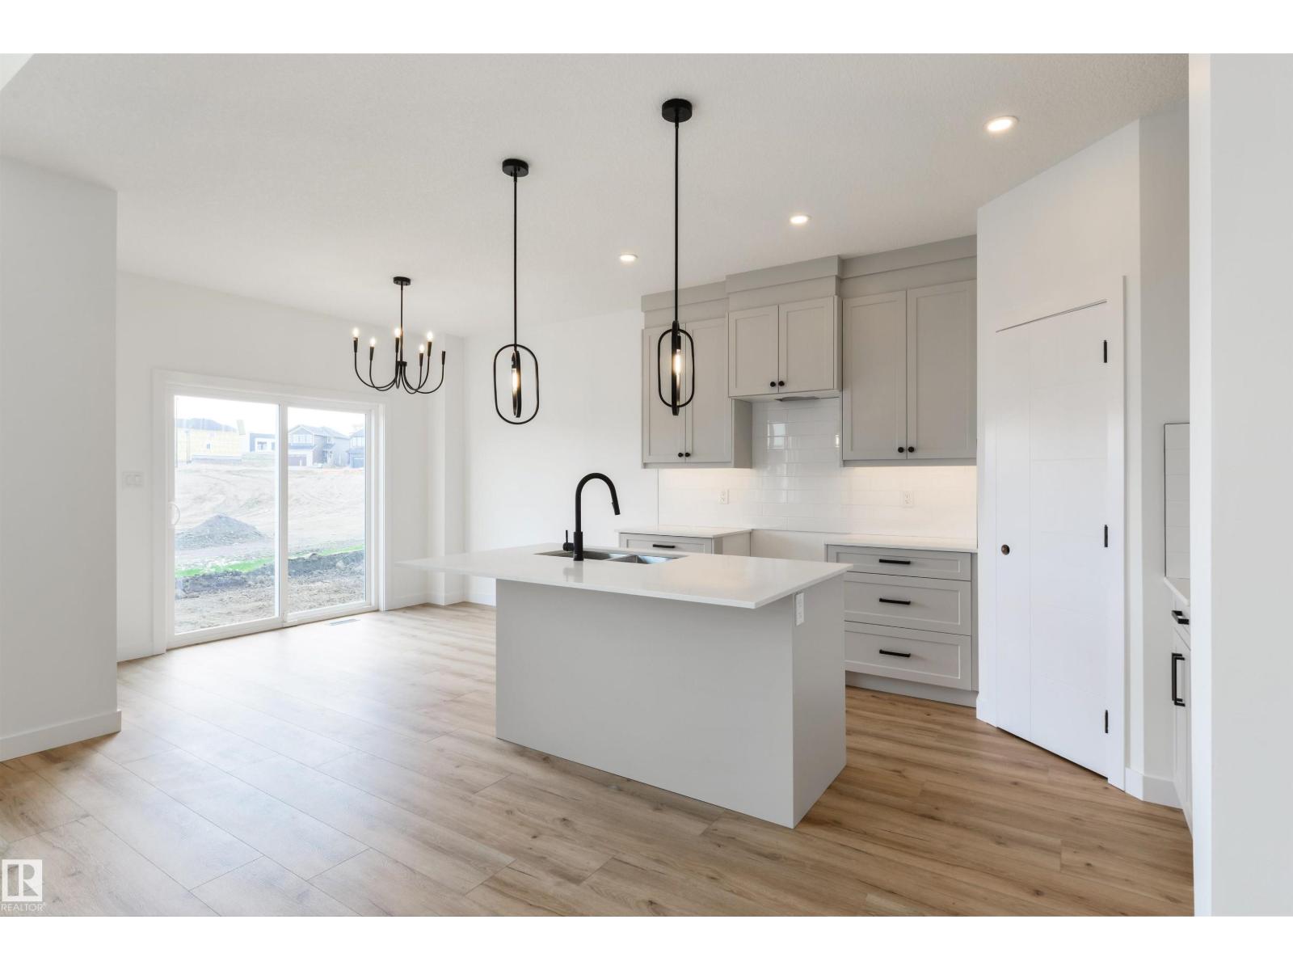
Visit the Listing Brokerage (and/or listing REALTOR®) website to obtain additional information. Welcome to this spacious and beautifully maintained 2,245 sqft two-storey home, offering the perfect blend of comfort, style, and functionality for family living and entertaining. This move-in-ready home includes an attached heated garage with its own furnace, a high-efficiency gas furnace, gas hookup for a barbecue and a separate entrance to the basement. The unfinished basement offers endless possibilities for future development. Create the space that best suits your needs, whether it’s additional family living space, a recreation room, home office, gym, or a future basement suite (subject to municipal approval). The separate entrance adds flexibility and potential value. Step outside to a beautifully landscaped backyard featuring a charming gazebo, spacious stone patio, upper deck from the bedroom. This property backs onto a peaceful green space with a walking path, offering a beautiful natural setting. (id:66704)
Property Summary

Property Type
Single Family
Building Type
House
Storeys
2
Square Footage
2,245 sqft
Neighbourhood
Starling
Title
Freehold
Land Size
312.08 m²
Built
2019

Property Details

Interior Features

Appliances Included Dishwasher, Dryer, Hood Fan, Oven - Built-in, Microwave, Refrigerator, Stove, Washer, Window Coverings
Basement Type Full (unfinished)
Fireplace Yes
Fireplace Type Unknown
Fireplace Fuel Electric

Building Features

Features See Remarks, Closet Organizers, No Smoking Home
Construction Style Detached

Heating & Cooling

Heating Type Forced Air
Cooling Type Central Air Conditioning

Neighbourhood Features

Amenities Nearby Park, Playground

Additional Details

Amenities Ceiling - 9ft
Basement Development Unfinished
Half Bath Total 1
Parking Space Total 4

Measurements

Square Footage 2,245 Sqft

Rooms

Basement
Utility Room 11.26 m x 7.18 m 36'11" x 23'7"
Main Level
Living Room 4.44 m x 5.18 m 14'7" x 17'
Dining Room 3.06 m x 3.09 m 10' x 10'2"
Kitchen 3.21 m x 4.24 m 10'6" x 13'11"
Den 3.08 m x 2.60 m 10'1" x 8'6"
Mud Room 1.86 m x 1.67 m 6'1" x 5'6"
Upper Level
Primary Bedroom 4.85 m x 3.96 m 15'11" x 13'
Bedroom 2 3.02 m x 3.59 m 9'11" x 11'9"
Bedroom 3 3.02 m x 3.33 m 9'11" x 10'11"
Bonus Room 4.45 m x 4.27 m 14'7" x 14'
Laundry Room 2.26 m x 1.83 m 7'5" x 6'

Additional Land Details

Acreage No
Land Amenities Park, Playground
Size Irregular 312.08

Location

Talk to us

Questions about this home?

Call or email our team directly — no forms, no waiting on a callback.

Call (780) 000-0000