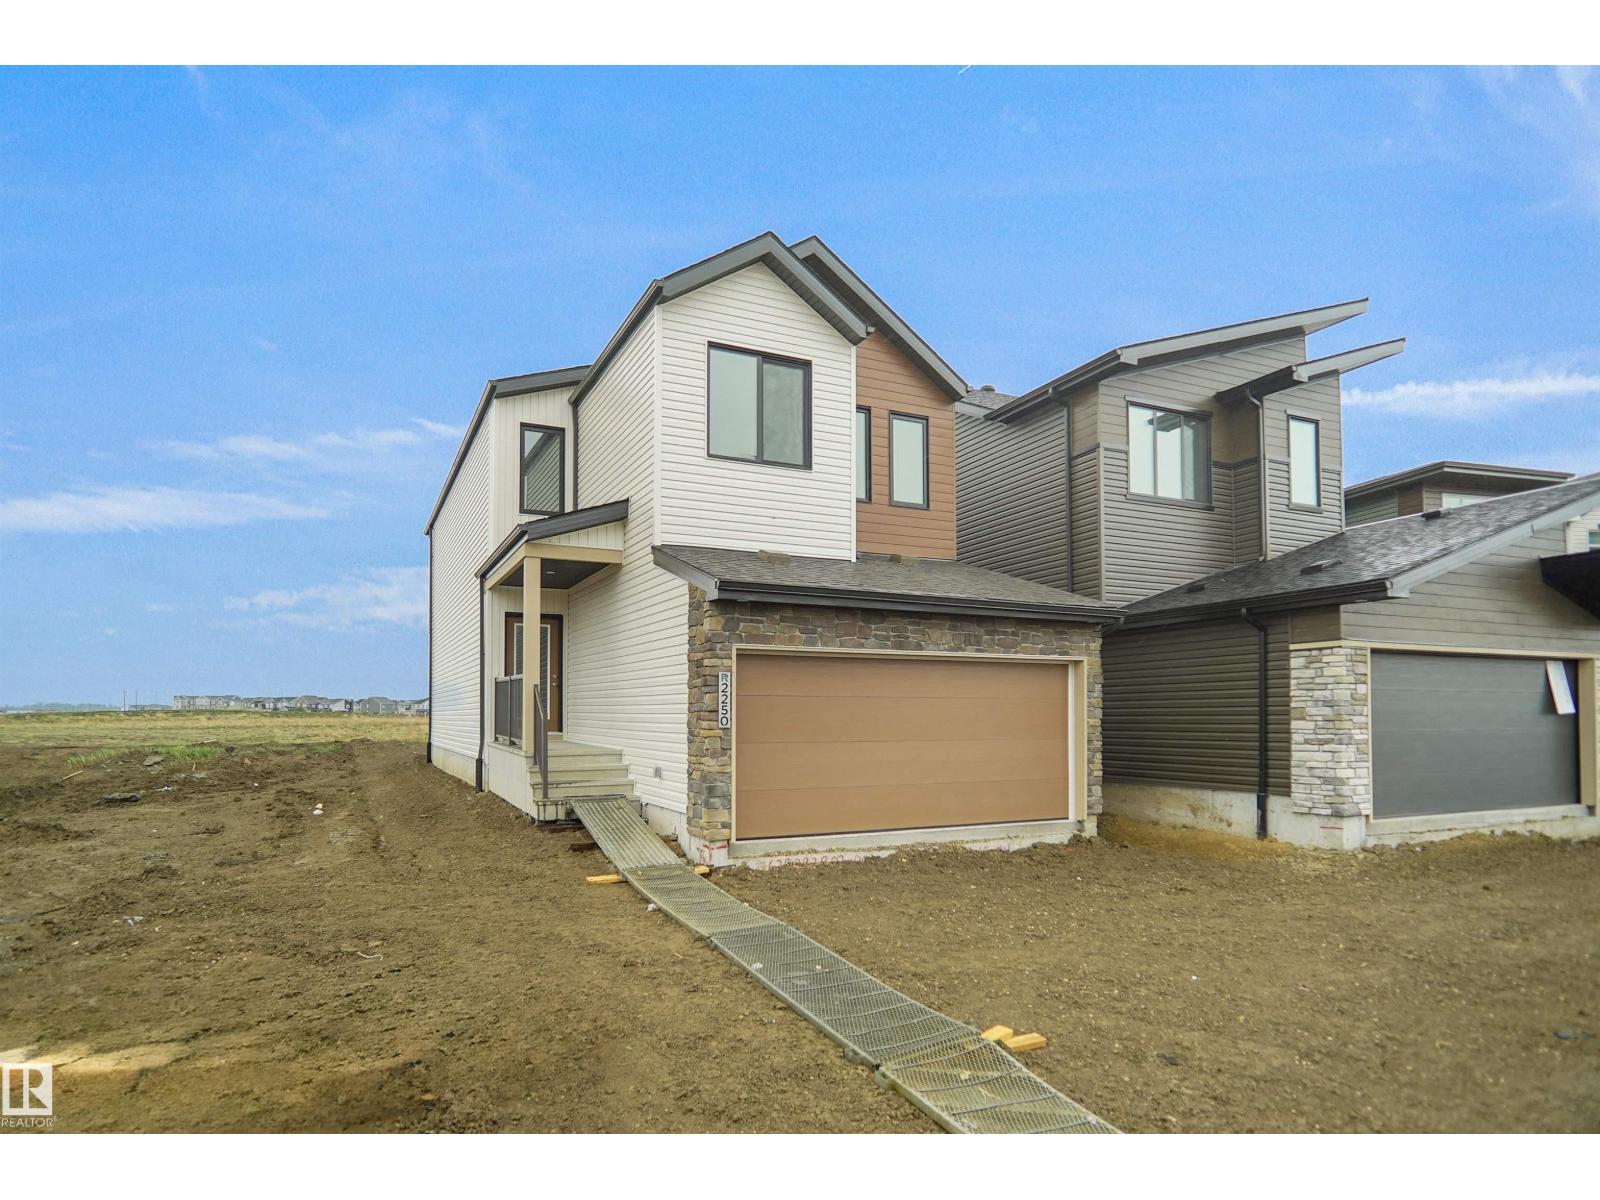
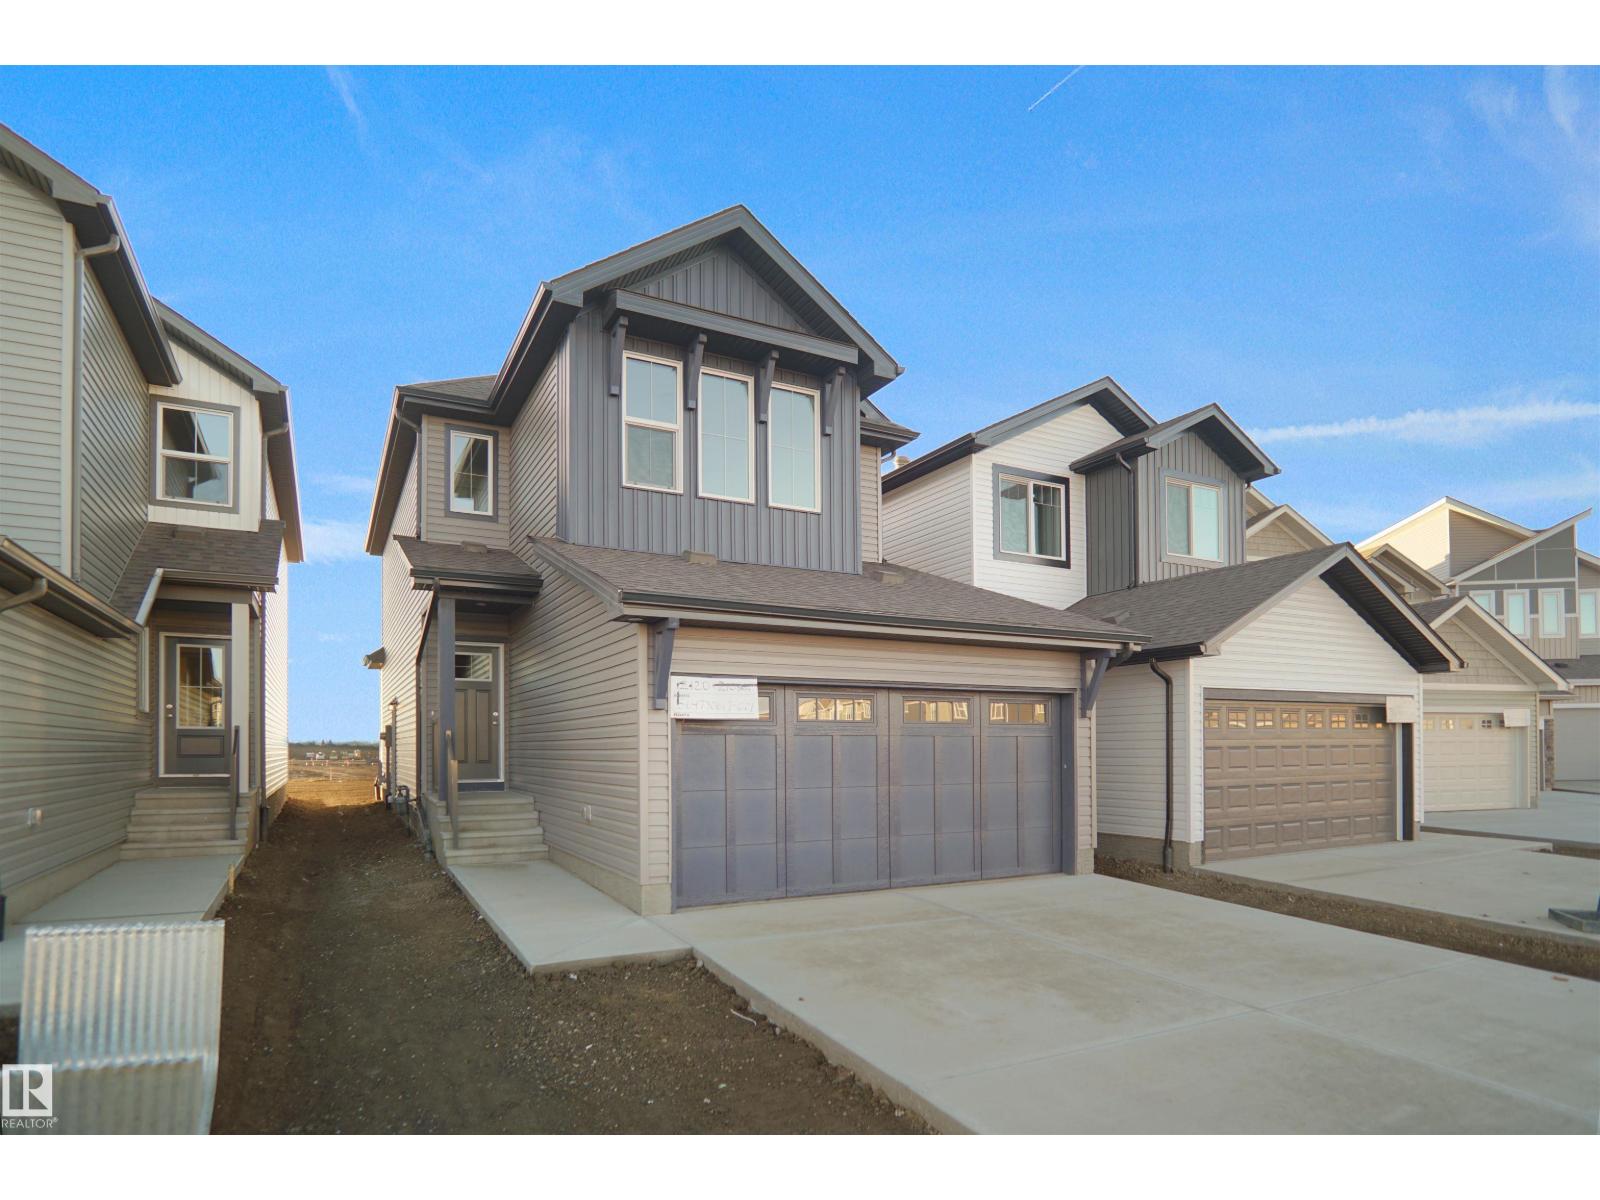
Listed by Ilona Carletti, Professional Realty Group
Listing Description
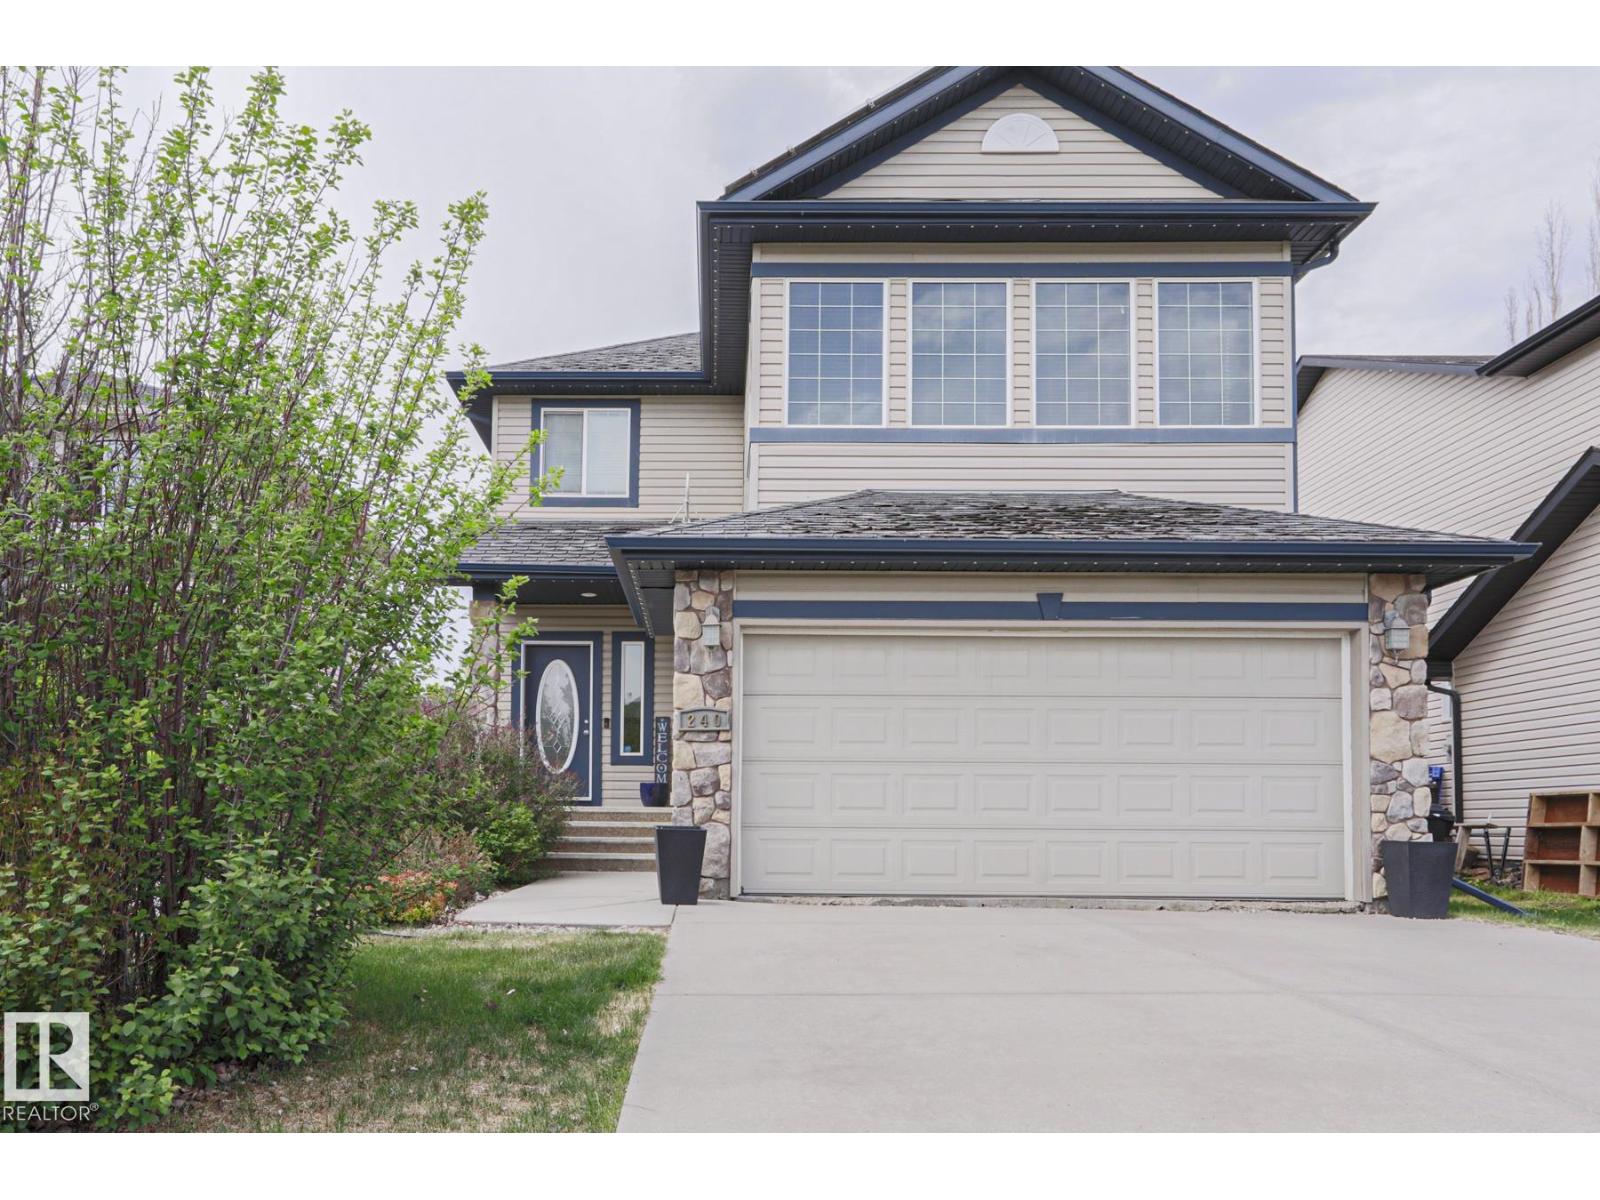
Amazing Spruce Grove location – just a two-minute walk to a school bus terminal serving Spruce Grove and Stony Plain, a short walk to Jubilee Park, and a quick drive to all amenities. Lovingly maintained by the original owners, pride of ownership is evident throughout this meticulously cared-for home. Recent upgrades include a BRAND-NEW ROOF, BRAND-NEW LUXURY VINYL PLANK FLOORING throughout the main floor and going upstairs, FRESH PAINT throughout, and BRAND-NEW KITCHEN APPLIANCES. Additional highlights include a FULLY FINISHED BASEMENT, VAULTED CEILINGS upstairs, and an R24-INSULATED GARAGE. The upper level features a SPACIOUS primary retreat with a 5-piece ensuite, two good size bedrooms, a 4-piece bathroom, and a cozy bonus room. You won’t run out of bathroom space with two full and two half bathrooms. Complete with a low-maintenance and private backyard, this beautiful home offers the space, location, and layout a growing family is looking for. (id:66704)
Property Summary
Property Type
Single Family
Building Type
House
Storeys
2
Square Footage
1,931 sqft
Neighbourhood
Grove Meadows
Title
Freehold
Land Size
392.89 m²
Built
2007
Property Details
Interior Features
Appliances Included
Dishwasher, Dryer, Garage Door Opener, Microwave Range Hood Combo, Refrigerator, Stove, Washer, Window Coverings