Listed by Janeen Tinker, MaxWell Devonshire Realty
Listing Description
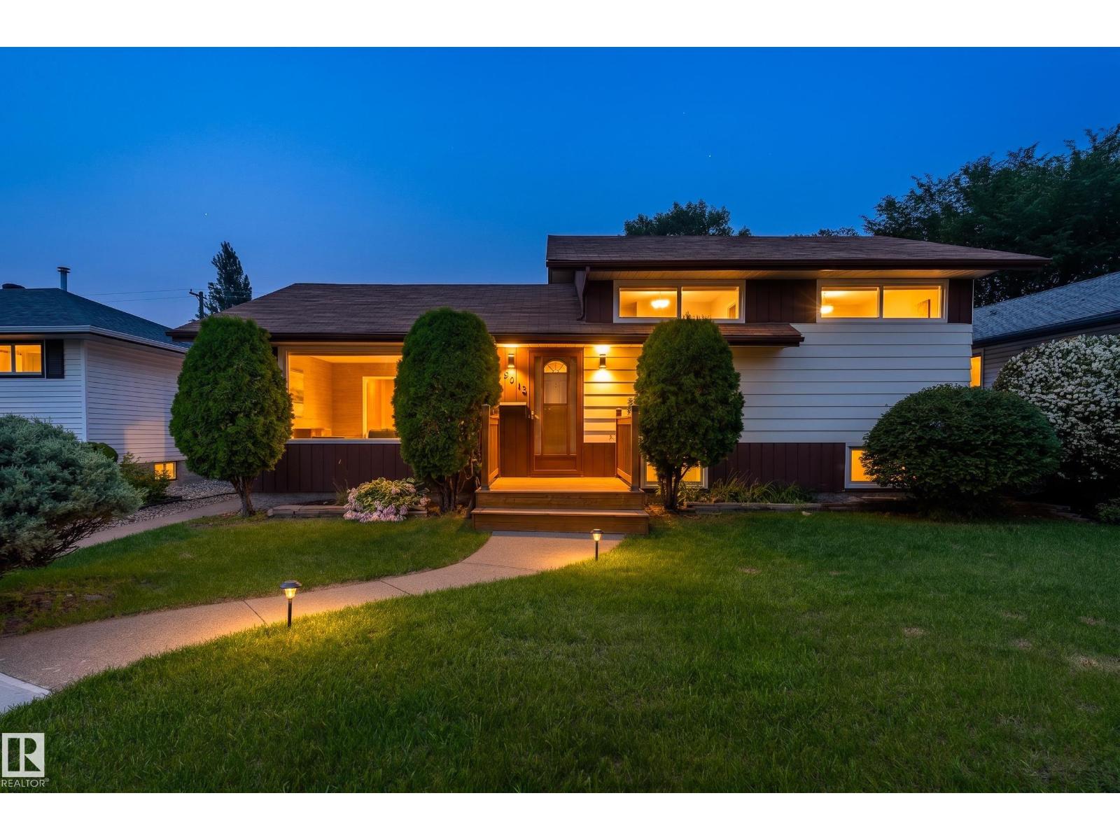
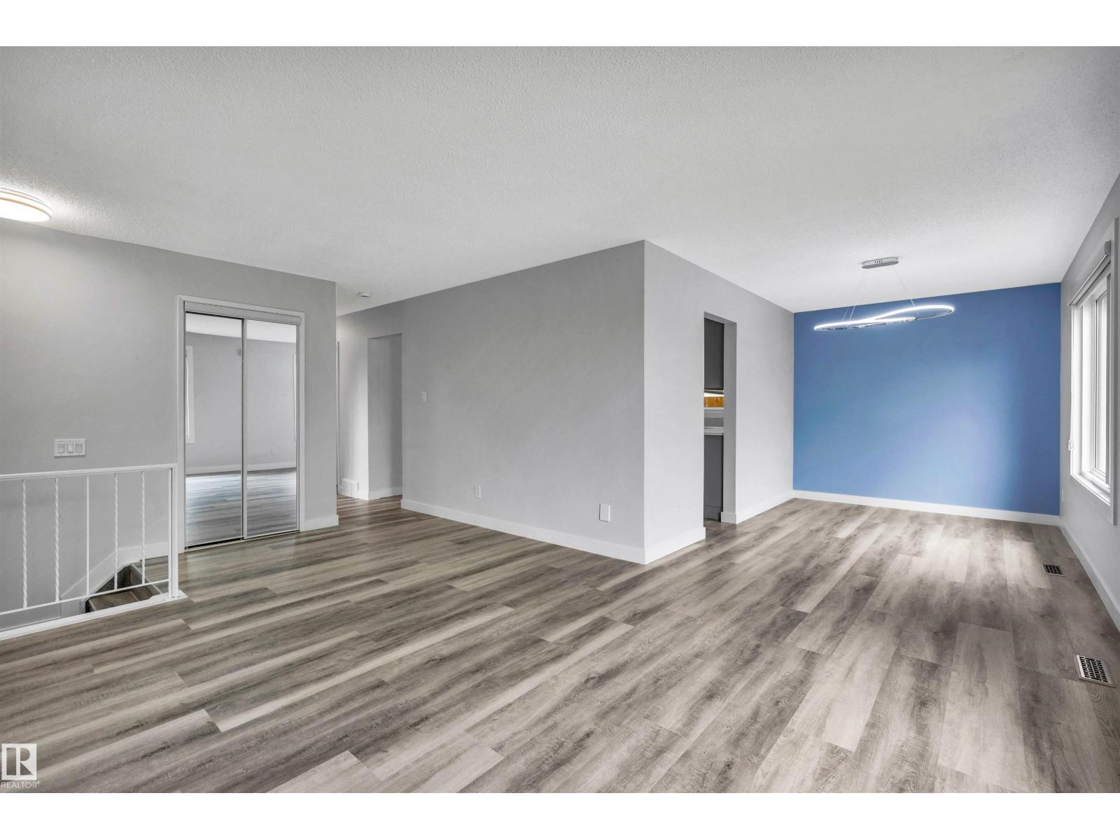
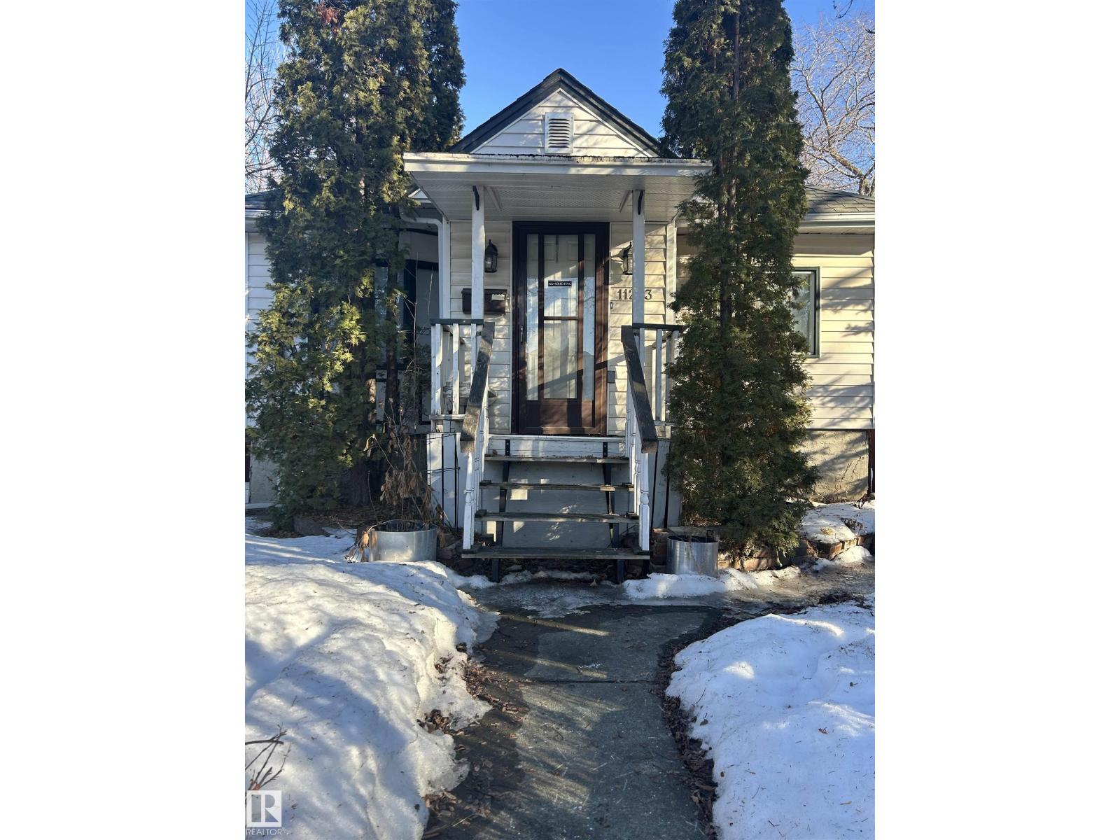
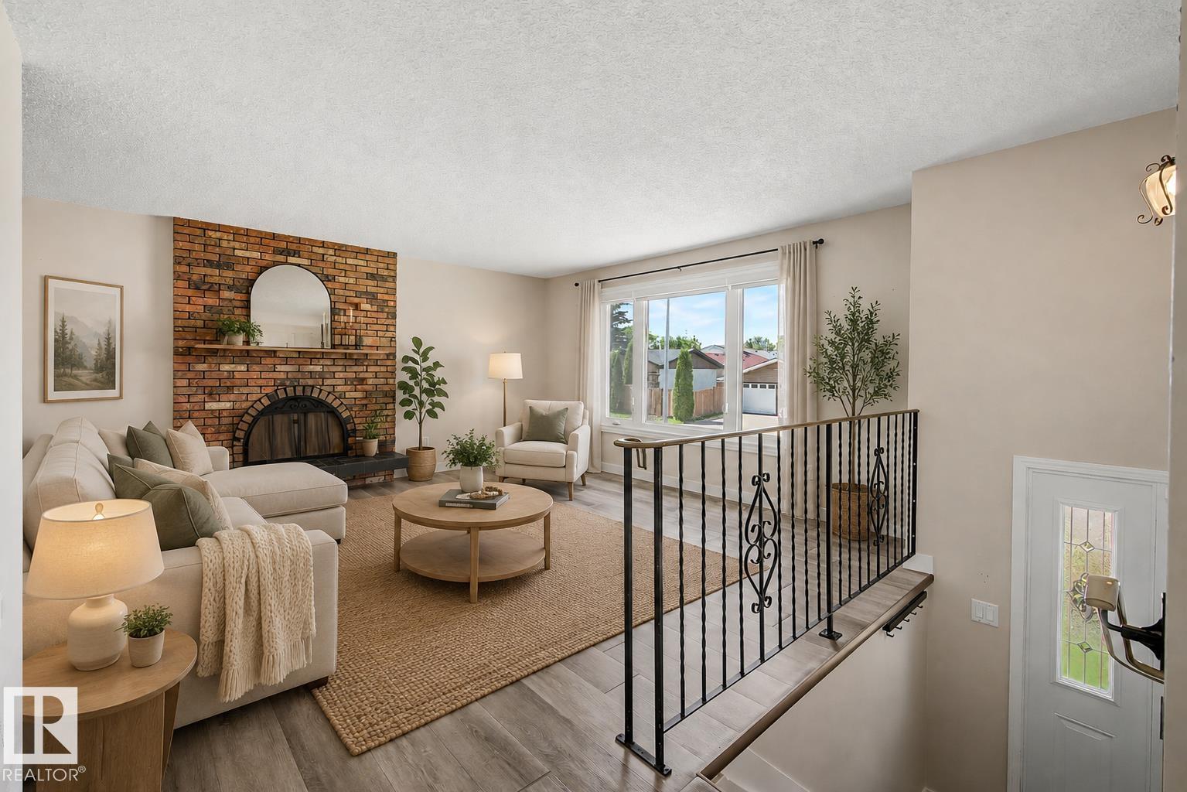
Welcome to this charming bungalow in Balwin, where timeless character meets thoughtful modern updates. The upper level features three bedrooms, a full bathroom, and abundant vintage charm throughout, while a separate entrance leads to the finished basement - a beautifully curated space with designer touches, including a stunning second kitchen, a full bathroom with walk-in shower, a bedroom, and an inviting living area, complete with large windows, newer flooring and lighting, and fresh paint. Step outside to your private, south-facing backyard, beautifully landscaped with mature perennials and lush greenery. A serene retreat for relaxing or entertaining. A double detached garage and large driveway provide ample parking. New roof in 2021. Ideally located within walking distance to two elementary schools, with additional schools, amenities, shops, and cafés just minutes away, this is a rare opportunity for extended families, investors, or anyone seeking a turn key home. (id:66704)
Property Summary
Property Type
Single Family
Building Type
House
Storeys
1
Square Footage
1,077 sqft
Neighbourhood
Balwin
Title
Freehold
Land Size
601.13 m²
Built
1964
Property Details
Interior Features
Appliances Included
Dishwasher, Dryer, Garage Door Opener Remote(s), Garage Door Opener, Hood Fan, Microwave, Washer, See Remarks, Two Refrigerators, Two Stoves