Listed by Gillian Sutherland, MaxWell Devonshire Realty
Listing Description
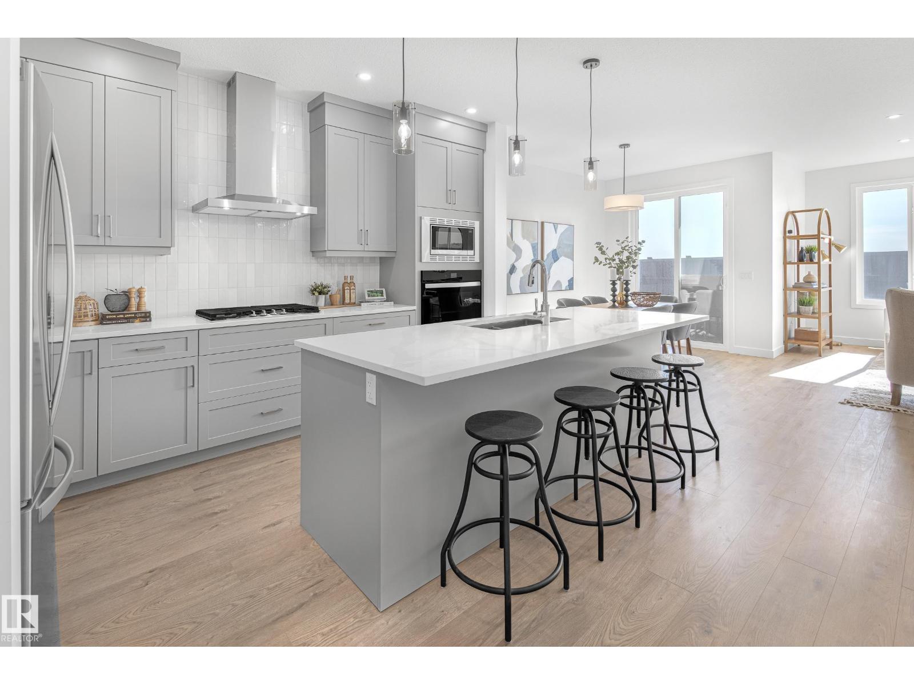
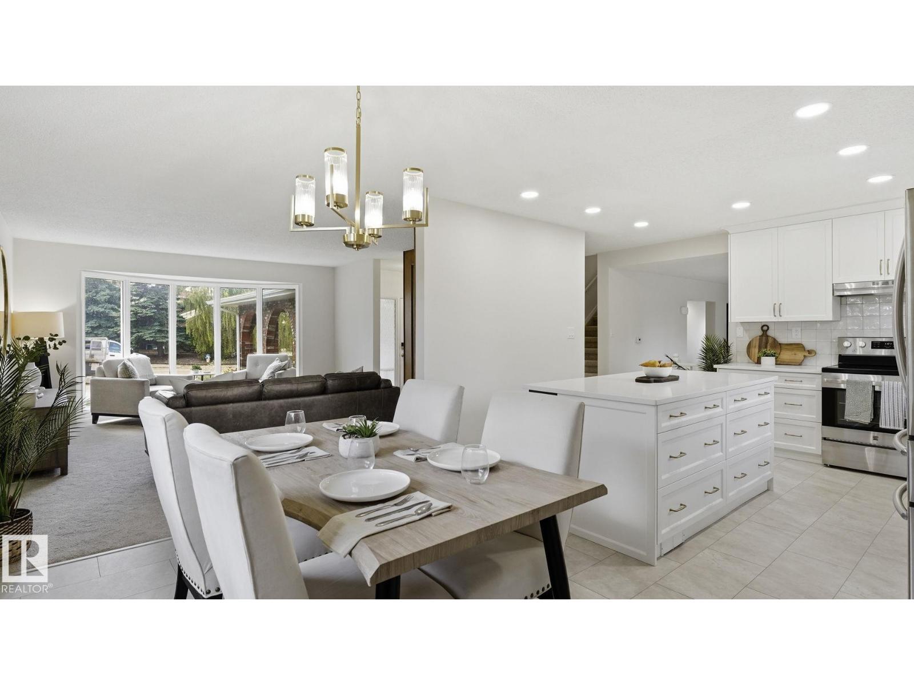
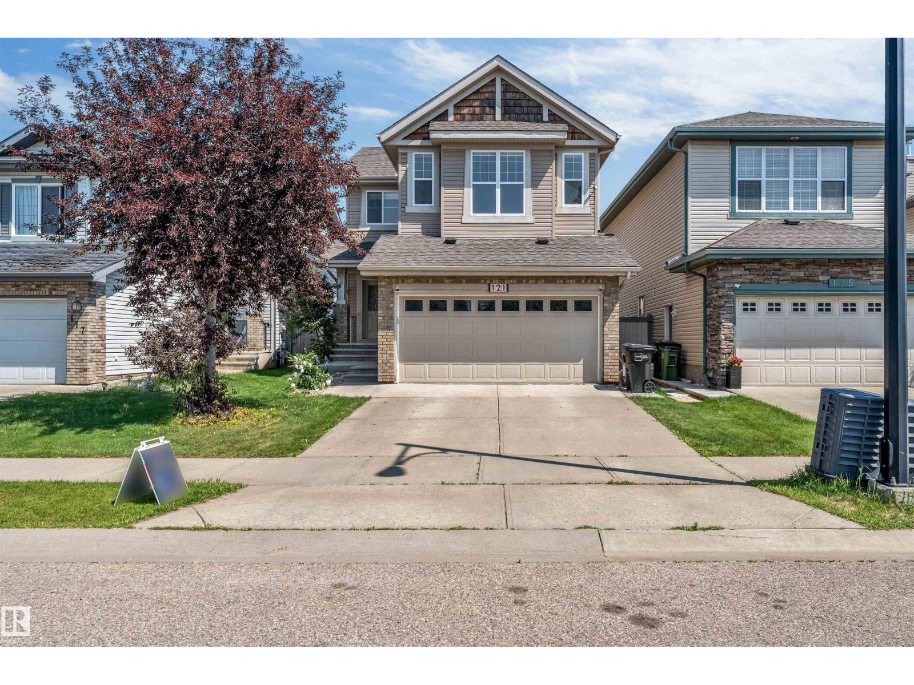
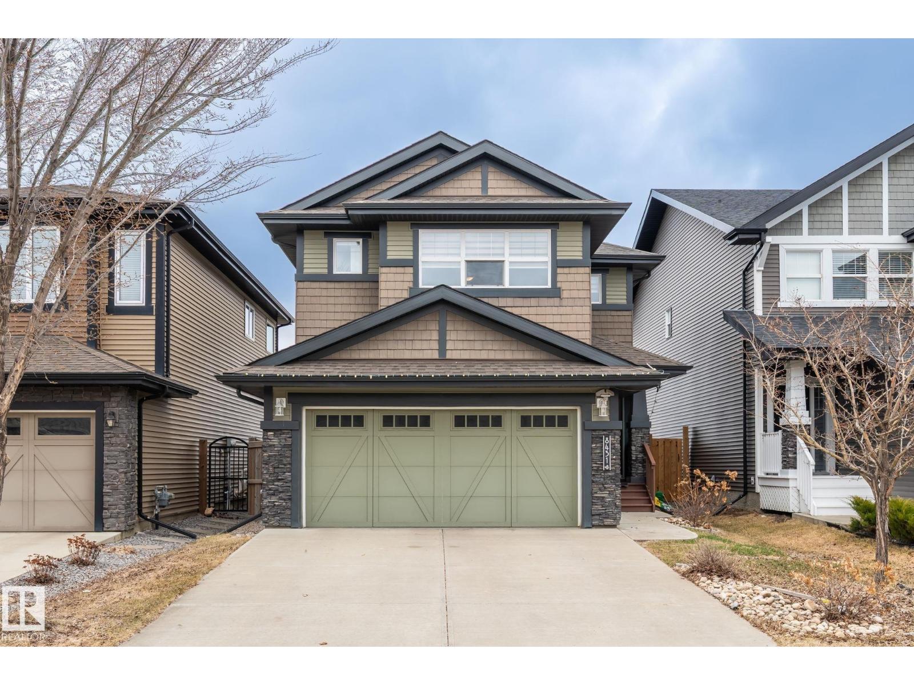
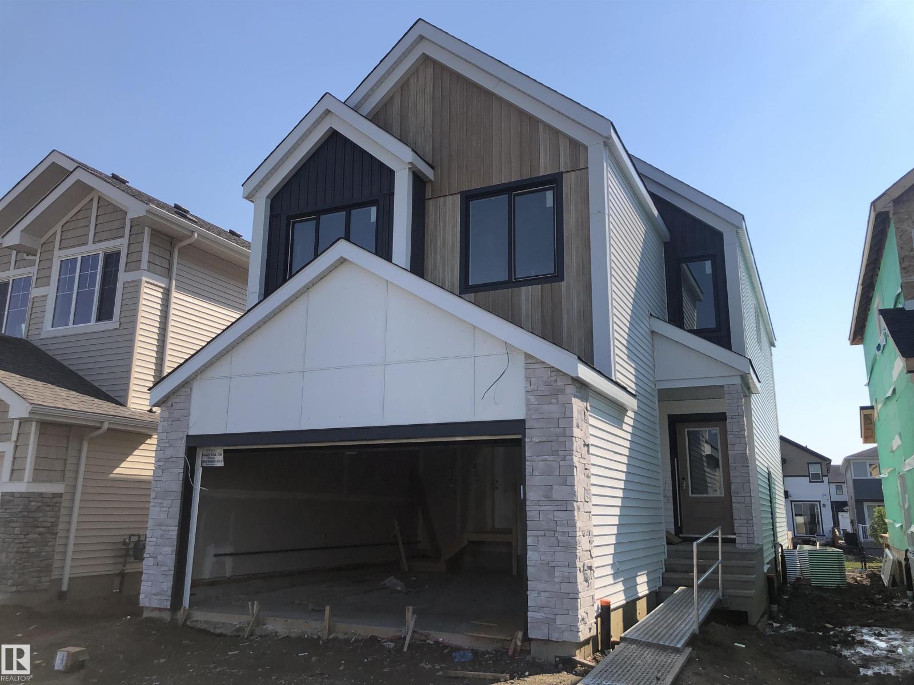
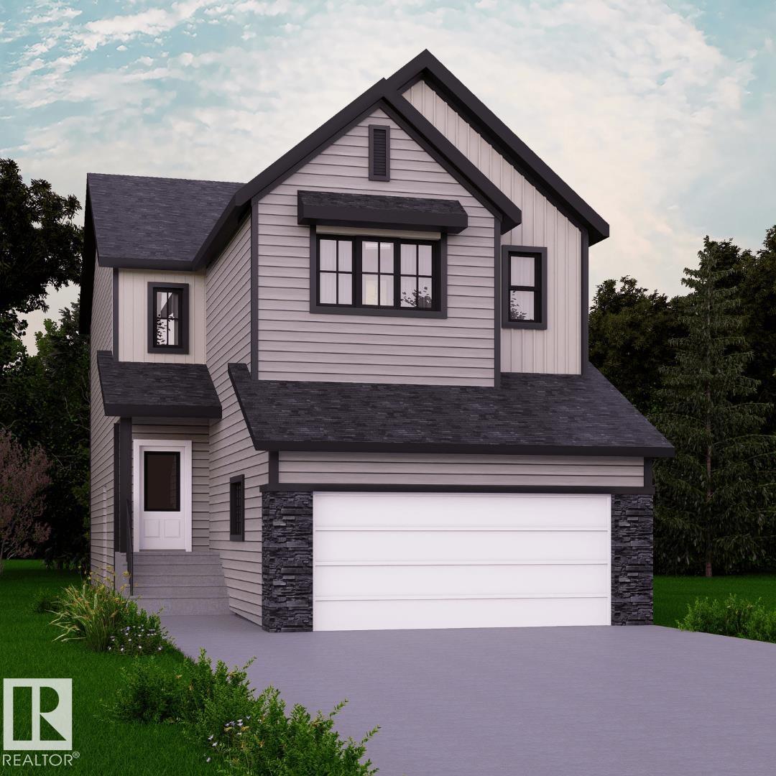
Beautifully maintained 4-bedroom, 3 full bath family home on a huge pie-shaped lot in desirable Britnell! This unique bi-level features 2 separate staircases, creating a functional layout with great flow and privacy. The bright main floor offers large windows, spacious living areas, and an open-concept kitchen with large island, corner pantry, and ample cabinetry. The separate dining room is currently used as a home office and could easily become a 5th bedroom. One bedroom and a full bath complete the main level.The private upper level is dedicated to the spacious primary retreat with full ensuite and a jetted soaker tub. The fully finished basement includes 2 additional bedrooms, a full bath, large family room with cozy gas fireplace, and plenty of space for a growing family. Enjoy the massive backyard with underground sprinklers and a multi-level deck, plus upgrades including GEMSTONE outdoor lighting, tankless hot water and A/C. New roof in 25 & furnace in 24. Close to schools, shopping, and amenities! (id:66704)
Property Summary
Property Type
Single Family
Building Type
House
Square Footage
1,490 sqft
Neighbourhood
Brintnell
Title
Freehold
Built
2009
Parking Type
Attached Garage
Property Details
Interior Features
Appliances Included
Dishwasher, Dryer, Garage Door Opener Remote(s), Garage Door Opener, Hood Fan, Humidifier, Refrigerator, Storage Shed, Stove, Central Vacuum, Washer, See Remarks