Listed by Manikirat Grewal, Royal Lepage Arteam Realty
Listing Description
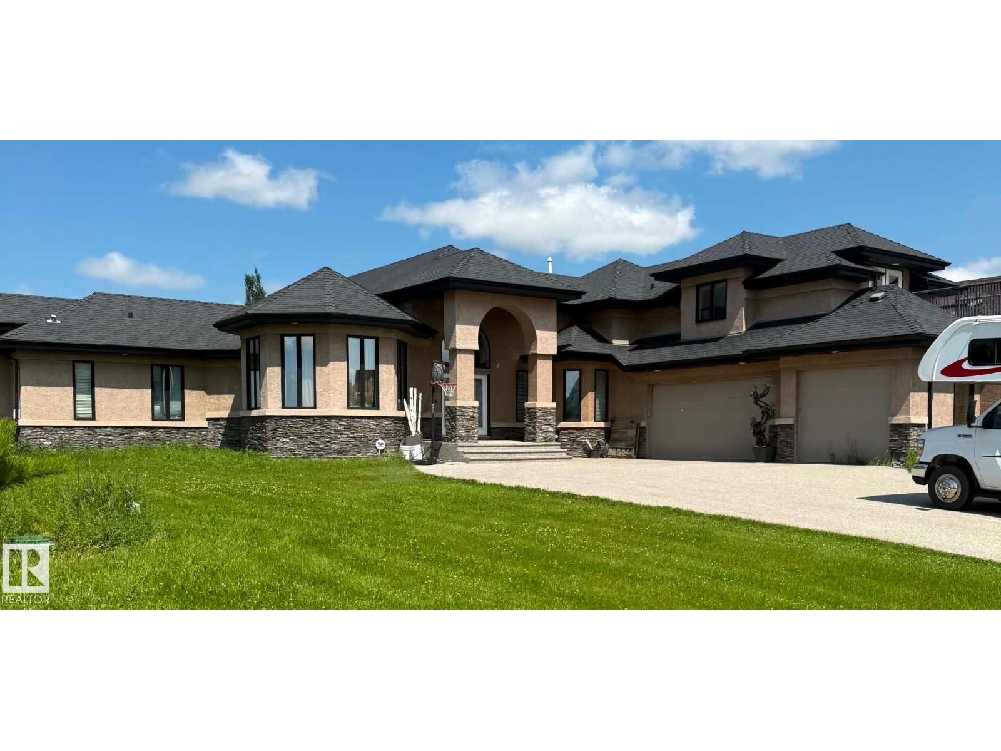
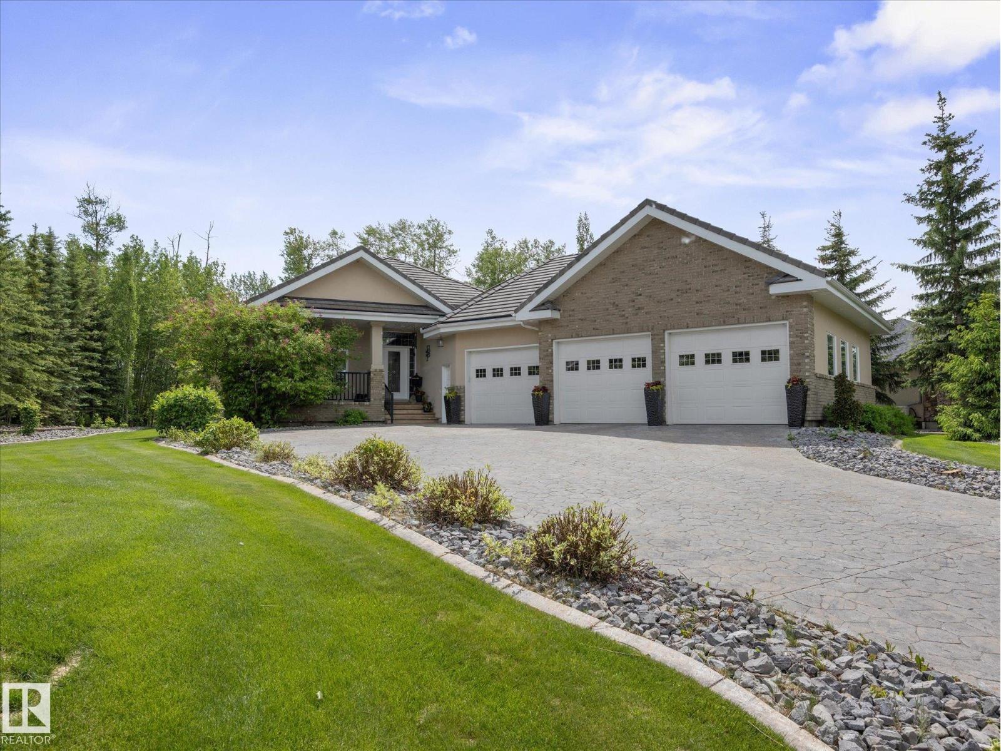
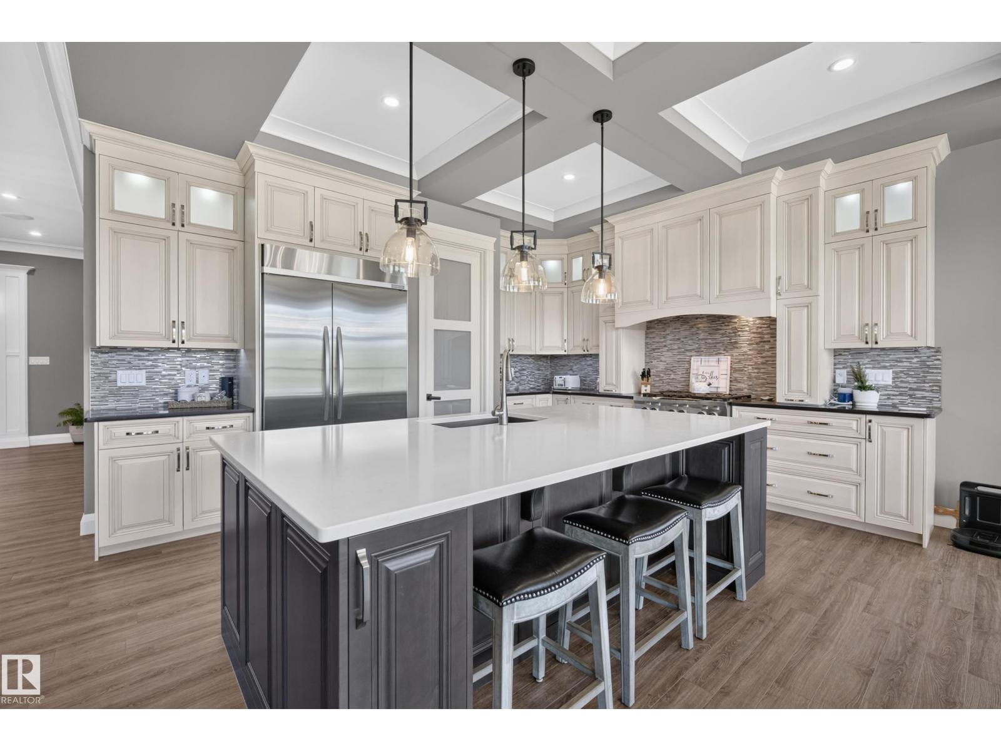
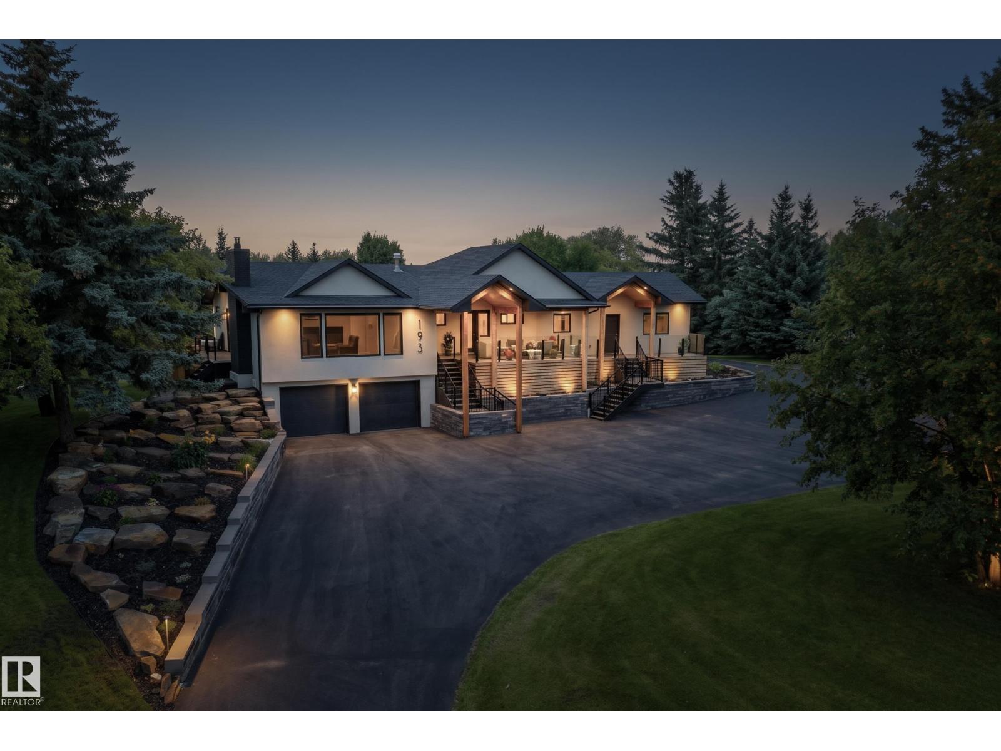
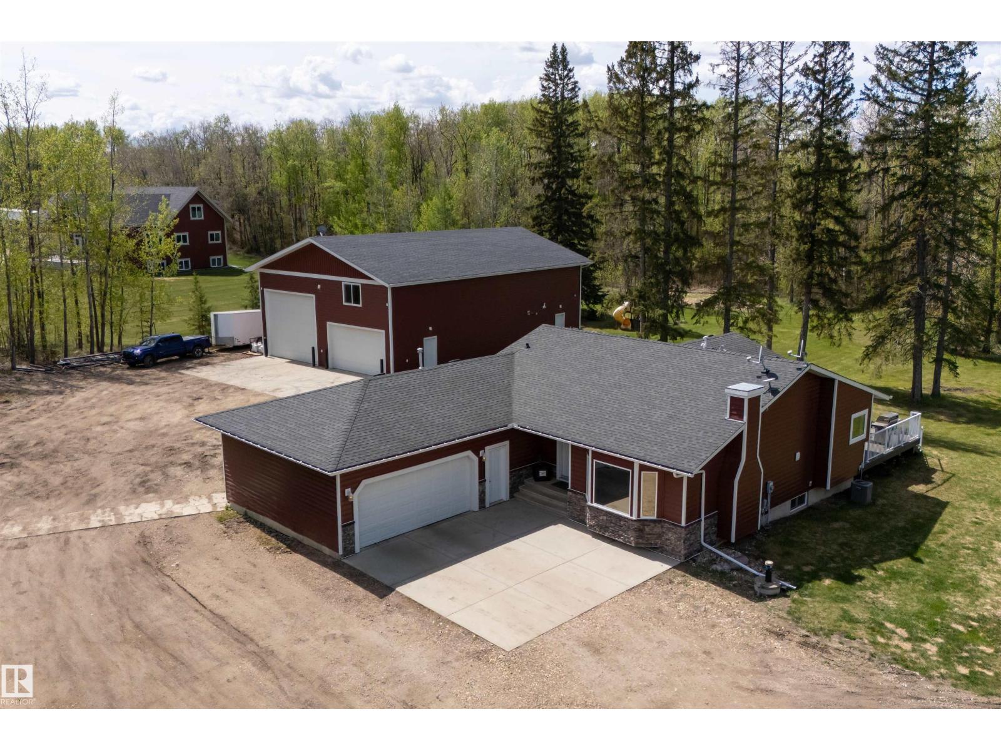
RARE OPPORTUNITY — $1,499,000! Just 2 mins from Sherwood Park on Wye Road, this exceptional 11+ acre Residential Agriculture property offers rural tranquility, modern upgrades & incredible potential. Fully renovated in 2023 with new flooring, drywall, insulation, HVAC, A/C, hot water tank, water filtration, RO system, kitchen, bathrooms, S/S appliances & enclosed glass patio. Exterior upgrades include new roof, fascia, gutters & concrete patio. Enjoy ½ acre of beautifully landscaped grounds with stonework, lagoon, waterfall, tube well, clay oven, firepit, pergola & 2 private golf tees. Heated 26' x 50' shop (2023) with plywood finish & metal roof, plus garage, barn/storage, new borewell (2024) & heated water system room. Fully furnished as shown. Direct highway access plus alternate entry from Lorrelind Estates. Potential for Airbnb, greenhouse or nursery, subject to County approval. A rare blend of acreage living, luxury upgrades & income potential—minutes from Sherwood Park! (id:66704)
Property Summary
Property Type
Single Family
Building Type
House
Storeys
1
Square Footage
1,110 sqft
Neighbourhood
Lorrelind Estates
Land Size
11.19 ac
Built
1951
Parking Type
Detached Garage
Property Details
Interior Features
Appliances Included
Dishwasher, Furniture, Hood Fan, Refrigerator, Washer/dryer Stack-up, Storage Shed, Gas Stove(s), Water Softener, Window Coverings
Basement Type
Full (finished)
Fireplace
No
Building Features
Features
Private Setting, Sloping, Closet Organizers, Dance Floor, No Animal Home, No Smoking Home, Agriculture