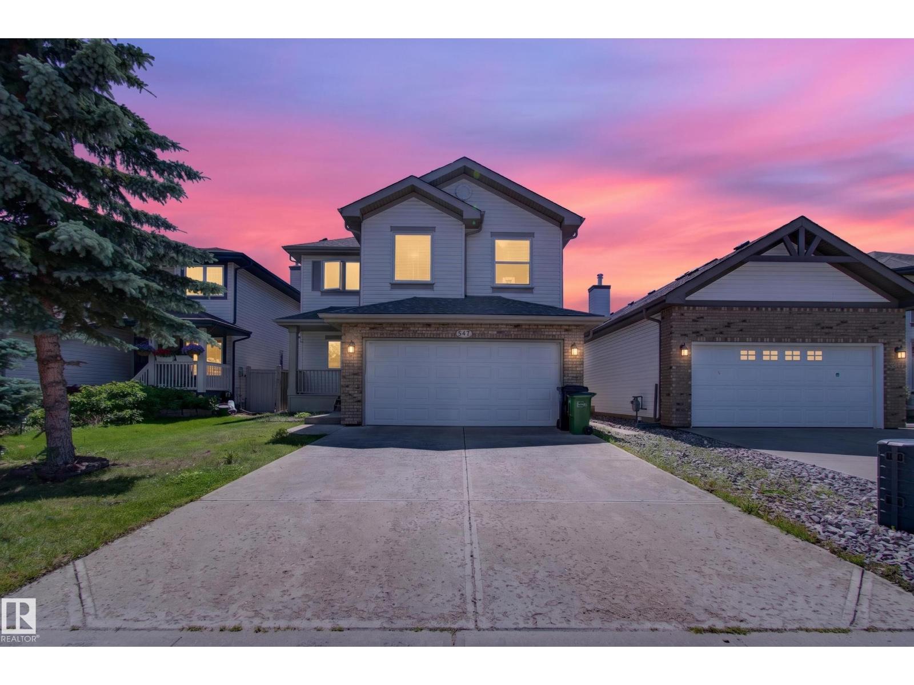
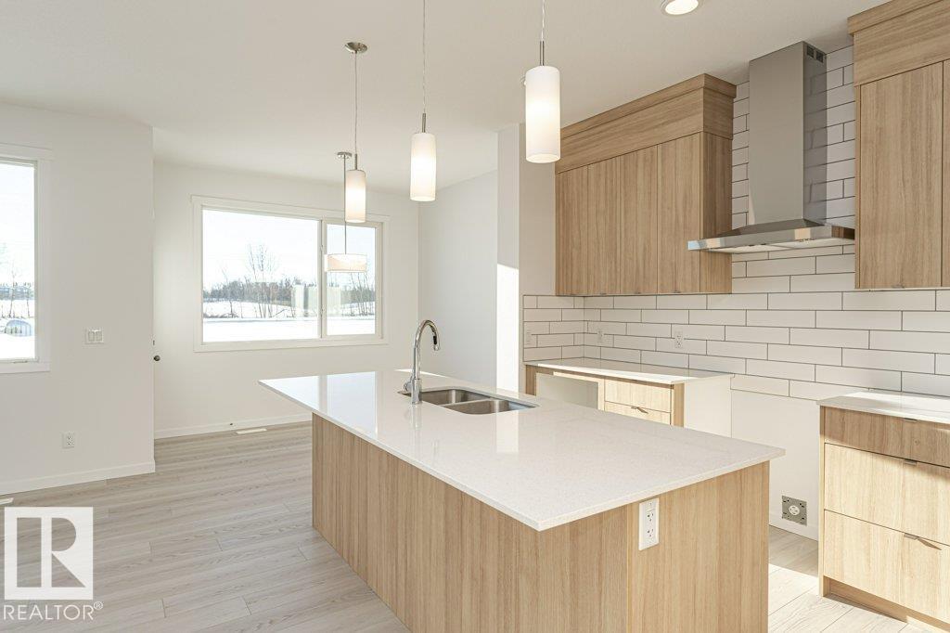
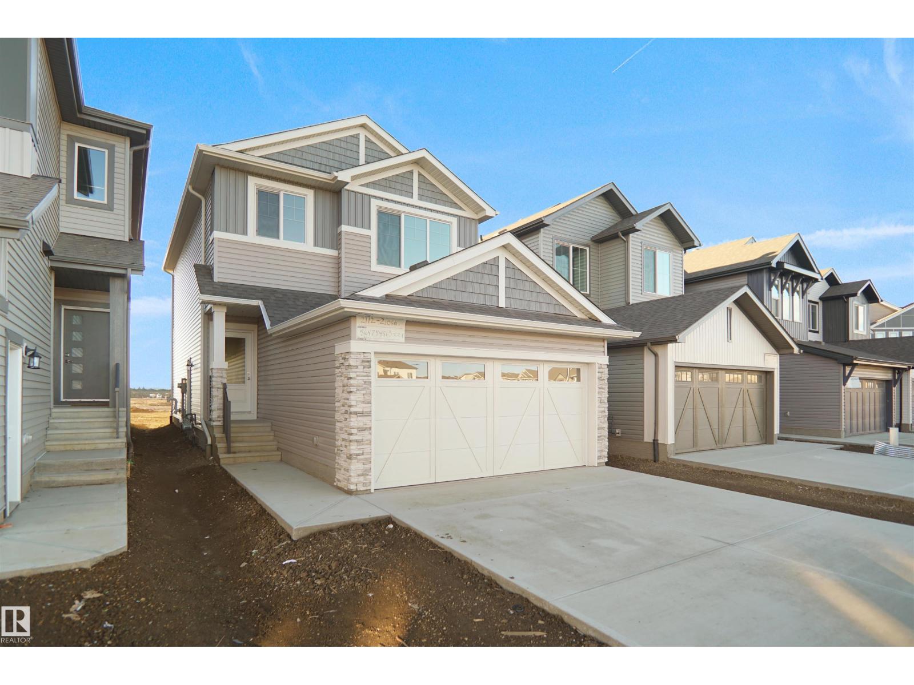
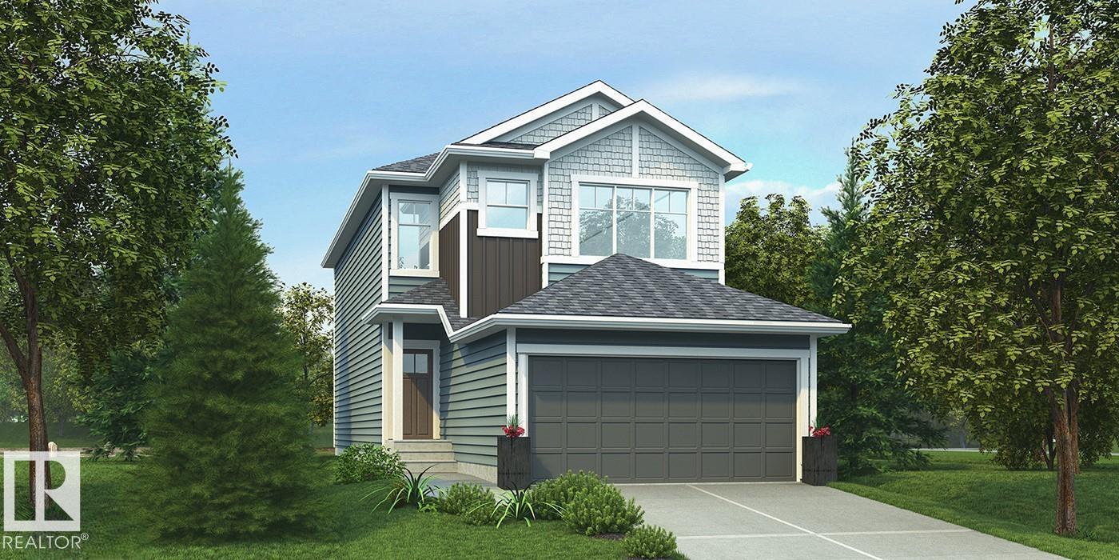
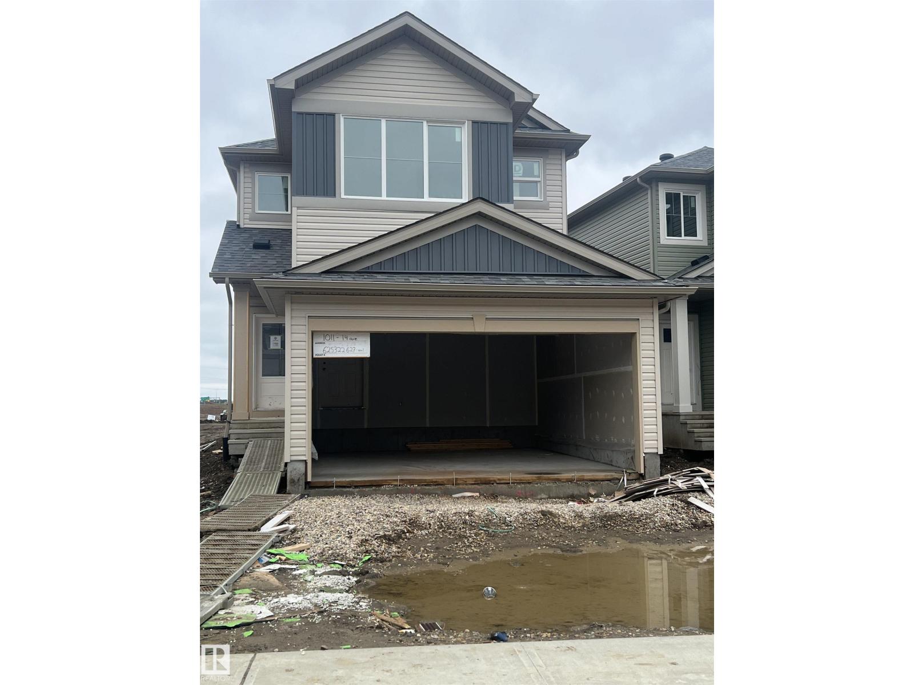
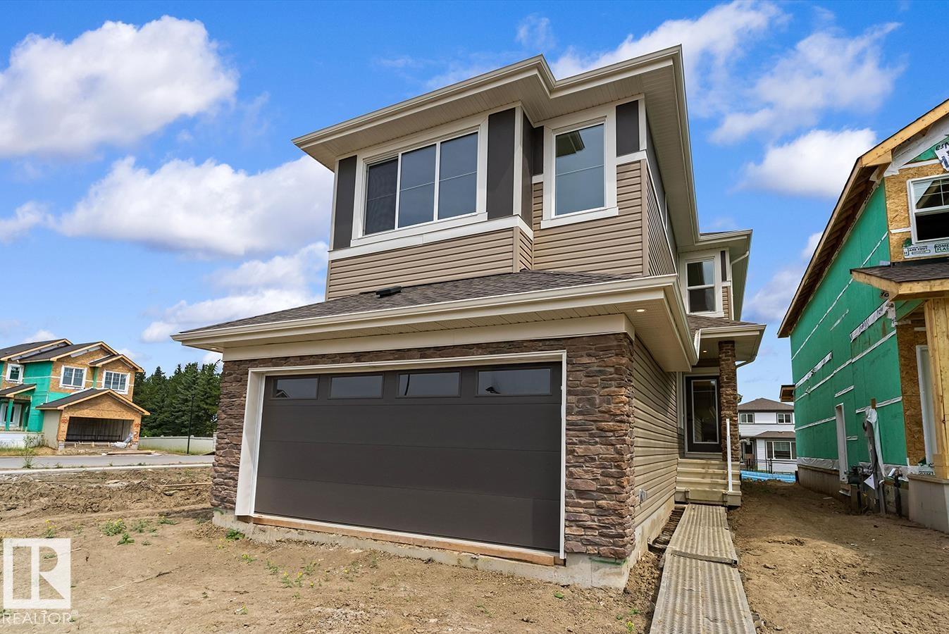
Imagine coming home to a place where there’s room for everyone, and every part of the home makes daily life feel a little easier. Set in sought-after Windermere, this beautifully finished 4 bedroom, 3.5 bathroom home welcomes you with an open-concept main floor and a gorgeous kitchen featuring new granite countertops, a corner pantry, and plenty of space for family dinners and weekend entertaining. Main-floor laundry keeps things convenient, while upstairs offers a spacious bonus room, 3 bedrooms including the relaxing primary suite with walk-in closet, ensuite, and soaker tub. The fully finished basement gives you even more room to enjoy, with a 4th bedroom, full bathroom, large entertainment area, and bar. Summer evenings belong on the composite deck, and central A/C keeps the home cool when the temperature climbs. Close to parks, schools, shopping, dining, and everything that makes Windermere such a wonderful place to call home. (id:66704)
Property Summary
Property Type
Single Family
Building Type
House
Storeys
2
Square Footage
1,844 sqft
Neighbourhood
Windermere
Title
Freehold
Land Size
391.21 m²
Built
2010
Property Details
Interior Features
Appliances Included
Dishwasher, Dryer, Garage Door Opener Remote(s), Garage Door Opener, Hood Fan, Refrigerator, Stove, Washer, Wine Fridge
Basement Type
Full (finished)
Fireplace
Yes
Fireplace Type
Corner
Fireplace Fuel
Gas
Building Features
Features
Cul-de-sac
Construction Style
Detached
Heating & Cooling
Heating Type
Forced Air
Cooling Type
Central Air Conditioning
Neighbourhood Features
Amenities Nearby
Airport, Playground, Public Transit, Schools, Shopping
Additional Details
Amenities
Vinyl Windows
Basement Development
Finished
Fire Protection
Smoke Detectors
Half Bath Total
1
Parking Space Total
4
Structure
Deck
Measurements
Square Footage
1,844 Sqft
Rooms
Basement
Family Room
3.87 m x 5.66 m12'8" x 18'7"
Bedroom 4
3.30 m x 2.78 m10'10" x 9'1"
Main Level
Living Room
4.16 m x 4.78 m13'8" x 15'8"
Dining Room
3.44 m x 2.92 m11'3" x 9'7"
Kitchen
3.44 m x 3.94 m11'3" x 12'11"
Laundry Room
1.58 m x 2.39 m5'2" x 7'10"
Upper Level
Primary Bedroom
4.46 m x 4.17 m14'8" x 13'8"
Bedroom 2
2.95 m x 3.21 m9'8" x 10'6"
Bedroom 3
3.02 m x 3.56 m9'11" x 11'8"
Bonus Room
4.86 m x 4.73 m15'11" x 15'6"
Lot Features
Fencing
Fence
Additional Land Details
Acreage
No
Land Amenities
Airport, Playground, Public Transit, Schools, Shopping