Active

14119 73 St NW Edmonton, Alberta

$445,000

MLS® Number: E4501338

  • Kildare
  • 19 days on market
  • 39 active listings within 1km
4 Beds
2 Baths
1,940 Sqft

Listed by Leslie Benson, RE/MAX Elite

Listing Description

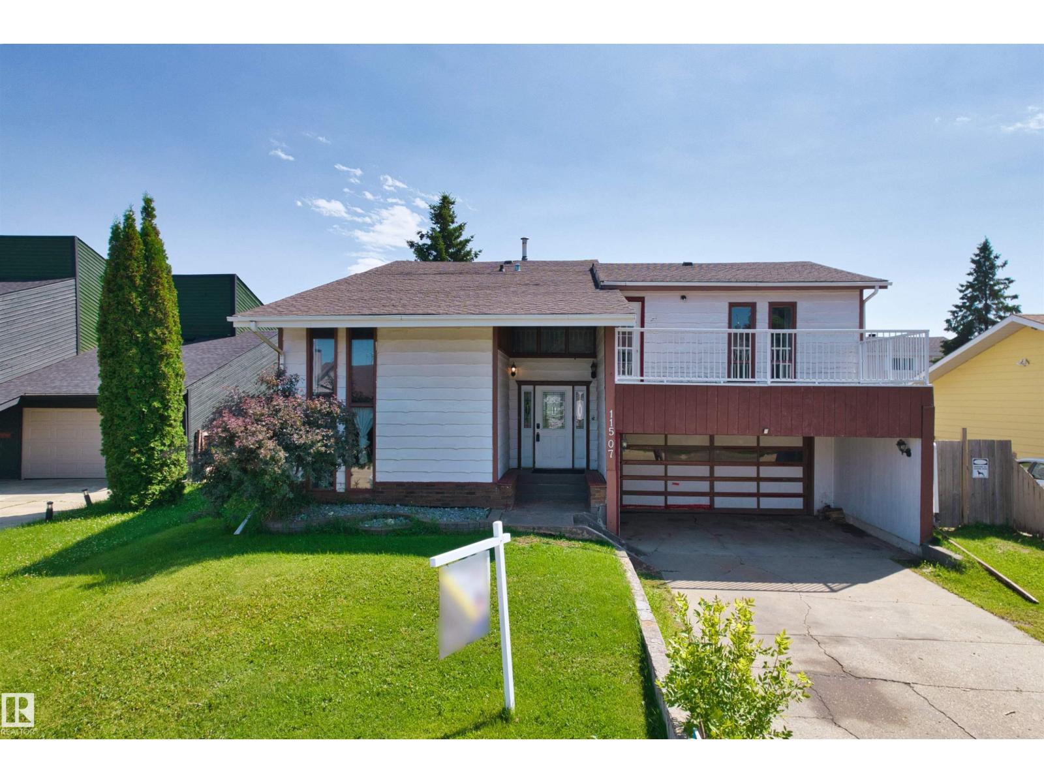
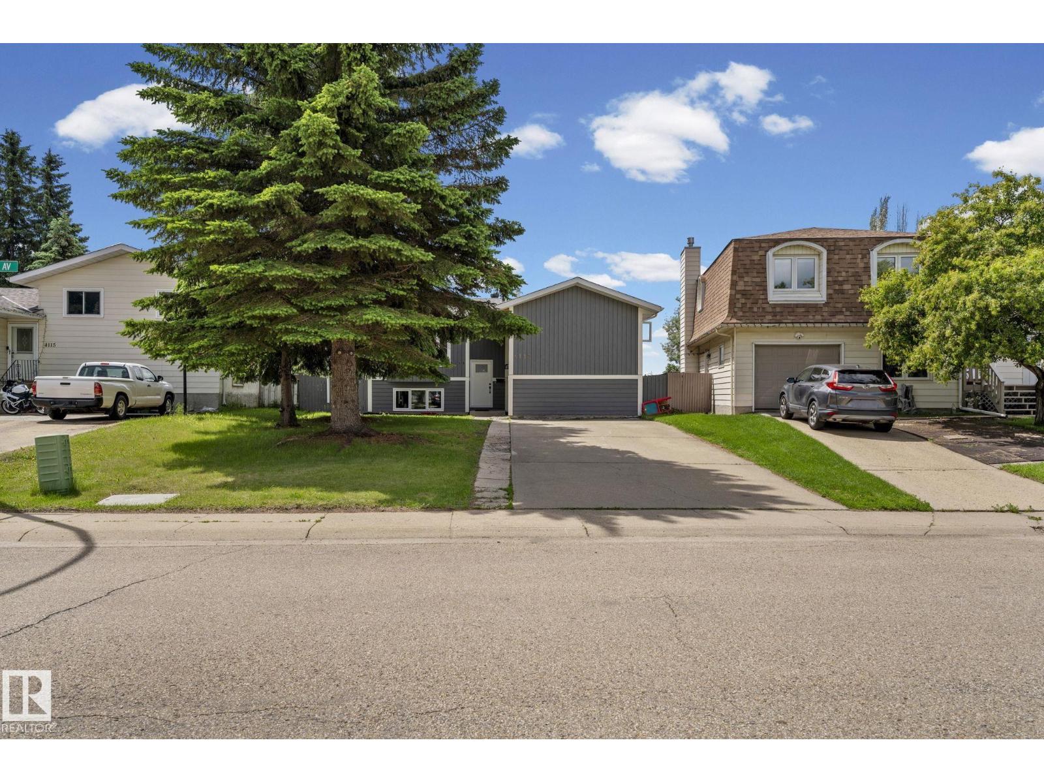
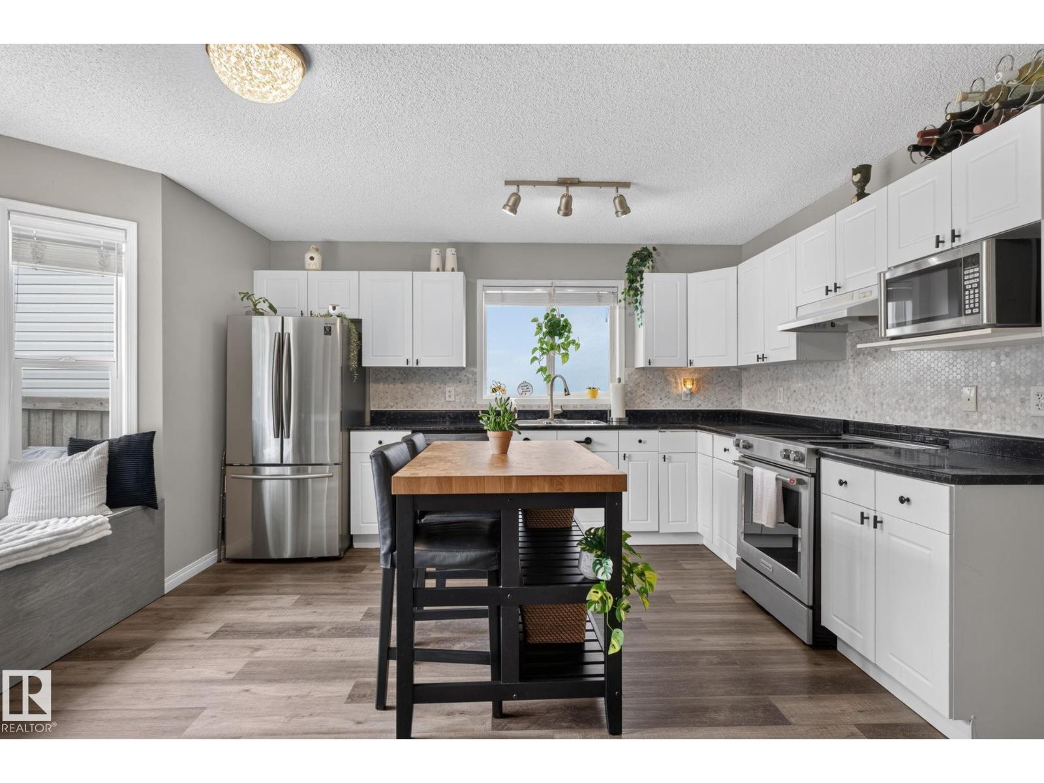
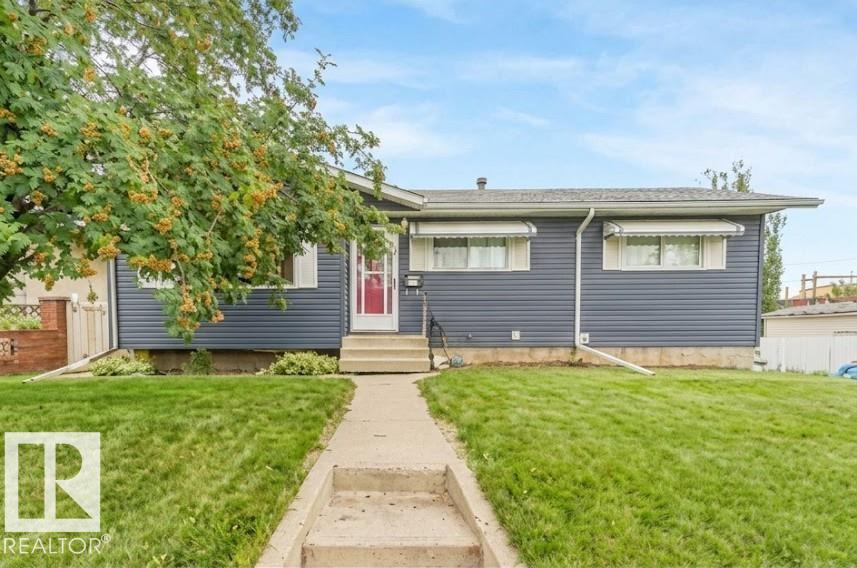
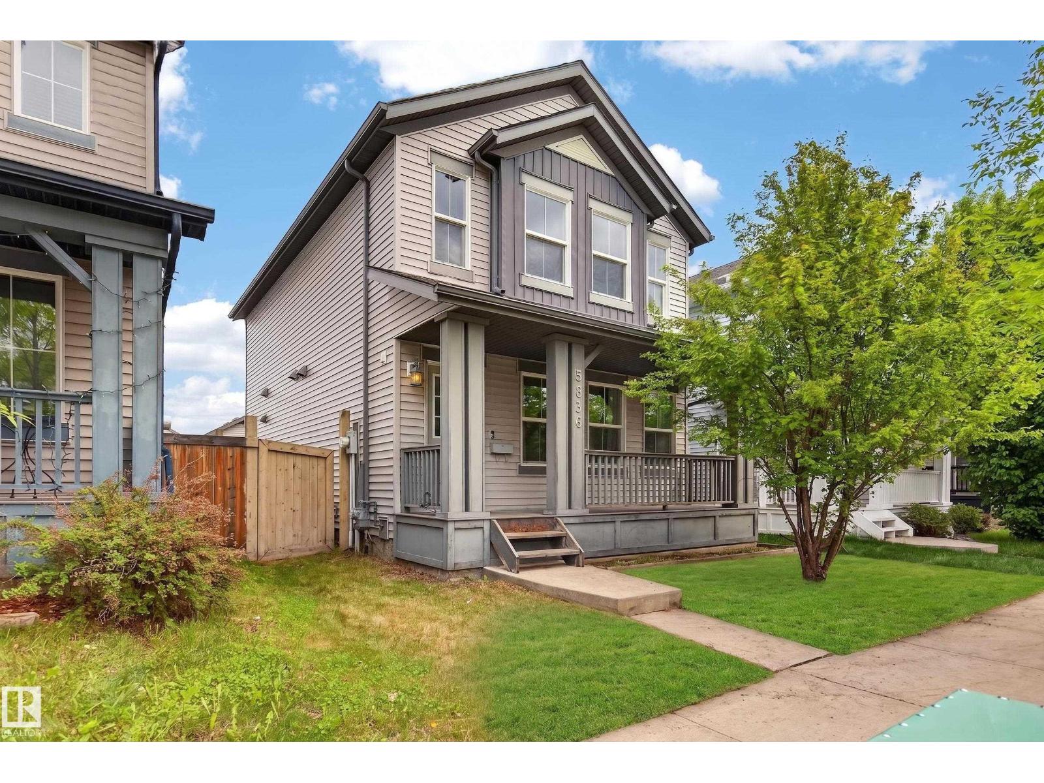
Beautiful, spacious 2-storey home offering over 1,900 sq. ft. in the mature neighbourhood of Kildare, featuring a single attached garage plus an oversized double detached garage. Step inside to rich newer hardwood flooring throughout. Elegant French doors lead from the front entry into the bright living room. The updated white kitchen features granite countertops, ample cabinetry, and a sunny dining nook. A spacious main floor laundry room with abundant storage and a convenient 2-piece bath complete the main level. Upstairs you'll find 4 generous bedrooms and a 4-piece bath. The finished basement offers a large rec room plus an office/den. Outside, enjoy the huge deck with a hot tub and a full-length front balcony accessible from the primary bedroom. Fantastic family home with exceptional space inside and out! Close to shopping, schools, public transit, parks, and more. (id:66704)

Property Summary

Property Type
Single Family
Building Type
House
Storeys
2
Square Footage
1,940 sqft
Neighbourhood
Kildare
Title
Freehold
Built
1967
Parking Type
Detached Garage

Property Details

Interior Features

Appliances Included Dishwasher, Dryer, Refrigerator, Gas Stove(s), Washer, See Remarks
Basement Type Full (finished)
Fireplace No

Building Features

Features See Remarks, Paved Lane
Construction Style Detached

Heating & Cooling

Heating Type Forced Air

Neighbourhood Features

Community Features Public Swimming Pool
Amenities Nearby Playground, Public Transit, Schools, Shopping

Additional Details

Basement Development Finished
Half Bath Total 1
Structure Deck, Patio(s)

Measurements

Square Footage 1,940 Sqft

Rooms

Basement
Recreation Room 7.38 m x 8.26 m 24'3" x 27'1"
Utility Room 1.75 m x 1.77 m 5'9" x 5'10"
Storage 1.75 m x 1.77 m 5'9" x 5'10"
Main Level
Living Room 4.25 m x 6.03 m 13'11" x 19'9"
Dining Room 3.40 m x 2.81 m 11'2" x 9'3"
Kitchen 3.41 m x 5.68 m 11'2" x 18'8"
Laundry Room 3.18 m x 2.11 m 10'5" x 6'11"
Upper Level
Primary Bedroom 5.53 m x 3.35 m 18'2" x 11'
Bedroom 2 2.73 m x 6.20 m 8'11" x 20'4"
Bedroom 3 3.87 m x 4.22 m 12'8" x 13'10"
Bedroom 4 3.90 m x 3.06 m 12'10" x 10'

Lot Features

Fencing Fence

Additional Land Details

Acreage No
Land Amenities Playground, Public Transit, Schools, Shopping

Location

Talk to us

Questions about this home?

Call or email our team directly — no forms, no waiting on a callback.

Call (780) 000-0000