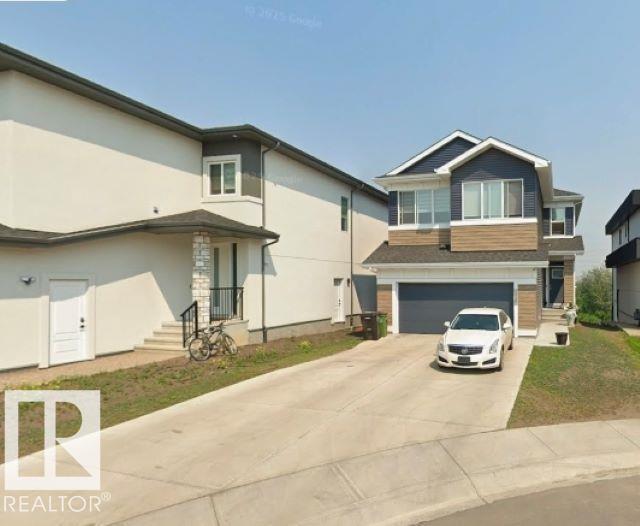
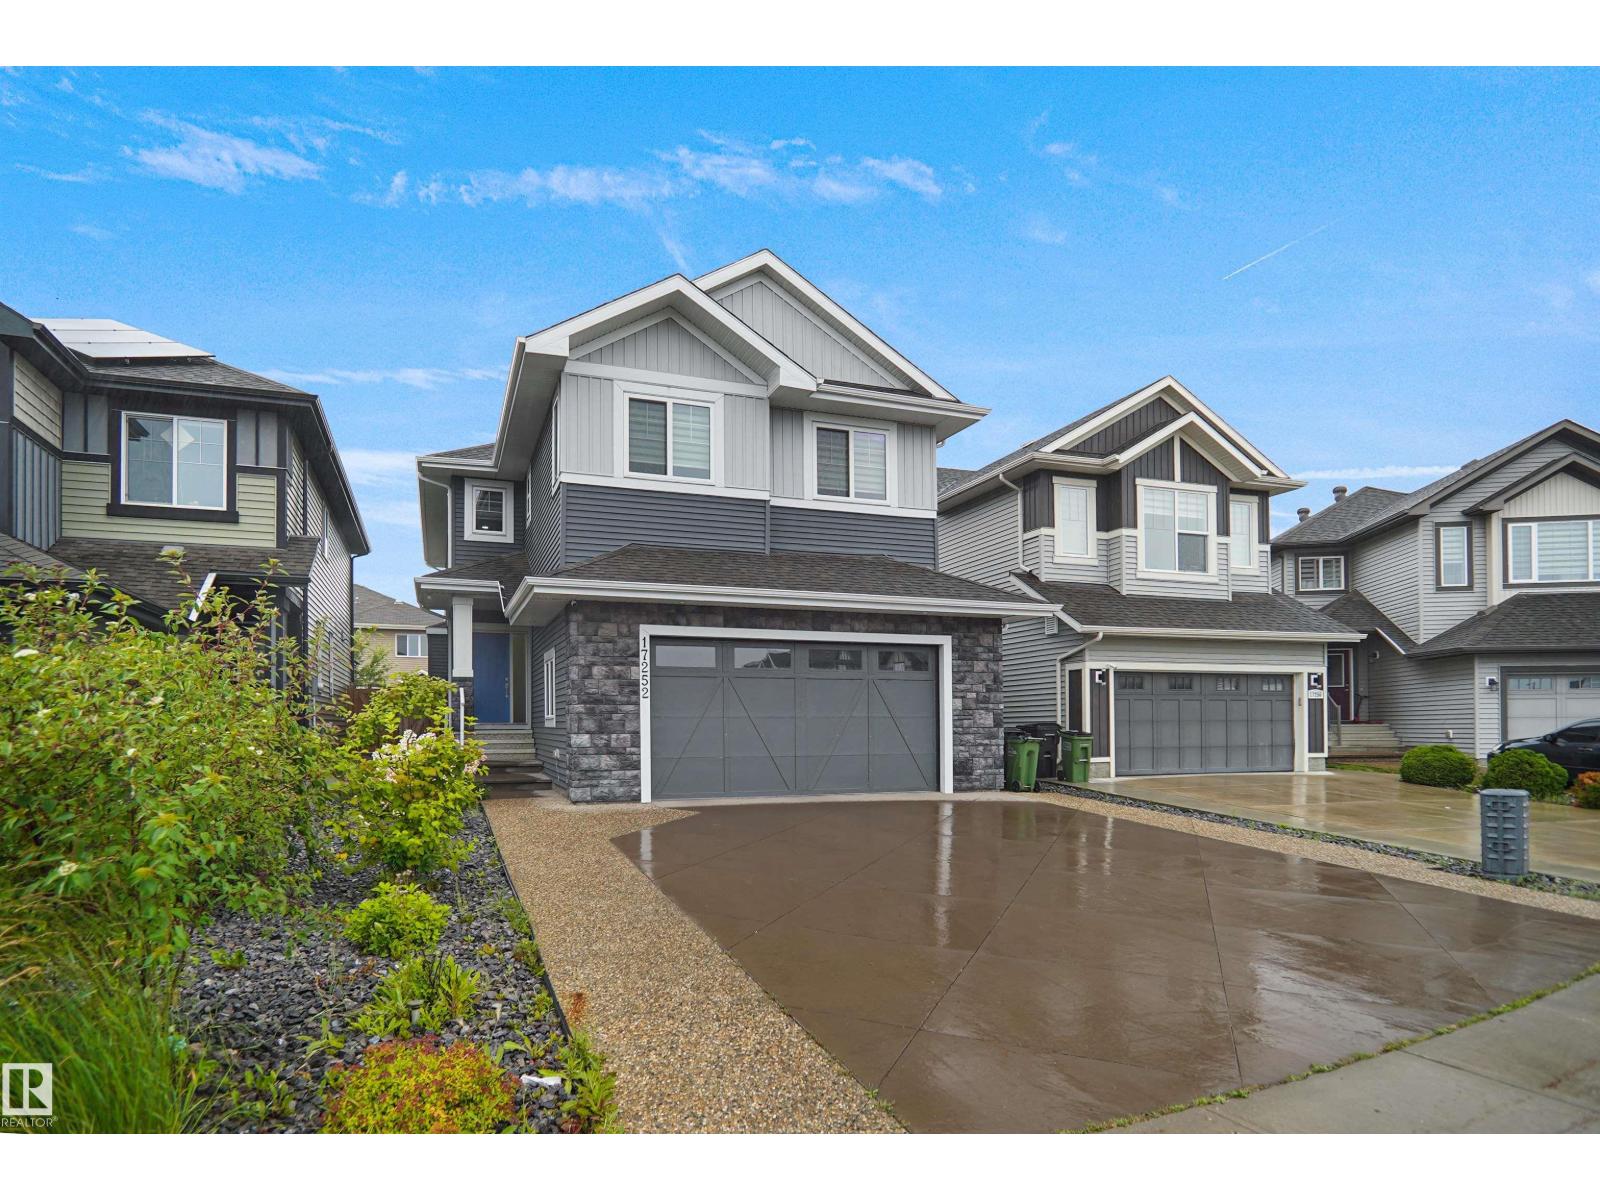
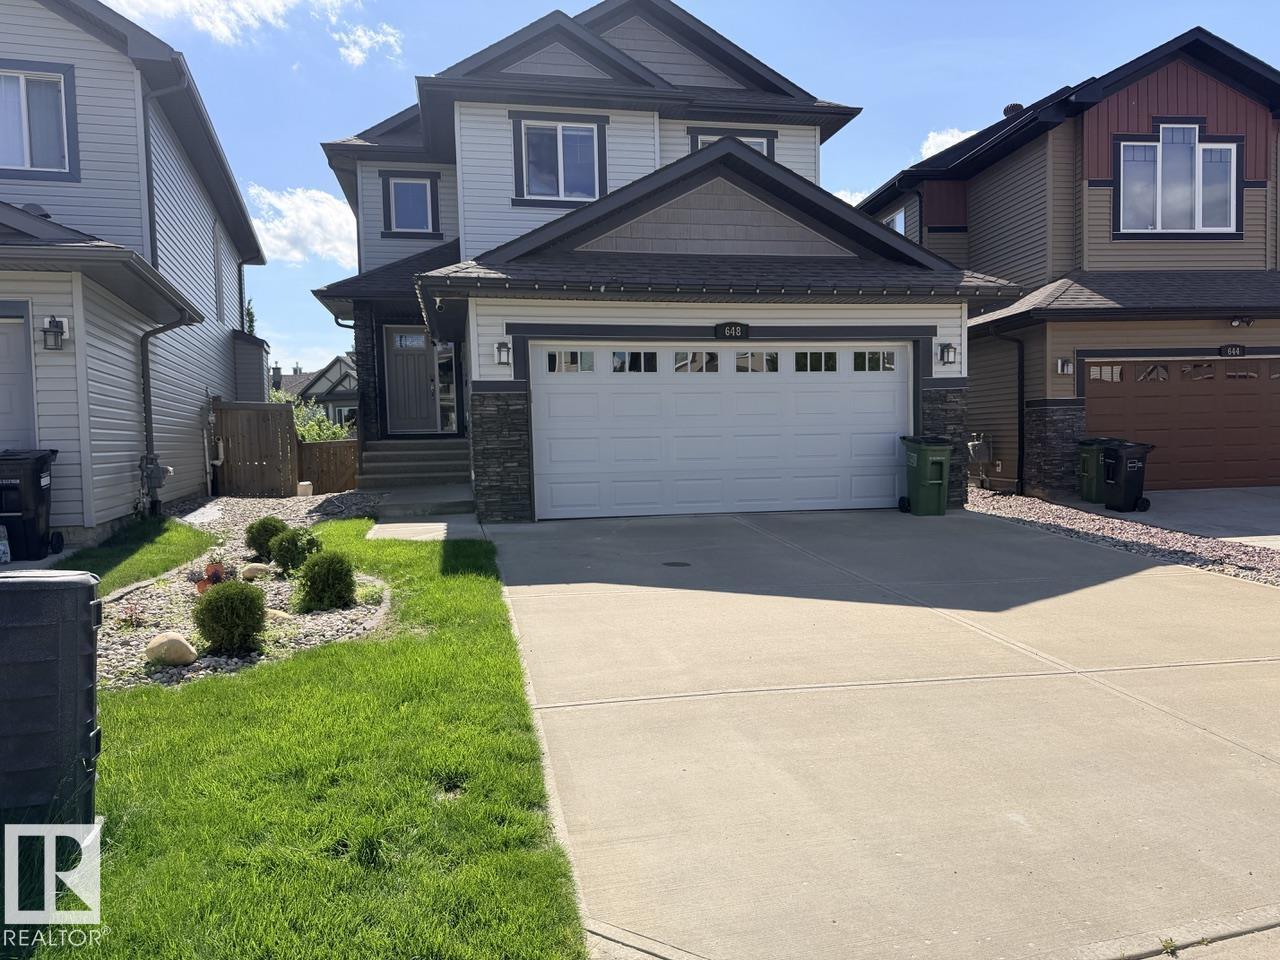
Welcome to this stunning 3,500 sq. ft. home nestled in a quiet cul-de-sac, backing onto walking trails & green park! Featuring 6 BEDROOMS TOTAL, 4 FULL BATHROOMS & CENTRAL A/C for summer comfort, including a LEGAL 2-bedroom basement suite. The main floor offers a bedroom & full bath, bright open-concept living area with massive windows, electric fireplace, modern kitchen with oversized island, walk-through pantry & mudroom leading to the double attached garage with drain. Upstairs features a bonus room, primary suite with 5-pc ensuite & walk-in closet, 2 additional bedrooms, full bath & laundry. Separate side entrance leads to the legal suite with 2 bedrooms, kitchen, full bath, storage room & separate laundry. Prime location, beautiful views & excellent income potential—don’t miss out! (id:66704)
Property Summary
Property Type
Single Family
Building Type
House
Storeys
2
Square Footage
2,478 sqft
Neighbourhood
Cy Becker
Title
Freehold
Land Size
470.00 m²
Built
2022
Property Details
Interior Features
Appliances Included
Dishwasher, Garage Door Opener Remote(s), Hood Fan, Stove, Gas Stove(s), Window Coverings, See Remarks, Dryer, Two Refrigerators, Two Washers
Basement Features
Suite
Basement Type
Full (finished)
Fireplace
No
Building Features
Features
Cul-de-sac, See Remarks, Exterior Walls- 2x6", No Smoking Home